
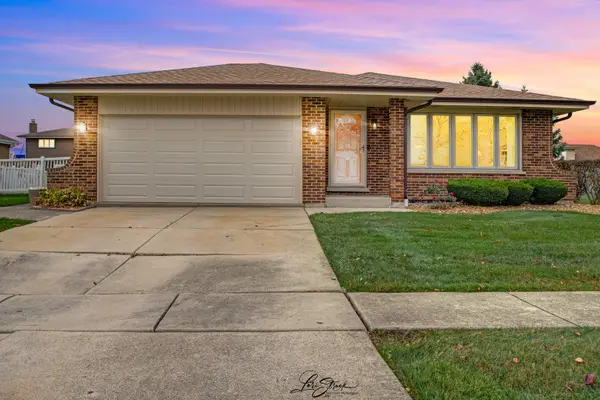
17218 Shetland Drive, Tinley Park, IL 60487
Local realty services provided by:ERA Partners
17218 Shetland Drive,Tinley Park, IL 60487
$495,000
- 4 Beds
- 3 Baths
- 1,995 sq. ft.
- Single family
- Active
Listed by: ruben vallejo, al vallejo
Office: village realty, inc.
MLS#:12794377
Source:MLSNI
Price summary
- Price:$495,000
- Price per sq. ft.:$248.12
About this home
IMPRESSIVE EXPANDED HOME IN SOUGHT-AFTER ANDREW HIGHLANDS! BEAUTIFULLY EXPANDED AND THOUGHTFULLY UPDATED, THIS HOME IS SITUATED ON A DESIRABLE STREET. THE MAIN LEVEL WELCOMES YOU WITH AN ABUNDANCE OF NATURAL LIGHT, VAULTED CEILINGS, AND BEAUTIFUL HARDWOOD FLOORING THROUGHOUT THE SPACIOUS LIVING ROOM AND FORMAL DINING AREA. THE OPEN FLOW CONTINUES INTO AN IMPRESSIVE FOUR-SEASON SUNROOM ADDITION, PROVIDING THE PERFECT SPACE TO RELAX OR ENTERTAIN YEAR-ROUND. THE SUNROOM IS ENHANCED WITH AN ENERGY-EFFICIENT COOLING SYSTEM, REMOTE-CONTROLLED BLINDS FOR THE SKYLIGHTS, AND A CEILING FAN WITH SUPPLEMENTAL HEAT FOR ADDED COMFORT IN EVERY SEASON. FROM HERE, STEP OUTSIDE TO A CUSTOM DECK COMPLETED IN 2023, FEATURING A PERMANENT NATURAL GAS GRILL AND OVERLOOKING THE FULLY FENCED BACKYARD. THE UPPER LEVEL FEATURES A MASTER SUITE ADDITION, OFFERING A COMFORTABLE SEPARATE SITTING AREA, WALK-IN CLOSET, AND BEAUTIFUL MASTER BATHROOM WITH A CUSTOM WALK-IN SHOWER. THREE ADDITIONAL GENEROUSLY SIZED BEDROOMS AND A SECOND FULL BATHROOM PROVIDE PLENTY OF SPACE FOR FAMILY AND GUESTS. THE LOWER LEVEL OFFERS EVEN MORE LIVING AND ENTERTAINING SPACE, HIGHLIGHTED BY AN EXPANSIVE FAMILY ROOM WITH A COZY FIREPLACE AND FULL BATHROOM. ADDITIONAL IMPROVEMENTS INCLUDE A STAINLESS STEEL APPLIANCE PACKAGE FEATURING THE REFRIGERATOR, STOVE, MICROWAVE, AND DISHWASHER, ALONG WITH A DRYER & NEW WASHER. FOR ADDED PEACE OF MIND, THE APPLIANCES ARE COVERED BY EXTENDED WARRANTIES AND THE ADT SECURITY SYSTEM STAYS. WELL MAINTAINED MECHANICALS & HIGH-EFFICIENCY HVAC ADD COMFORT AND CONFIDENCE FOR THE NEXT OWNER. EVEN MORE IMPRESSIVE, OCTOBER 2026 BROUGHT MAJOR EXTERIOR IMPROVEMENTS, INCLUDING A NEW ROOF, SIDING, GUTTERS, AND DINING ROOM WINDOW! THESE RECENT UPGRADES ADD TREMENDOUS VALUE FOR THE NEXT HOMEOWNER. THIS REMARKABLE HOME COMBINES GENEROUS LIVING SPACE, IMPRESSIVE ADDITIONS, AND EXTENSIVE UPDATES....
Contact an agent
Home facts
- Year built:1987
- Listing ID #:12794377
- Updated:November 14, 2026 at 02:46 PM
Rooms and interior
- Bedrooms:4
- Total bathrooms:3
- Full bathrooms:3
- Rooms Total:8
- Dining Description:Combined With Living Room
- Bathrooms Description:Double Sinks
- Kitchen Description:Dishwasher, Microwave, Range, Refrigerator
- Living area:1,995 sq. ft.
Heating and cooling
- Cooling:Central Air
- Heating:Forced Air, Gas
- Central air:Yes
Structure and exterior
- Year built:1987
- Building area:1,995 sq. ft.
- Foundation Description:Concrete Perimeter
Schools
- High school:Victor J Andrew High School
- Middle school:Prairie View Middle School
- Elementary school:Christa Mcauliffe School
Utilities
- Water:Lake Michigan
Finances and disclosures
- Price:$495,000
- Price per sq. ft.:$248.12
- Tax amount:$4,565 (2025)
Features and amenities
- Laundry features:Dryer, Washer
- Amenities:Air Purifier, CO Detectors, Ceiling Fan(s), Security System, Sump Pump
Parking
- Total parking spaces:2
- Parking description:Attached Garage, Concrete, Garage
- Garage:Yes
- Garage spaces:2
 Copyright 2026 Midwest Real Estate Data LLC. All rights reserved. The data relating to real estate for sale on this web site comes in part from the Broker Reciprocity Program of the Midwest Real Estate Data LLC. Listing information is deemed reliable but not guaranteed. MLSNI Member Broker: Frank Scibior
New listings near 17218 Shetland Drive
- New
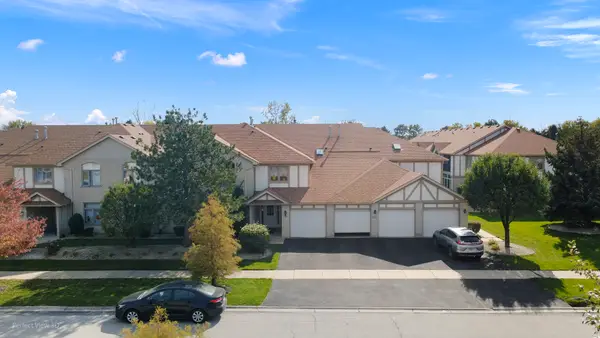 $250,000Active2 beds 2 baths1,300 sq. ft.
6555 Pine Lake Drive #2, Tinley Park, IL 60477
MLS# 12793815Listed by: REALTY ONE GROUP HEARTLAND - New
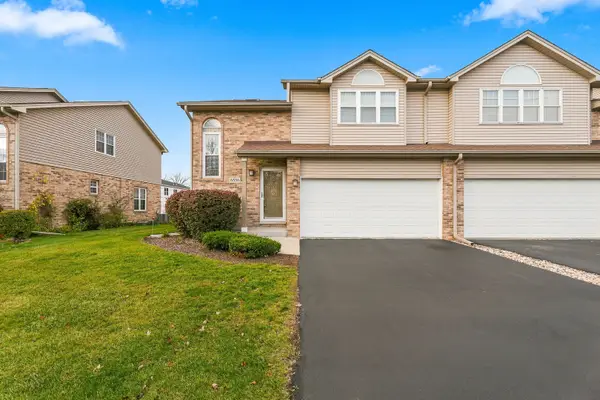 $349,900Active2 beds 3 baths1,800 sq. ft.
6836 179th Street, Tinley Park, IL 60477
MLS# 12807910Listed by: WIRTZ REAL ESTATE GROUP INC. - New
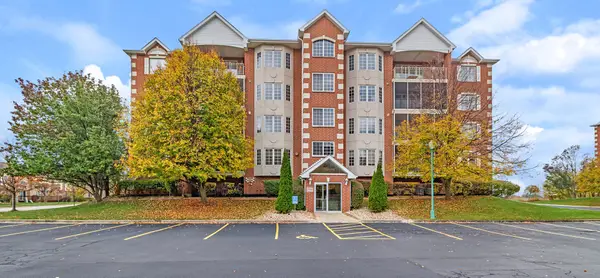 $334,900Active2 beds 2 baths1,815 sq. ft.
7722 Greenway Boulevard #4SW, Tinley Park, IL 60487
MLS# 12807564Listed by: REALTY EXECUTIVES PREMIER ILLINOIS - New
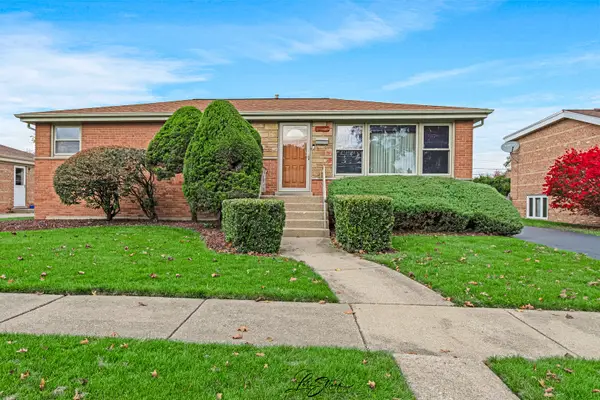 $349,900Active3 beds 2 baths1,081 sq. ft.
6912 176th Street, Tinley Park, IL 60477
MLS# 12808552Listed by: RE/MAX 10 - New
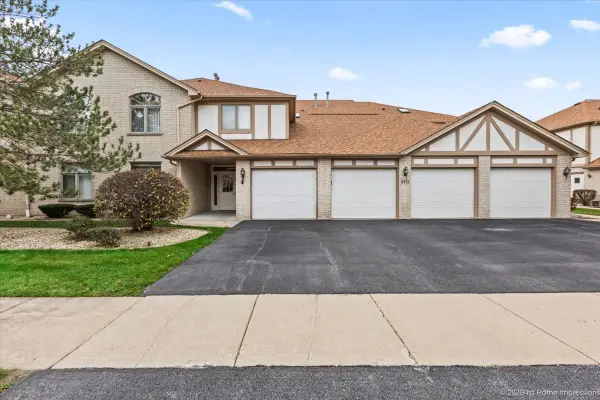 $249,900Active2 beds 2 baths1,400 sq. ft.
6551 Pine Lake Drive #1, Tinley Park, IL 60477
MLS# 12800538Listed by: @PROPERTIES CHRISTIES INTERNATIONAL REAL ESTATE - New
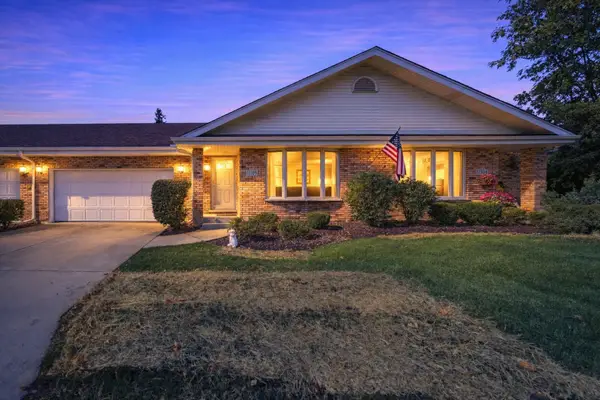 $364,900Active2 beds 2 baths1,400 sq. ft.
17108 Kamp Court #1, Tinley Park, IL 60487
MLS# 12808218Listed by: RE/MAX 10 - Open Sun, 2 to 4pmNew
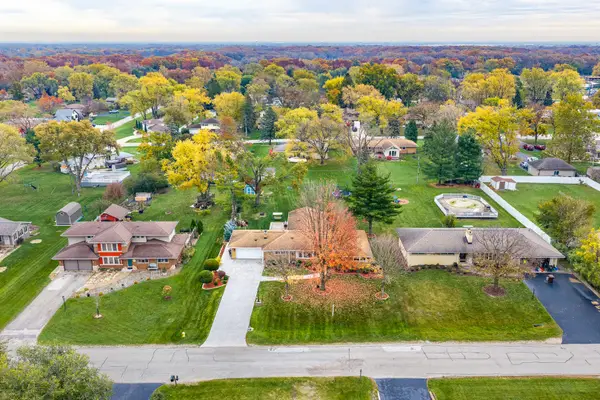 $425,000Active3 beds 2 baths2,000 sq. ft.
16421 Beverly Avenue, Tinley Park, IL 60477
MLS# 12807637Listed by: EXP REALTY - New
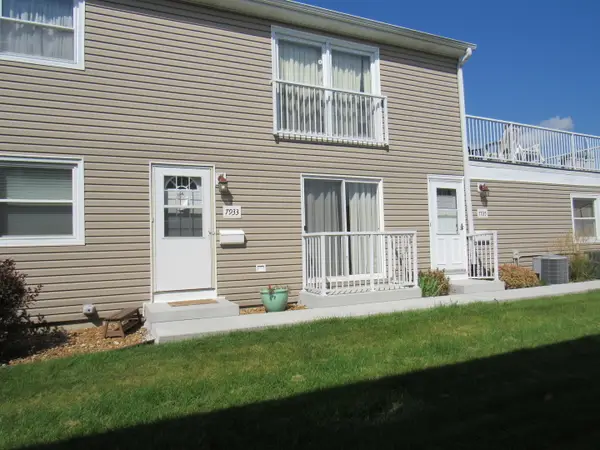 $228,900Active3 beds 1 baths1,200 sq. ft.
7933 163rd Place #126, Tinley Park, IL 60477
MLS# 12806968Listed by: RE/MAX MI CASA - New
 $388,000Active3 beds 2 baths1,365 sq. ft.
16631 Tudor Lane, Tinley Park, IL 60477
MLS# 12805420Listed by: INFINITI PROPERTIES, INC.


Protect your home and budget from life's surprises with an Assurant Home Warranty, backed by a partner that supports you through every step of homeownership. Explore Plans.
© 2023 - 2026 ERA Franchise Systems LLC. All rights reserved. ERA Franchise Systems LLC fully supports the principles of the Fair Housing Act and the Equal Opportunity Act. ERA, ERA Real Estate powered, and their respective logos are registered service marks of ERA Franchise Systems LLC. Each office is independently owned and operated.