
17224 Shetland Drive, Tinley Park, IL 60487
Local realty services provided by:Results Realty ERA Powered
17224 Shetland Drive,Tinley Park, IL 60487
$530,000
- 3 Beds
- 3 Baths
- 2,856 sq. ft.
- Single family
- Active
Listed by: tim sherry, kelsey domina
Office: crosstown realtors, inc.
MLS#:12687648
Source:MLSNI
Price summary
- Price:$530,000
- Price per sq. ft.:$185.57
About this home
Move right into this beautifully updated 3-bedroom, 2.5-bath home located in highly sought-after District 230! The inviting living and dining room combination features soaring vaulted ceilings and a stunning floor-to-ceiling brick fireplace, creating a warm and welcoming space for everyday living and entertaining. The updated kitchen offers granite countertops, stainless steel appliances, remodeled cabinetry (2023), and a spacious eat-in area perfect for casual dining. Retreat to the spacious primary suite featuring a large bedroom, private full bathroom, and plenty of closet space. Both full bathrooms were beautifully remodeled in 2025, offering stylish, modern finishes. The finished basement, completed in 2026, provides additional living space for a family room, recreation area, home office, or gym. Fresh paint throughout (2026), new carpet on the second floor and basement, a new washer and dryer, and a new stove (2026) make this home truly move-in ready. Step outside to enjoy the fenced backyard with a new deck (2025), perfect for relaxing or entertaining. Additional improvements include new siding (2025), windows and patio door (2019), AC (2021), laundry room updates (2021), and updated staircases (2023). The home also features a 2-car attached garage. Conveniently located just minutes from shopping, dining, parks, and everyday amenities along La Grange Road, this home offers the perfect combination of comfort, updates, and an unbeatable location....
Contact an agent
Home facts
- Year built:1990
- Subdivision & Development:Andrew Highlands
- Listing ID #:12687648
- Updated:August 06, 2026 at 11:11 AM
Rooms and interior
- Bedrooms:3
- Total bathrooms:3
- Full bathrooms:2
- Half bathrooms:1
- Rooms Total:8
- Dining Description:Combined With Living Room, Separate Dining Room
- Kitchen Description:Dishwasher, Range, Refrigerator, Stainless Steel Appliance(s)
- Basement Description:Finished, Partial
- Living area:2,856 sq. ft.
Heating and cooling
- Cooling:Central Air
- Heating:Forced Air, Natural Gas
- Central air:Yes
Structure and exterior
- Roof:Asphalt
- Year built:1990
- Building area:2,856 sq. ft.
- Lot area:0.21 Acres
- Foundation Description:Concrete Perimeter
- Levels:2 Story
Schools
- High school:Victor J Andrew High School
Utilities
- Water:Lake Michigan
- Sewer:Public Sewer
Finances and disclosures
- Price:$530,000
- Price per sq. ft.:$185.57
- Tax amount:$10,162 (2024)
Features and amenities
- Laundry features:Dryer, Washer
- Amenities:CO Detectors, Ceiling Fan(s), Sump Pump
Parking
- Total parking spaces:2
- Parking description:Attached Garage, Concrete, Garage
- Garage:Yes
- Garage spaces:2
 Copyright 2026 Midwest Real Estate Data LLC. All rights reserved. The data relating to real estate for sale on this web site comes in part from the Broker Reciprocity Program of the Midwest Real Estate Data LLC. Listing information is deemed reliable but not guaranteed.
New listings near 17224 Shetland Drive
- New
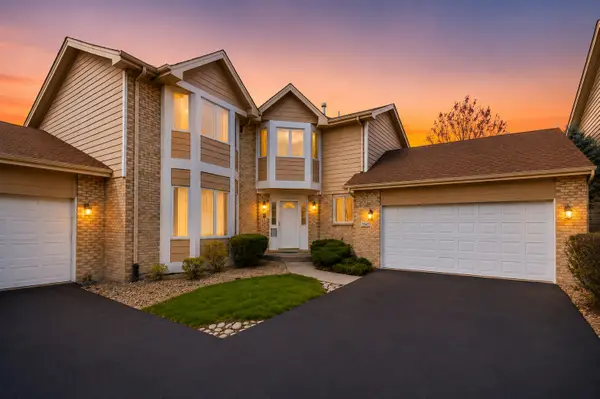 $464,900Active3 beds 3 baths3,146 sq. ft.
7746 Northfield Lane, Tinley Park, IL 60487
MLS# 12725711Listed by: HOMESMART REALTY GROUP - New
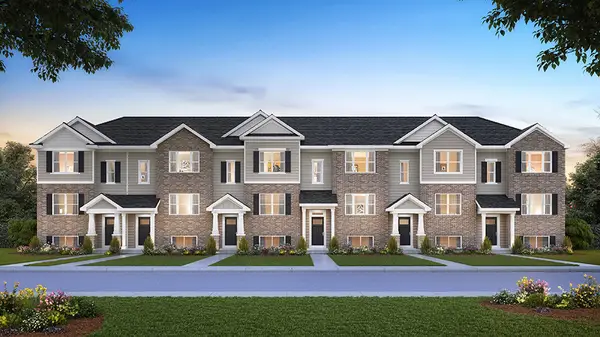 $371,990Active3 beds 3 baths1,756 sq. ft.
6389 Ulster Drive, Tinley Park, IL 60477
MLS# 12725283Listed by: DAYNAE GAUDIO - New
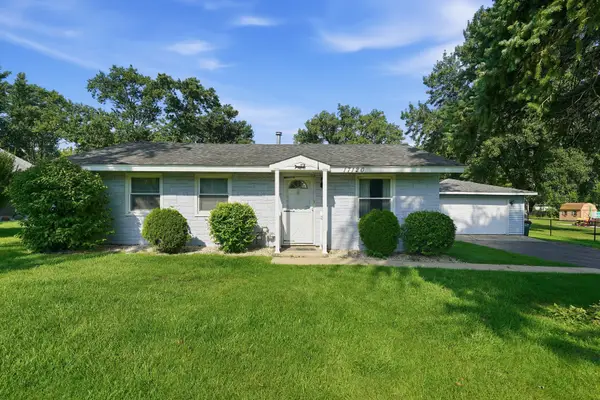 $299,900Active3 beds 1 baths864 sq. ft.
17120 Oriole Avenue, Tinley Park, IL 60477
MLS# 12723619Listed by: RE/MAX 1ST SERVICE - New
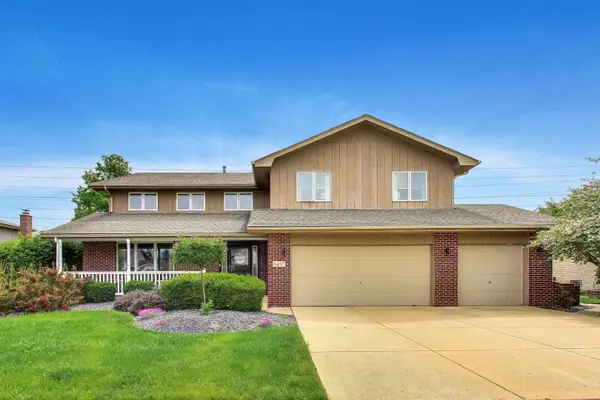 $550,000Active5 beds 3 baths3,550 sq. ft.
8407 Brookside Glen Drive, Tinley Park, IL 60487
MLS# 12724724Listed by: COMPASS - New
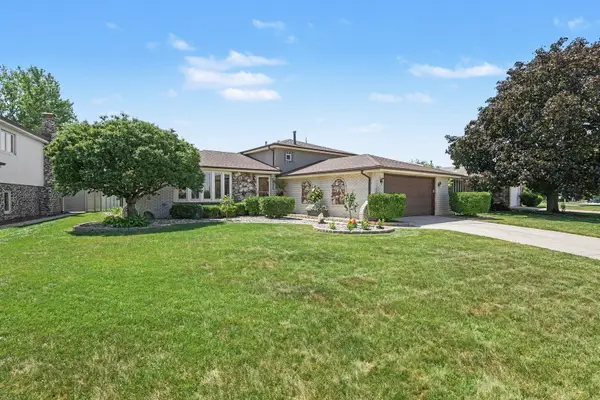 $419,900Active3 beds 2 baths1,300 sq. ft.
8507 167th Street, Tinley Park, IL 60487
MLS# 12724558Listed by: KRG REAL ESTATE - New
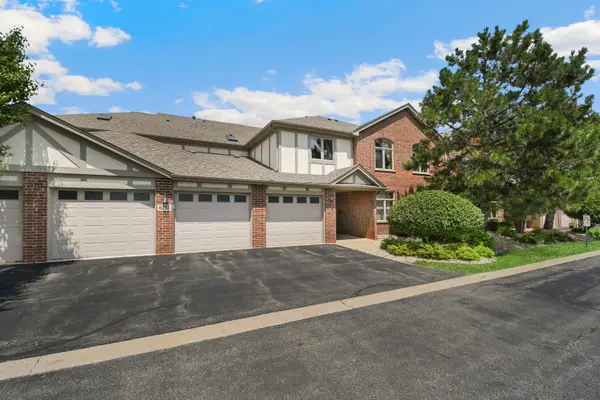 $229,873Active2 beds 2 baths
6252 Kallsen Drive #4, Tinley Park, IL 60477
MLS# 12720581Listed by: RE/MAX 10 IN THE PARK - New
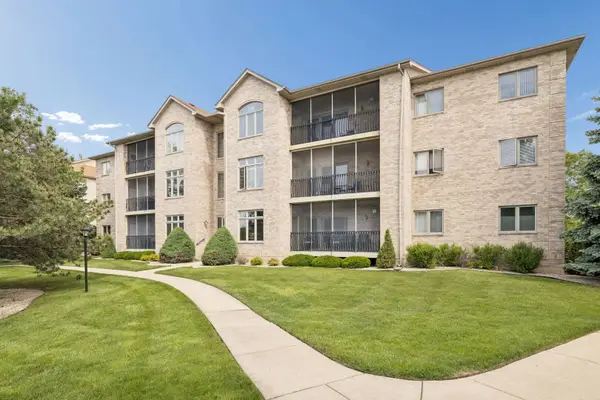 $299,900Active2 beds 2 baths1,711 sq. ft.
6321 Pine Ridge Court #3A, Tinley Park, IL 60477
MLS# 12651896Listed by: COLDWELL BANKER REAL ESTATE GROUP - New
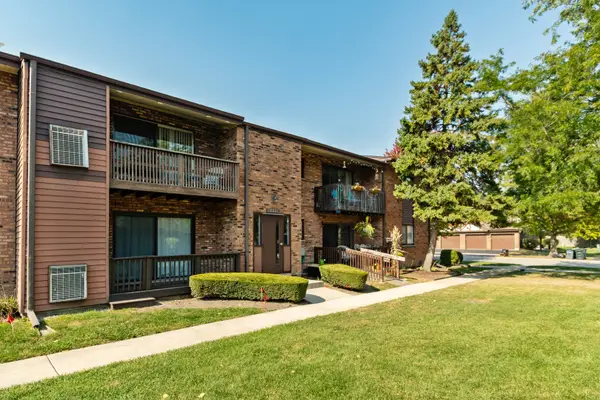 $194,900Active2 beds 2 baths1,000 sq. ft.
18001 Oak Park Avenue #D, Tinley Park, IL 60477
MLS# 12722385Listed by: COLDWELL BANKER REALTY - New
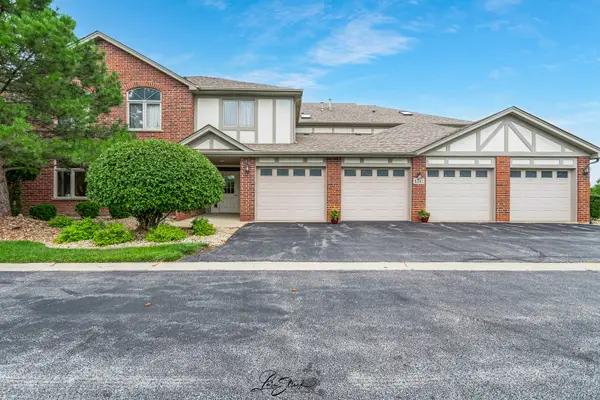 $231,900Active2 beds 2 baths1,582 sq. ft.
6242 Kallsen Drive #2, Tinley Park, IL 60477
MLS# 12722386Listed by: RE/MAX 10 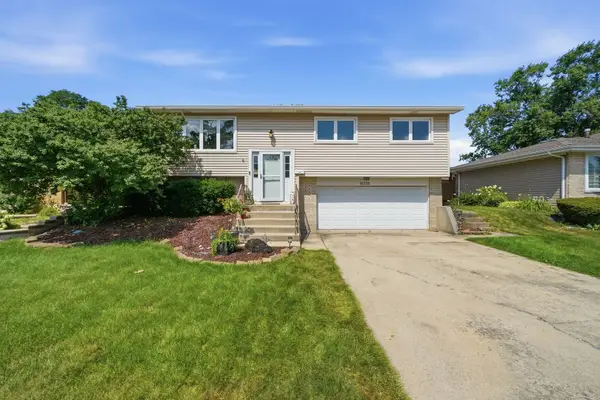 $334,900Pending3 beds 2 baths1,120 sq. ft.
16338 65th Court, Tinley Park, IL 60477
MLS# 12702612Listed by: EXP REALTY


Protect your home and budget from life's surprises with an Assurant Home Warranty, backed by a partner that supports you through every step of homeownership. Explore Plans.
© 2023 - 2026 ERA Franchise Systems LLC. All rights reserved. ERA Franchise Systems LLC fully supports the principles of the Fair Housing Act and the Equal Opportunity Act. ERA, ERA Real Estate powered, and their respective logos are registered service marks of ERA Franchise Systems LLC. Each office is independently owned and operated.