
18120 Bramlett Drive, Tinley Park, IL 60487
Local realty services provided by:ERA Naper Realty
18120 Bramlett Drive,Tinley Park, IL 60487
$372,500
- 2 Beds
- 3 Baths
- - sq. ft.
- Townhouse
- Sold
Listed by: jeffry phillips, margaret wilkes
Office: berkshire hathaway homeservices chicago
MLS#:12661487
Source:MLSNI
Sorry, we are unable to map this address
Price summary
- Price:$372,500
- Monthly HOA dues:$327
About this home
This meticulously maintained townhome is tucked away on a secluded street located in the highly sought after Chestnut Ridge subdivision. The main level features a stunning living room showcasing cathedral ceilings, a beautiful wall of windows that fills the space with an abundance of natural light, a gas fireplace, and hardwood floors that enhance the home's aesthetic appeal. Continue on to a spacious kitchen designed for both everyday living & entertaining featuring granite countertops, stainless steel appliances, and a bright eating area. Sliding glass doors lead to a private patio to create your own personal entertaining oasis or indulge in relaxation! Enjoy a main level powder room and laundry room. Upstairs, you'll find a versatile loft, two generously sized bedrooms that provide nice living quarters or have unlimited options to fit your needs including a home office, game room, home gym, or guest room. The spa inspired full baths create the perfect peaceful retreat for yourself and guests! The unfinished basement provides a blank canvas to design your perfect multi purpose flex space with tons of storage, or can accommodate a third bedroom with the already installed egress window. An attached garage comfortably fits two vehicles and can still accommodate a workshop and storage. This townhome seamlessly combines modern updates with a warm and inviting atmosphere and the convenience of low maintenance living while still having close access to restaurants, shopping, expressways, public transportation, and parks....
Contact an agent
Home facts
- Year built:2004
- Listing ID #:12661487
- Updated:August 15, 2026 at 10:28 AM
Rooms and interior
- Bedrooms:2
- Total bathrooms:3
- Full bathrooms:2
- Half bathrooms:1
- Rooms Total:5
- Dining Description:Separate Dining Room
- Bathrooms Description:Separate Shower, Soaking Tub, Whirlpool
- Kitchen Description:Dishwasher, Microwave, Range, Refrigerator
- Basement Description:Full, Unfinished
Heating and cooling
- Cooling:Central Air
- Heating:Natural Gas
- Central air:Yes
Structure and exterior
- Roof:Asphalt
- Year built:2004
- Lot Features:Landscaped
- Foundation Description:Concrete Perimeter
Utilities
- Water:Lake Michigan, Public
- Sewer:Public Sewer
Finances and disclosures
- Price:$372,500
- Tax amount:$4,474 (2024)
Features and amenities
- Laundry features:Dryer, Washer
- Amenities:CO Detectors, Ceiling Fan(s), Sump Pump
Parking
- Total parking spaces:2
- Parking description:Attached Garage, Concrete, Garage
- Garage:Yes
- Garage spaces:2
 Copyright 2026 Midwest Real Estate Data LLC. All rights reserved. The data relating to real estate for sale on this web site comes in part from the Broker Reciprocity Program of the Midwest Real Estate Data LLC. Listing information is deemed reliable but not guaranteed.
New listings near 18120 Bramlett Drive
- New
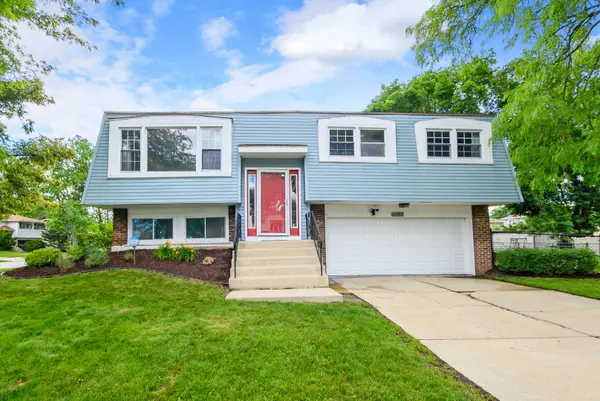 $299,900Active3 beds 2 baths1,128 sq. ft.
16242 Olcott Avenue, Tinley Park, IL 60477
MLS# 12733866Listed by: @PROPERTIES CHRISTIE'S INTERNATIONAL REAL ESTATE - New
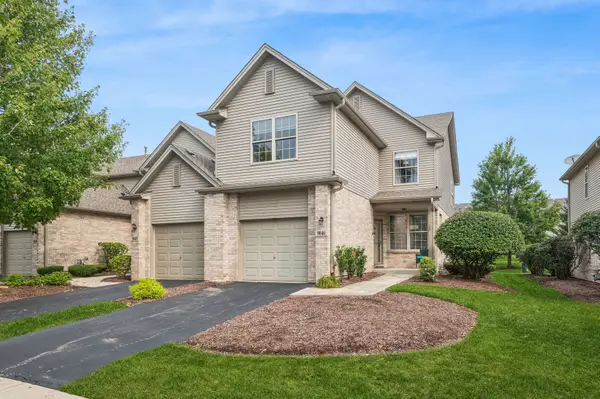 $338,500Active3 beds 3 baths1,866 sq. ft.
9046 Mansfield Drive, Tinley Park, IL 60487
MLS# 12725697Listed by: BAIRD & WARNER - New
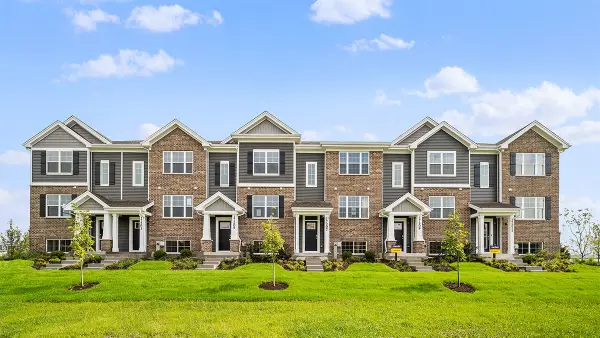 $354,990Active3 beds 3 baths1,756 sq. ft.
17395 Ulster Drive, Tinley Park, IL 60477
MLS# 12733583Listed by: DAYNAE GAUDIO - New
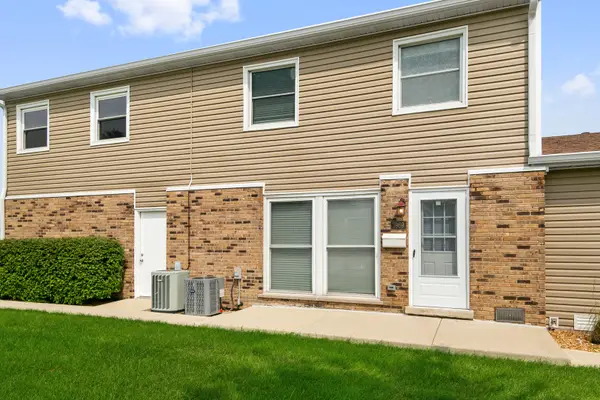 $229,700Active2 beds 2 baths900 sq. ft.
7969 164th Court #7969, Tinley Park, IL 60477
MLS# 12731105Listed by: BAILEY GROUP REAL ESTATE LLC - New
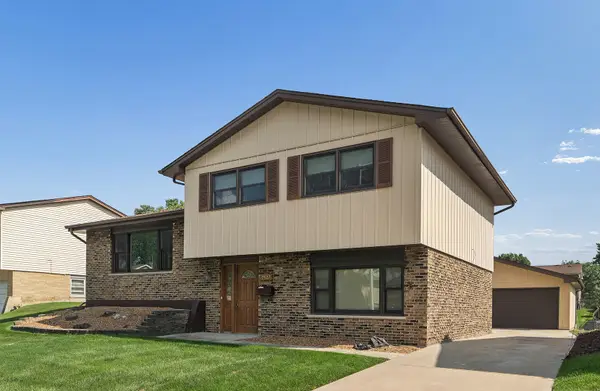 $300,000Active3 beds 2 baths1,167 sq. ft.
7527 163 Street, Tinley Park, IL 60477
MLS# 12732062Listed by: @PROPERTIES CHRISTIE'S INTERNATIONAL REAL ESTATE - New
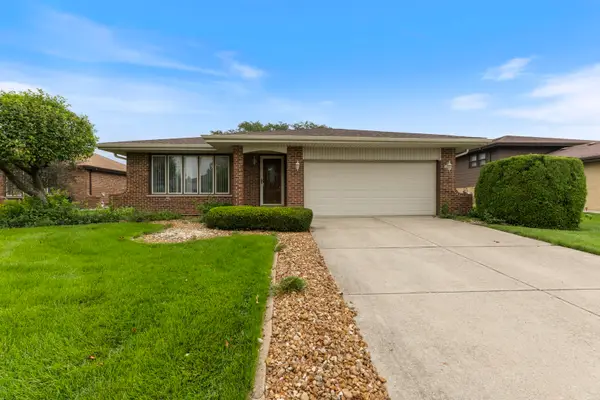 $365,000Active3 beds 2 baths1,400 sq. ft.
8124 167th Place, Tinley Park, IL 60477
MLS# 12705435Listed by: KELLER WILLIAMS PREFERRED RLTY - New
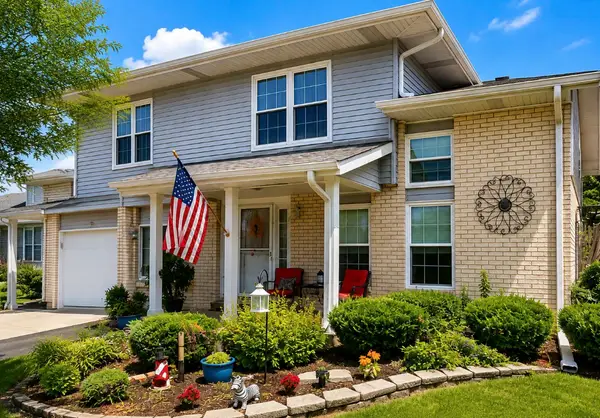 $313,500Active3 beds 2 baths1,400 sq. ft.
8333 170th Street, Tinley Park, IL 60477
MLS# 12731863Listed by: LPT REALTY - Open Sat, 1 to 3pmNew
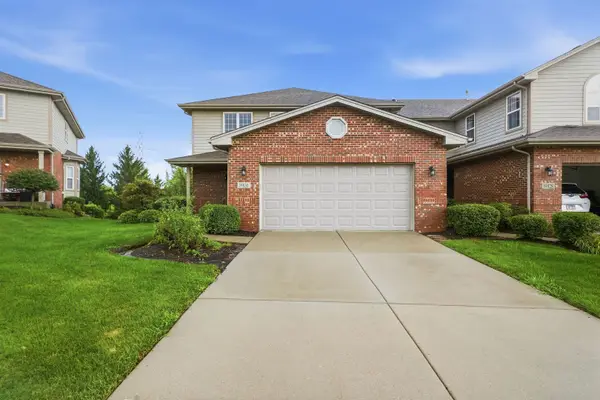 $474,900Active3 beds 4 baths3,468 sq. ft.
19830 Mulroy Circle, Tinley Park, IL 60487
MLS# 12732158Listed by: COLDWELL BANKER REAL ESTATE GROUP - New
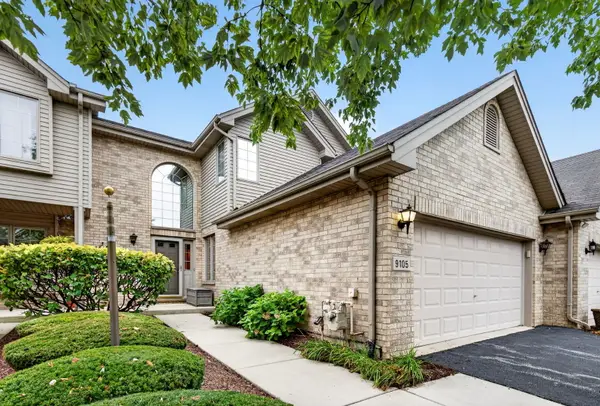 $329,900Active3 beds 3 baths2,045 sq. ft.
9105 Newcastle Court, Tinley Park, IL 60487
MLS# 12716806Listed by: LORI BONAREK REALTY - New
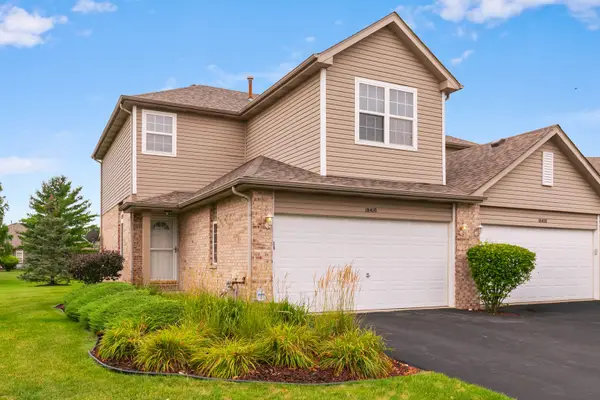 $310,000Active3 beds 3 baths1,900 sq. ft.
18410 Millennium Drive, Tinley Park, IL 60477
MLS# 12731738Listed by: REAL PEOPLE REALTY


Protect your home and budget from life's surprises with an Assurant Home Warranty, backed by a partner that supports you through every step of homeownership. Explore Plans.
© 2023 - 2026 ERA Franchise Systems LLC. All rights reserved. ERA Franchise Systems LLC fully supports the principles of the Fair Housing Act and the Equal Opportunity Act. ERA, ERA Real Estate powered, and their respective logos are registered service marks of ERA Franchise Systems LLC. Each office is independently owned and operated.