
18145 94th Avenue, Tinley Park, IL 60487
Local realty services provided by:Results Realty ERA Powered
18145 94th Avenue,Tinley Park, IL 60487
$399,900
- 3 Beds
- 4 Baths
- 2,150 sq. ft.
- Townhouse
- Active
Listed by: janina kendrick
Office: luxe living realty, inc
MLS#:12745919
Source:MLSNI
Price summary
- Price:$399,900
- Price per sq. ft.:$186
- Monthly HOA dues:$327
About this home
Built in 2022, this beautifully built Tinley Park townhome is nearly 3,000 sqft and offers the space, style, and move-in-ready condition today's buyers are looking for. The open-concept main level features hardwood flooring throughout the living areas and a custom shaker-style kitchen with granite countertops, stainless steel appliances, ample cabinetry, and a large center island. All appliances, including the washer and dryer, will remain. Upstairs, you'll find three well-sized bedrooms, including a spacious primary suite with a walk-in closet and private bath. With three full bathrooms and one powder room, the home provides comfort and convenience across every level. The newly finished basement feels like an entirely separate living space, complete with new flooring, freshly finished walls, crown molding, recessed lighting, a full bathroom, and plenty of room for recreation, entertaining, a home office, or overnight guests. It truly must be seen in person to be appreciated. Even the attached two-car garage has received the upgrade treatment with epoxy flooring and built-in shelving. Additional features include a sprinkler system and thoughtfully updated spaces throughout. Sold AS-IS. Home Warranty Included....
Contact an agent
Home facts
- Year built:2022
- Listing ID #:12745919
- Updated:October 22, 2026 at 11:17 AM
Rooms and interior
- Bedrooms:3
- Total bathrooms:4
- Full bathrooms:3
- Half bathrooms:1
- Rooms Total:7
- Bathrooms Description:Double Sinks
- Kitchen Description:Dishwasher, Microwave, Range, Refrigerator, Stainless Steel Appliance(s)
- Basement Description:Finished, Full
- Living area:2,150 sq. ft.
Heating and cooling
- Cooling:Central Air
- Heating:Forced Air, Gas
- Central air:Yes
Structure and exterior
- Roof:Asphalt
- Year built:2022
- Building area:2,150 sq. ft.
- Foundation Description:Concrete Perimeter
Utilities
- Water:Public
- Sewer:Public Sewer
Finances and disclosures
- Price:$399,900
- Price per sq. ft.:$186
- Tax amount:$12,403 (2024)
Features and amenities
- Amenities:Ceiling Fan(s), Sump Pump
- Pool features:Pool
Parking
- Total parking spaces:2
- Parking description:Attached Garage, Concrete, Garage
- Garage:Yes
- Garage spaces:2
 Copyright 2026 Midwest Real Estate Data LLC. All rights reserved. The data relating to real estate for sale on this web site comes in part from the Broker Reciprocity Program of the Midwest Real Estate Data LLC. Listing information is deemed reliable but not guaranteed.
New listings near 18145 94th Avenue
- New
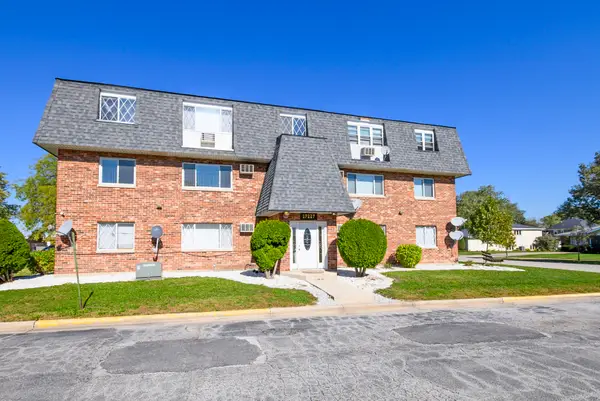 $120,000Active1 beds 1 baths
17227 71st Court #2, Tinley Park, IL 60477
MLS# 12790514Listed by: @PROPERTIES CHRISTIES INTERNATIONAL REAL ESTATE - New
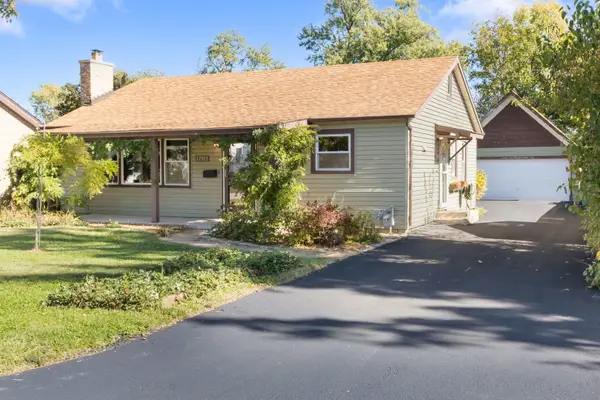 $275,000Active3 beds 1 baths1,090 sq. ft.
17353 65th Avenue, Tinley Park, IL 60477
MLS# 12790889Listed by: BERKSHIRE HATHAWAY HOMESERVICES STARCK REAL ESTATE - New
 $274,900Active2 beds 2 baths1,800 sq. ft.
18610 Pine Lake Drive #2B, Tinley Park, IL 60477
MLS# 12788901Listed by: ELEVATE - THE REAL ESTATE COMPANY - New
 $211,808Active2 beds 2 baths1,100 sq. ft.
6000 Lake Bluff Drive #202, Tinley Park, IL 60477
MLS# 12778920Listed by: 808 REALTY - New
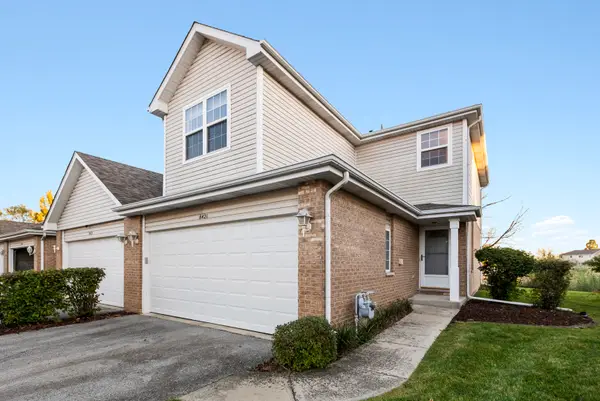 $299,900Active3 beds 3 baths1,800 sq. ft.
8421 Stratford Drive, Tinley Park, IL 60487
MLS# 12781775Listed by: @PROPERTIES CHRISTIES INTERNATIONAL REAL ESTATE - New
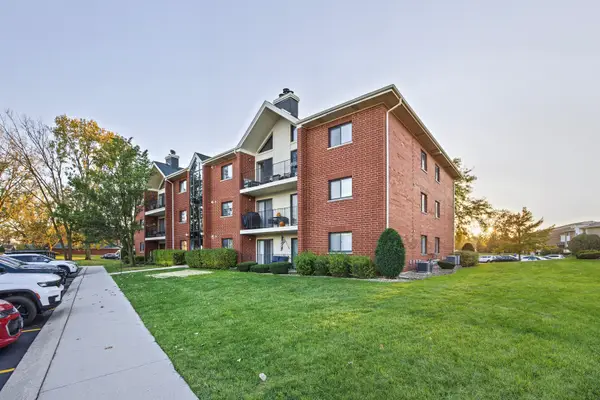 $295,000Active2 beds 2 baths1,650 sq. ft.
18206 Rita Road #3A, Tinley Park, IL 60477
MLS# 12789415Listed by: ADVANCED REAL ESTATE CORPORATION - New
 $199,000Active2 beds 2 baths1,000 sq. ft.
7151 177th Place #4, Tinley Park, IL 60477
MLS# 12790389Listed by: KELLER WILLIAMS NORTH SHORE WEST - New
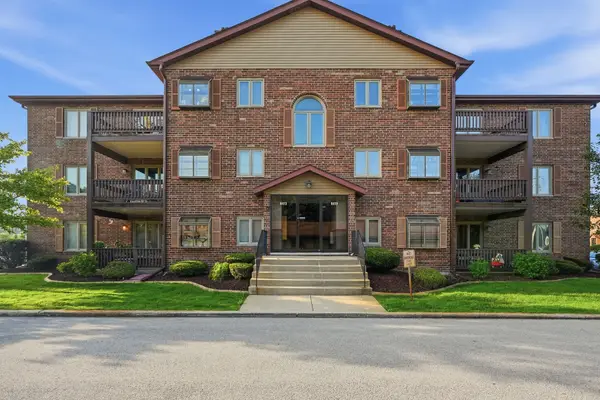 $199,900Active2 beds 2 baths1,200 sq. ft.
6419 Oak Forest Avenue #2S, Tinley Park, IL 60477
MLS# 12790513Listed by: HOMESMART REALTY GROUP - New
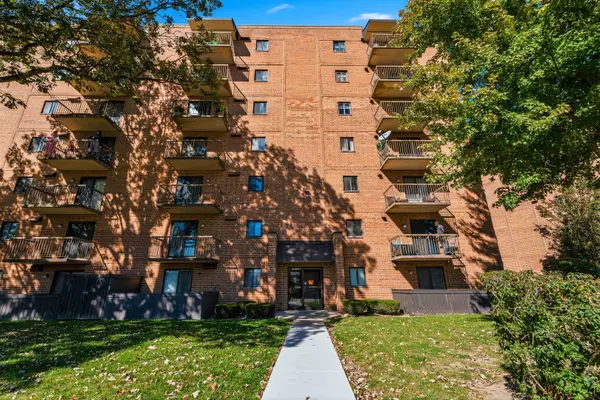 $199,900Active2 beds 2 baths1,200 sq. ft.
5970 Lake Bluff Drive #402, Tinley Park, IL 60477
MLS# 12770650Listed by: WIRTZ REAL ESTATE GROUP INC. - New
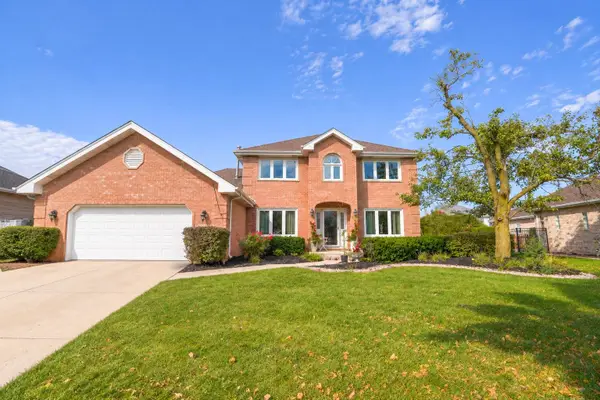 $635,000Active5 beds 3 baths3,656 sq. ft.
7830 Joliet Drive, Tinley Park, IL 60477
MLS# 12784050Listed by: KALE REALTY


Protect your home and budget from life's surprises with an Assurant Home Warranty, backed by a partner that supports you through every step of homeownership. Explore Plans.
© 2023 - 2026 ERA Franchise Systems LLC. All rights reserved. ERA Franchise Systems LLC fully supports the principles of the Fair Housing Act and the Equal Opportunity Act. ERA, ERA Real Estate powered, and their respective logos are registered service marks of ERA Franchise Systems LLC. Each office is independently owned and operated.