
19726 Sunset Court, Tinley Park, IL 60487
Local realty services provided by:ERA Partners
19726 Sunset Court,Tinley Park, IL 60487
$434,900
- 3 Beds
- 3 Baths
- 2,118 sq. ft.
- Townhouse
- Pending
Listed by: dan krembuszewski
Office: crosstown realtors inc
MLS#:12737223
Source:MLSNI
Price summary
- Price:$434,900
- Price per sq. ft.:$205.34
- Monthly HOA dues:$210
About this home
Welcome to this beautiful, spacious townhome in the highly sought-after Brookside Meadows of Tinley Park! Built in 2020, this impressive home offers a modern, open-concept layout with stylish finishes, abundant natural light, and plenty of space to live and entertain. The main level features gorgeous hardwood flooring throughout and 9-foot ceilings. The heart of the home is the huge kitchen, complete with an island, beautiful white 42-inch cabinetry, and plenty of counter and storage space. The kitchen flows seamlessly into the dining and living areas with access to a nice deck. Upstairs you will find all 3 bedrooms and a Loft. Spacious primary suite features vaulted ceilings, full primary bath, and walk in closet. The partially finished basement adds valuable flexible living space and offers endless possibilities for a recreation room, home gym, office, or additional storage. **this home is located in the highly desirable Lincoln-Way High School District!** With its newer construction, fantastic open floor plan, partially finished basement, and sought-after school district, this townhome offers the perfect combination of style, space, and location....
Contact an agent
Home facts
- Year built:2020
- Listing ID #:12737223
- Updated:October 08, 2026 at 10:28 AM
Rooms and interior
- Bedrooms:3
- Total bathrooms:3
- Full bathrooms:2
- Half bathrooms:1
- Rooms Total:9
- Dining Description:Separate Dining Room
- Bathrooms Description:Double Sinks
- Kitchen Description:Dishwasher, Microwave, Range
- Basement Description:Full, Partially Finished
- Living area:2,118 sq. ft.
Heating and cooling
- Cooling:Central Air
- Heating:Forced Air, Natural Gas
- Central air:Yes
Structure and exterior
- Roof:Asphalt
- Year built:2020
- Building area:2,118 sq. ft.
- Lot Features:Landscaped, Natural Preserve Adjacent
- Foundation Description:Concrete Perimeter
Schools
- High school:Lincoln-Way East High School
- Middle school:Summit Hill Junior High School
- Elementary school:Arbury Hills Elementary School
Utilities
- Water:Lake Michigan, Public
- Sewer:Public Sewer
Finances and disclosures
- Price:$434,900
- Price per sq. ft.:$205.34
- Tax amount:$10,415 (2025)
Features and amenities
- Amenities:CO Detectors, Fire Sprinklers, Sprinkler-Lawn, Sump Pump, TV-Cable
Parking
- Total parking spaces:2
- Parking description:Attached Garage, Garage
- Garage:Yes
- Garage spaces:2
 Copyright 2026 Midwest Real Estate Data LLC. All rights reserved. The data relating to real estate for sale on this web site comes in part from the Broker Reciprocity Program of the Midwest Real Estate Data LLC. Listing information is deemed reliable but not guaranteed. MLSNI Member Broker: Frank Scibior
New listings near 19726 Sunset Court
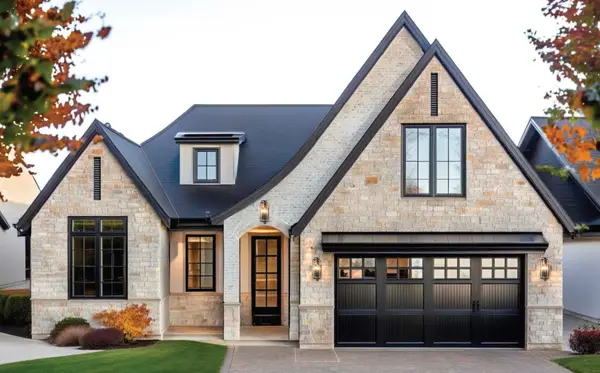 $999,000Active3 beds 3 baths2,292 sq. ft.
10702 Bridlewood Lane, Orland Park, IL 60467
MLS# 12684939Listed by: @PROPERTIES CHRISTIE'S INTERNATIONAL REAL ESTATE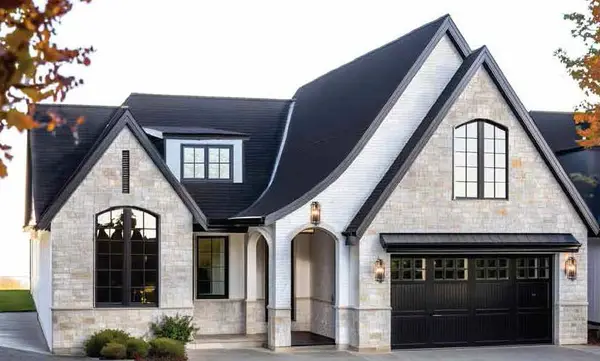 $1,199,000Active3 beds 4 baths3,164 sq. ft.
10703 Bridlewood Lane, Orland Park, IL 60467
MLS# 12688393Listed by: @PROPERTIES CHRISTIE'S INTERNATIONAL REAL ESTATE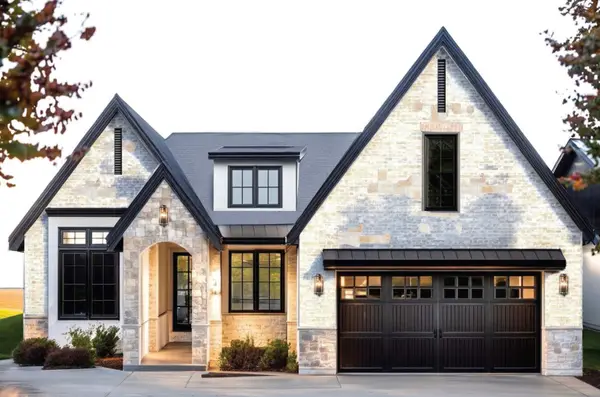 $1,099,000Active3 beds 3 baths2,558 sq. ft.
10719 Bridlewood Lane, Orland Park, IL 60467
MLS# 12691797Listed by: @PROPERTIES CHRISTIE'S INTERNATIONAL REAL ESTATE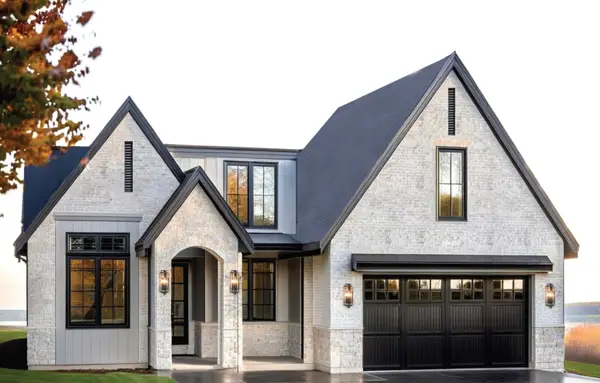 $1,299,000Active3 beds 4 baths2,949 sq. ft.
10740 Bridlewood Lane, Orland Park, IL 60467
MLS# 12691963Listed by: @PROPERTIES CHRISTIE'S INTERNATIONAL REAL ESTATE $999,000Pending3 beds 3 baths2,292 sq. ft.
10707 Bridlewood Lane, Orland Park, IL 60467
MLS# 12703646Listed by: @PROPERTIES CHRISTIE'S INTERNATIONAL REAL ESTATE $1,199,000Active3 beds 4 baths3,164 sq. ft.
10706 Bridlewood Lane, Orland Park, IL 60467
MLS# 12704006Listed by: @PROPERTIES CHRISTIE'S INTERNATIONAL REAL ESTATE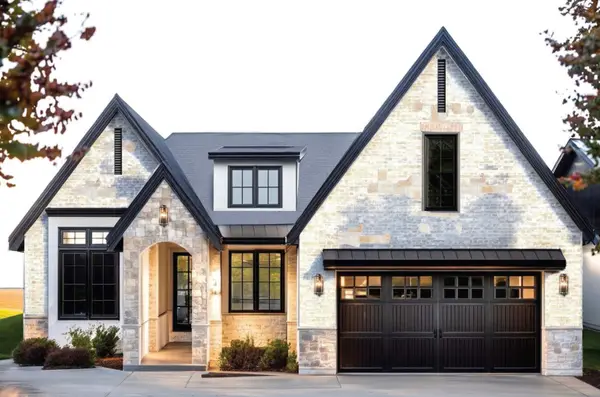 $1,099,000Active3 beds 3 baths2,558 sq. ft.
10727 Bridlewood Lane, Orland Park, IL 60467
MLS# 12704072Listed by: @PROPERTIES CHRISTIE'S INTERNATIONAL REAL ESTATE $1,299,000Active3 beds 4 baths2,949 sq. ft.
10711 Bridlewood Lane, Orland Park, IL 60467
MLS# 12705400Listed by: @PROPERTIES CHRISTIE'S INTERNATIONAL REAL ESTATE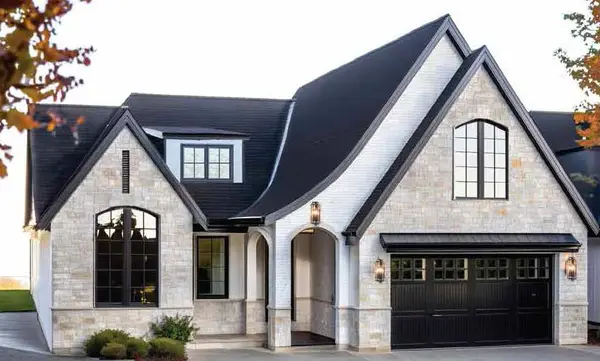 $1,199,000Pending3 beds 4 baths3,164 sq. ft.
10710 Bridlewood Lane, Orland Park, IL 60467
MLS# 12774662Listed by: @PROPERTIES CHRISTIE'S INTERNATIONAL REAL ESTATE- New
 $404,900Active3 beds 2 baths1,327 sq. ft.
17649 65th Avenue, Tinley Park, IL 60477
MLS# 12779510Listed by: THE KOENIG GROUP INC


Protect your home and budget from life's surprises with an Assurant Home Warranty, backed by a partner that supports you through every step of homeownership. Explore Plans.
© 2023 - 2026 ERA Franchise Systems LLC. All rights reserved. ERA Franchise Systems LLC fully supports the principles of the Fair Housing Act and the Equal Opportunity Act. ERA, ERA Real Estate powered, and their respective logos are registered service marks of ERA Franchise Systems LLC. Each office is independently owned and operated.