
6815 Brementowne Drive, Tinley Park, IL 60477
Local realty services provided by:ERA Partners
6815 Brementowne Drive,Tinley Park, IL 60477
$329,999
- 3 Beds
- 4 Baths
- 1,700 sq. ft.
- Townhouse
- Active
Listed by: hisham altaher, houda tiji
Office: green homes realty
MLS#:12710624
Source:MLSNI
Price summary
- Price:$329,999
- Price per sq. ft.:$194.12
- Monthly HOA dues:$200
About this home
Available 3 bedroom, 2 full & 2 half bath 2 story townhouse. With so much space and versatility, this place feels and lives like a single family home. Conveniently located near shopping, schools & transportation, this home features a spacious & open flow living room, dining room and kitchen on the main level, which is complimented by a 1/2 bath. The generous kitchen boasts a newer stove, microwave and dishwasher, white cabinets, and tons of counter space & leads nicely into the dining area, which overlooks the private patio with a custom paver patio & fenced yard. Upstairs, you'll find the spacious primary bedroom suite, with a private full bath, along with 2 additional nicely-sized bedrooms & main hall bath. But wait, there's more... a finished basement with a recreational space as well as tons of storage and 1/2 bath. 1 car garage with 2 car wide driveway. Neutral paint and decor throughout. Brand new hot water tank. Low HOA fees. Note: No exemptions on taxes - will be lower for owner-occupier....
Contact an agent
Home facts
- Year built:1979
- Listing ID #:12710624
- Updated:August 02, 2026 at 11:11 AM
Rooms and interior
- Bedrooms:3
- Total bathrooms:4
- Full bathrooms:2
- Half bathrooms:2
- Rooms Total:7
- Dining Description:Combined With Living Room
- Kitchen Description:Dishwasher, Range, Refrigerator
- Basement Description:Finished, Full
- Living area:1,700 sq. ft.
Heating and cooling
- Cooling:Central Air
- Heating:Forced Air, Natural Gas
- Central air:Yes
Structure and exterior
- Year built:1979
- Building area:1,700 sq. ft.
Utilities
- Water:Lake Michigan
- Sewer:Public Sewer
Finances and disclosures
- Price:$329,999
- Price per sq. ft.:$194.12
- Tax amount:$7,834 (2024)
Features and amenities
- Laundry features:Dryer, Washer
Parking
- Total parking spaces:1
- Parking description:Attached Garage, Garage
- Garage:Yes
- Garage spaces:1
 Copyright 2026 Midwest Real Estate Data LLC. All rights reserved. The data relating to real estate for sale on this web site comes in part from the Broker Reciprocity Program of the Midwest Real Estate Data LLC. Listing information is deemed reliable but not guaranteed. MLSNI Member Broker: Frank Scibior
New listings near 6815 Brementowne Drive
- New
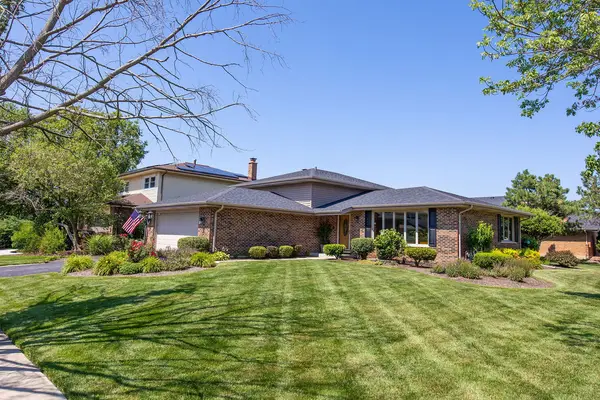 $459,900Active3 beds 2 baths1,312 sq. ft.
17207 Valley Drive, Tinley Park, IL 60487
MLS# 12697474Listed by: EXP REALTY - New
 $295,000Active3 beds 2 baths1,253 sq. ft.
6318 Arcadia Drive, Tinley Park, IL 60477
MLS# 12715876Listed by: WIRTZ REAL ESTATE GROUP INC. - New
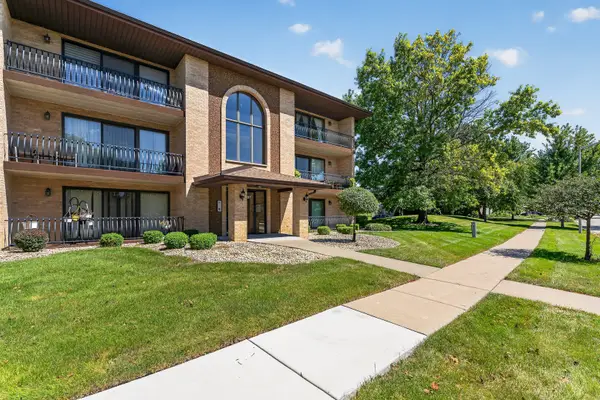 $219,900Active2 beds 2 baths1,200 sq. ft.
16107 Eagle Ridge Drive #3S, Tinley Park, IL 60477
MLS# 12712150Listed by: WIRTZ REAL ESTATE GROUP INC. 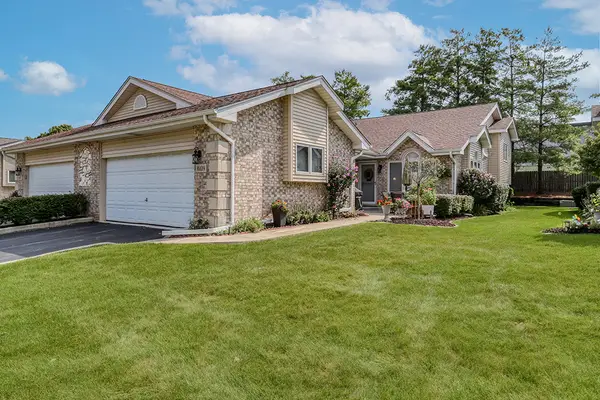 $333,700Pending2 beds 3 baths1,394 sq. ft.
16109 Lake Villa Avenue, Tinley Park, IL 60477
MLS# 12717325Listed by: RE/MAX 10- Open Sun, 1 to 3pmNew
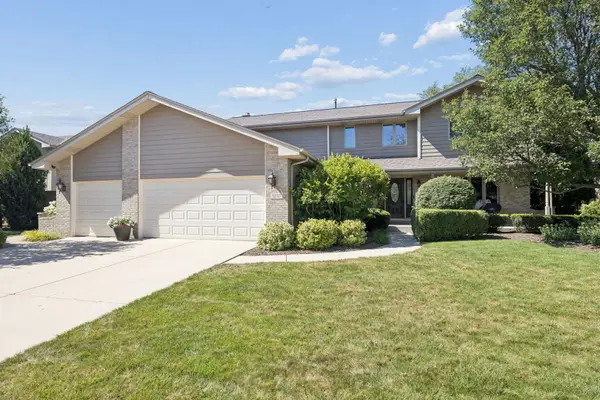 $579,900Active4 beds 4 baths2,874 sq. ft.
8130 Edgebrook Lane, Tinley Park, IL 60487
MLS# 12719572Listed by: BAIRD & WARNER - New
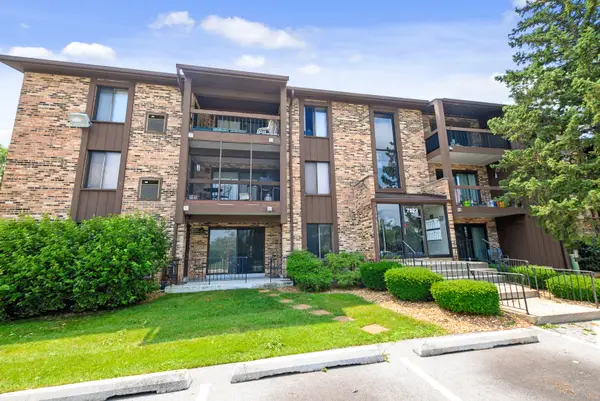 $195,000Active2 beds 2 baths1,000 sq. ft.
7523 175th Street #731, Tinley Park, IL 60477
MLS# 12711089Listed by: BAIRD & WARNER - New
 $349,900Active3 beds 2 baths2,100 sq. ft.
18335 Pine Wood Lane, Tinley Park, IL 60477
MLS# 12716851Listed by: VILLAGE REALTY, INC. - New
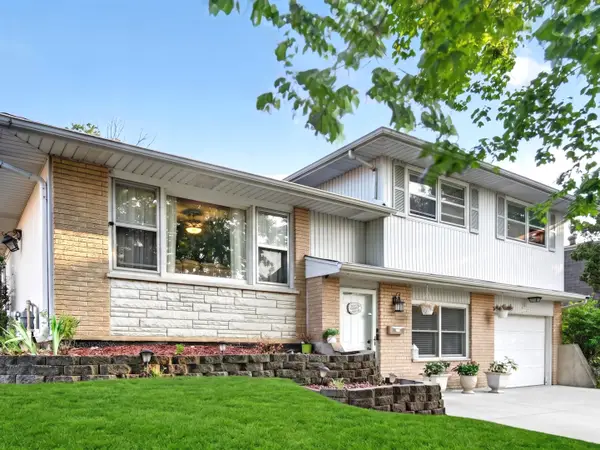 $339,900Active3 beds 2 baths1,044 sq. ft.
7503 161st Place, Tinley Park, IL 60477
MLS# 12717384Listed by: VILLAGE REALTY, INC. - New
 $424,850Active5 beds 3 baths2,432 sq. ft.
16621 84th Avenue, Tinley Park, IL 60477
MLS# 12720216Listed by: CIRCLE ONE REALTY - New
 $459,000Active4 beds 2 baths1,903 sq. ft.
15725 New England Avenue, Tinley Park, IL 60477
MLS# 12720298Listed by: REDFIN CORPORATION


Protect your home and budget from life's surprises with an Assurant Home Warranty, backed by a partner that supports you through every step of homeownership. Explore Plans.
© 2023 - 2026 ERA Franchise Systems LLC. All rights reserved. ERA Franchise Systems LLC fully supports the principles of the Fair Housing Act and the Equal Opportunity Act. ERA, ERA Real Estate powered, and their respective logos are registered service marks of ERA Franchise Systems LLC. Each office is independently owned and operated.