
7445 161 Street, Tinley Park, IL 60477
Local realty services provided by:Results Realty ERA Powered
7445 161 Street,Tinley Park, IL 60477
$445,000
- 5 Beds
- 2 Baths
- 3,200 sq. ft.
- Single family
- Active
Upcoming open houses
- Sun, Sep 2712:00 pm - 02:00 pm
Listed by: amber holup
Office: homesmart realty group
MLS#:12746066
Source:MLSNI
Price summary
- Price:$445,000
- Price per sq. ft.:$139.06
About this home
Need more space? This one delivers. With approximately 3,200 sq. ft. of finished living space, 4-6 bedrooms, 2 full bathrooms, and a HUGE upper- and lower-level addition, this raised ranch offers an amount of space and flexibility that is hard to find. Inside, the expanded floor plan, thanks to the HUGE addition off the back, provides room for everyday living, entertaining, working from home, or even a related-living setup. The kitchen features white cabinetry, matching appliances, a breakfast bar AND a generous-sized pantry. The oversized primary bedroom is a true standout, while multiple additional bedrooms and living areas give you plenty of options to customize the home to your needs - an office, fitness room, work room, etc. A dedicated storage room adds even more functionality, and the generous gathering spaces make hosting family and friends easy. Step outside to a meticulously maintained, fully fenced backyard with plenty of room to relax, entertain, and enjoy the outdoors. Major improvements include triple-pane windows (2018), roof (2021), furnace components replaced (2023), gutter guards (2024), remodeled lower-level bath (2016), remodeled upper-level bath (2015), and swingset (2017). Conveniently served by Kruse Elementary, Central Middle School, and Andrew High School. If you've been searching for a home with serious square footage, 4-6 bedrooms, flexible related-living potential, a huge primary suite, and space to host, this is one you need to see in person. Schedule your showing today and experience just how much space this home has to offer....
Contact an agent
Home facts
- Year built:1969
- Listing ID #:12746066
- Updated:September 26, 2026 at 03:50 PM
Rooms and interior
- Bedrooms:5
- Total bathrooms:2
- Full bathrooms:2
- Rooms Total:10
- Basement Description:Egress Window, Finished, Full
- Living area:3,200 sq. ft.
Heating and cooling
- Cooling:Central Air
- Heating:Natural Gas
- Central air:Yes
Structure and exterior
- Year built:1969
- Building area:3,200 sq. ft.
Utilities
- Water:Lake Michigan
- Sewer:Public Sewer
Finances and disclosures
- Price:$445,000
- Price per sq. ft.:$139.06
- Tax amount:$7,388 (2025)
Parking
- Total parking spaces:1
- Parking description:Attached Garage, Garage
- Garage:Yes
- Garage spaces:1
 Copyright 2026 Midwest Real Estate Data LLC. All rights reserved. The data relating to real estate for sale on this web site comes in part from the Broker Reciprocity Program of the Midwest Real Estate Data LLC. Listing information is deemed reliable but not guaranteed.
New listings near 7445 161 Street
- New
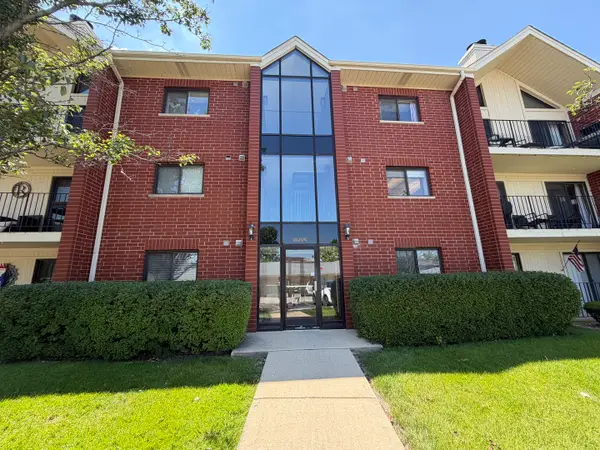 $230,000Active2 beds 2 baths1,410 sq. ft.
18206 Rita Road #3D, Tinley Park, IL 60477
MLS# 12718008Listed by: PROPERTY PLUG - Open Sun, 2 to 5pmNew
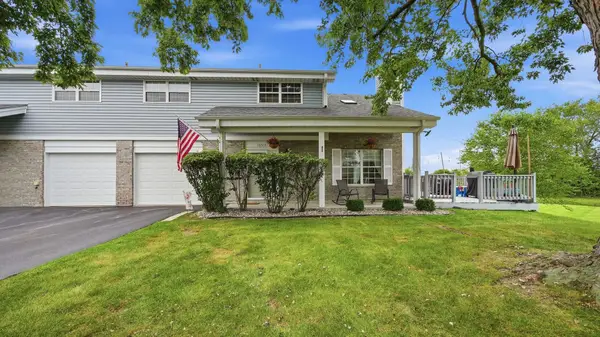 $269,000Active2 beds 3 baths1,260 sq. ft.
16514 Coachwood Trail #16514, Tinley Park, IL 60477
MLS# 12746813Listed by: REALTOPIA REAL ESTATE INC - Open Sat, 1 to 3pmNew
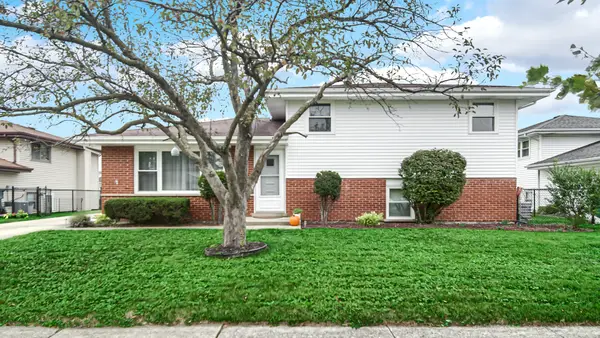 $344,900Active3 beds 2 baths1,150 sq. ft.
6500 182nd Street, Tinley Park, IL 60477
MLS# 12769053Listed by: KELLER WILLIAMS PREFERRED RLTY - New
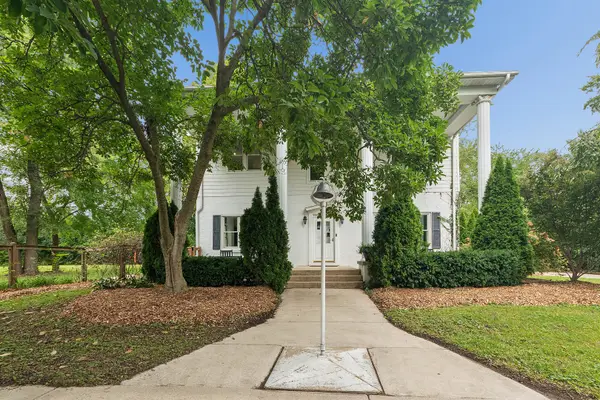 $579,900Active5 beds 3 baths3,529 sq. ft.
6500 166th Street, Tinley Park, IL 60477
MLS# 12769159Listed by: KRG REAL ESTATE - New
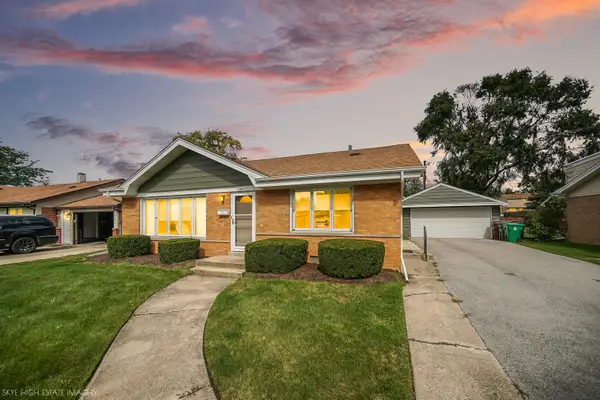 $320,000Active3 beds 2 baths1,116 sq. ft.
7280 174th Street, Tinley Park, IL 60477
MLS# 12763345Listed by: KELLER WILLIAMS PREFERRED RLTY - New
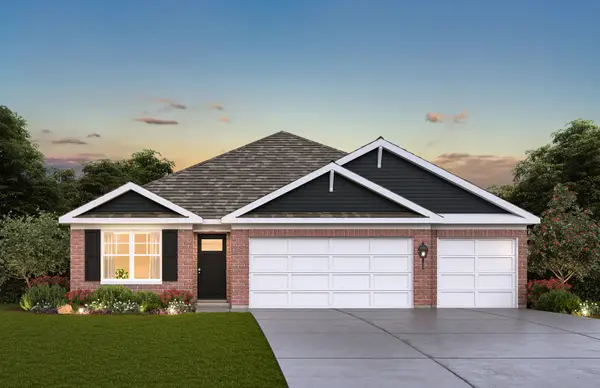 $554,990Active4 beds 2 baths1,970 sq. ft.
17206 Donegal Street, Tinley Park, IL 60477
MLS# 12768806Listed by: DAYNAE GAUDIO - New
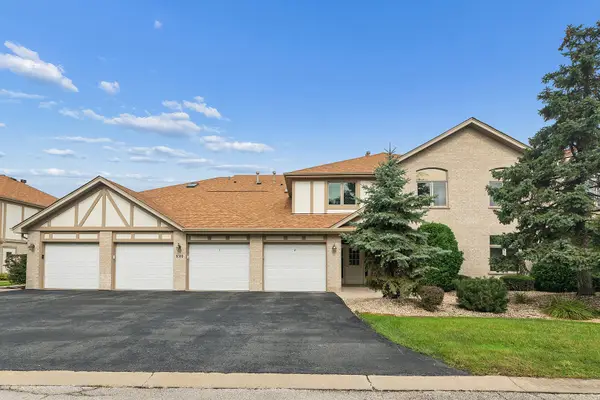 $235,000Active2 beds 2 baths1,500 sq. ft.
6510 Pine Trail Lane #4, Tinley Park, IL 60477
MLS# 12766605Listed by: COLDWELL BANKER REALTY - New
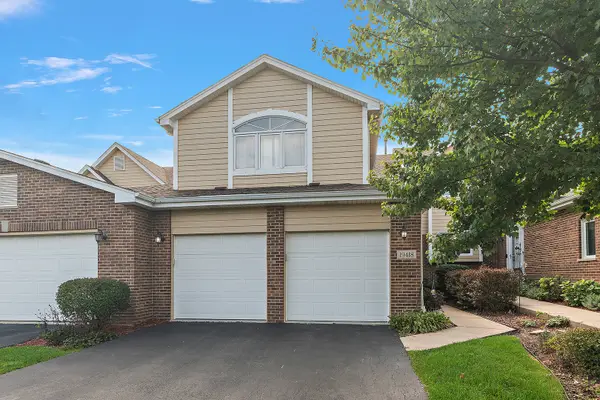 $360,000Active2 beds 3 baths2,633 sq. ft.
19418 Cranfield Lane, Tinley Park, IL 60487
MLS# 12764447Listed by: CENTURY 21 CIRCLE - New
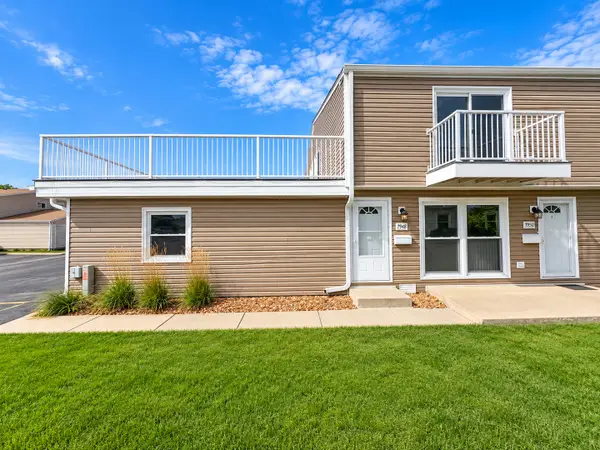 $225,000Active3 beds 1 baths1,000 sq. ft.
7948 163rd Place #7948, Tinley Park, IL 60477
MLS# 12767625Listed by: EXIT REALTY REDEFINED


Protect your home and budget from life's surprises with an Assurant Home Warranty, backed by a partner that supports you through every step of homeownership. Explore Plans.
© 2023 - 2026 ERA Franchise Systems LLC. All rights reserved. ERA Franchise Systems LLC fully supports the principles of the Fair Housing Act and the Equal Opportunity Act. ERA, ERA Real Estate powered, and their respective logos are registered service marks of ERA Franchise Systems LLC. Each office is independently owned and operated.