
7627 Nottingham Drive, Tinley Park, IL 60477
Local realty services provided by:Results Realty ERA Powered
7627 Nottingham Drive,Tinley Park, IL 60477
$299,900
- 4 Beds
- 3 Baths
- 1,341 sq. ft.
- Single family
- Active
Listed by: ryan ivemeyer, kealan o'neil
Office: o'neil property group, llc.
MLS#:12783184
Source:MLSNI
Price summary
- Price:$299,900
- Price per sq. ft.:$223.64
About this home
Raised ranch built in 1972 in the Brementowne Estates subdivision of Tinley Park, Illinois. 4 bedrooms, 2 full and 1 half baths, 1,341 square feet on the main level plus a 608 square foot finished lower level, on a 7,200 square foot lot. The front entry opens to a split foyer with stairs up to the main level and down to the lower level. The main level has a carpeted living room with a large three-section front window, open to the dining area. The eat-in kitchen has oak cabinets, a tile backsplash, ceramic tile floors, a gas range, over-the-range microwave, side-by-side refrigerator, dishwasher, table space, and a sliding glass door to the 17 x 14 rear deck with stairs to the yard. All four bedrooms are on the main level, along with a full bath with a tub and shower combination, tile surround, and an updated vanity, and a half bath next to the primary bedroom. The lower level has an 19 x 26 family room with a brick fireplace with glass doors and a wood mantel, wood paneling, and carpet, plus a second full bath with a tile walk-in shower and glass doors, and a laundry and furnace room with the washer and dryer. The attached 2-car garage is on the lower level with a concrete driveway. Outside: brick and lap siding, central air, and a deep back yard with open lawn and mature trees. Floor plans with room dimensions are included in the photos. Located on Nottingham Drive just west of 76th Avenue, between 159th Street and 167th Street, close to Bettenhausen Park, Centennial Park, Veterans Park, and shopping on Harlem Avenue including Pete's Market and Aldi. This sale is based on the completion of a prior transaction....
Contact an agent
Home facts
- Year built:1972
- Listing ID #:12783184
- Updated:November 11, 2026 at 10:43 PM
Rooms and interior
- Bedrooms:4
- Total bathrooms:3
- Full bathrooms:2
- Half bathrooms:1
- Rooms Total:8
- Dining Description:Combined With Living Room
- Kitchen Description:Dishwasher, Microwave, Range, Refrigerator
- Basement Description:Finished, Partial
- Living area:1,341 sq. ft.
Heating and cooling
- Cooling:Central Air
- Heating:Forced Air
- Central air:Yes
Structure and exterior
- Roof:Asphalt
- Year built:1972
- Building area:1,341 sq. ft.
- Lot area:0.17 Acres
- Lot Features:Mature Trees
Utilities
- Water:Lake Michigan
- Sewer:Public Sewer
Finances and disclosures
- Price:$299,900
- Price per sq. ft.:$223.64
- Tax amount:$6,672 (2025)
Features and amenities
- Laundry features:Dryer, Washer
Parking
- Total parking spaces:2
- Parking description:Attached Garage, Concrete, Garage
- Garage:Yes
- Garage spaces:2
 Copyright 2026 Midwest Real Estate Data LLC. All rights reserved. The data relating to real estate for sale on this web site comes in part from the Broker Reciprocity Program of the Midwest Real Estate Data LLC. Listing information is deemed reliable but not guaranteed.
New listings near 7627 Nottingham Drive
- New
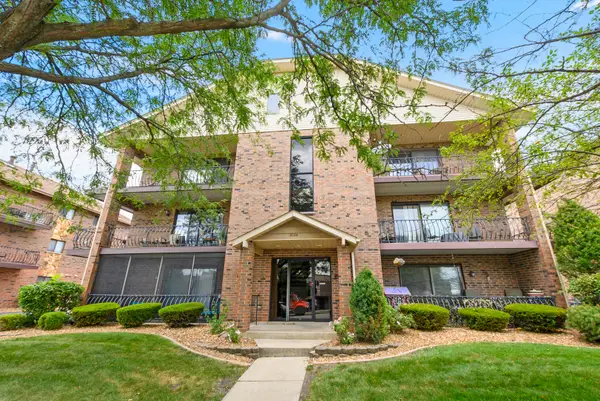 $214,900Active2 beds 2 baths1,100 sq. ft.
8124 169th Street #2E, Tinley Park, IL 60477
MLS# 12806564Listed by: KELLER WILLIAMS PREFERRED RLTY - New
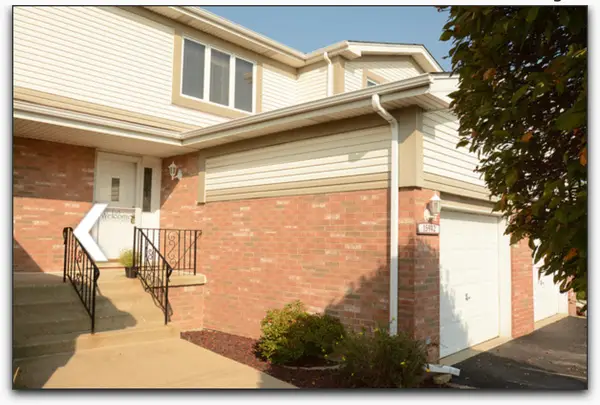 $309,900Active3 beds 3 baths1,449 sq. ft.
15942 Blackwater Court, Tinley Park, IL 60477
MLS# 12806282Listed by: NEW VISON REAL ESTATE BROKERS - New
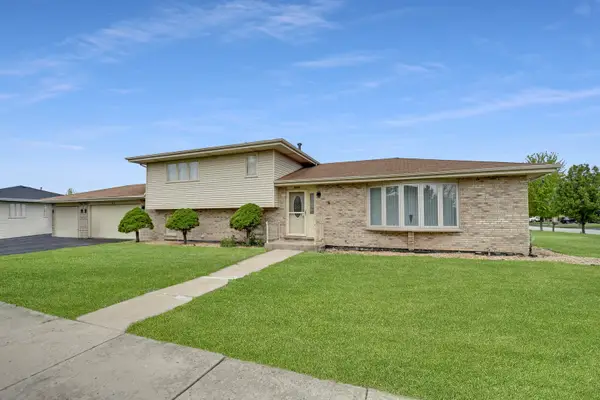 $379,873Active3 beds 2 baths1,298 sq. ft.
8218 170th Street, Tinley Park, IL 60477
MLS# 12805279Listed by: RE/MAX 10 IN THE PARK - New
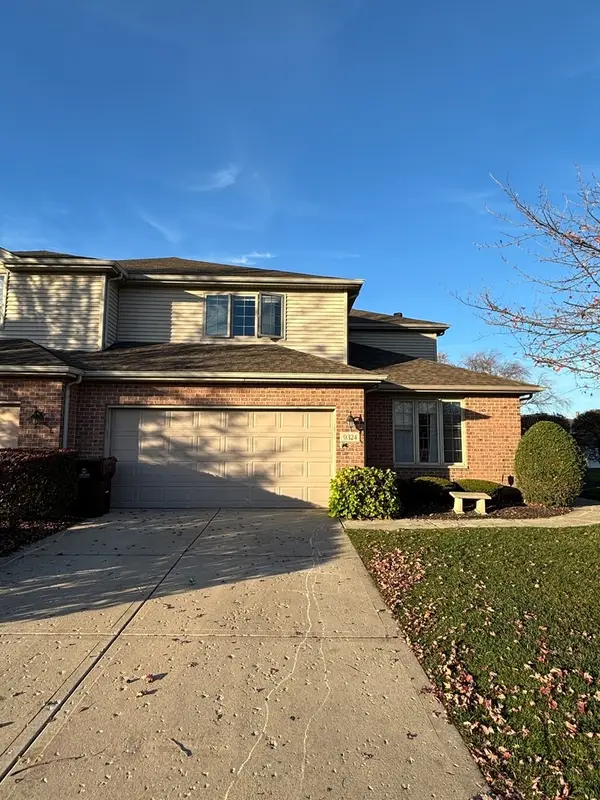 $419,900Active4 beds 4 baths1,645 sq. ft.
9324 Kimmel Court, Tinley Park, IL 60487
MLS# 12796628Listed by: INFINITI PROPERTIES, INC. - New
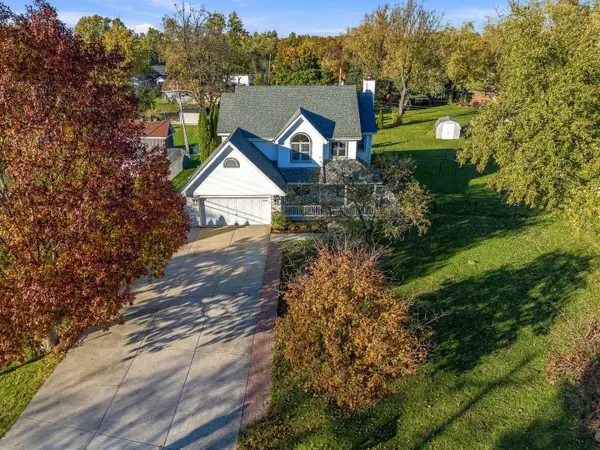 $475,000Active4 beds 4 baths3,127 sq. ft.
6360 Kimberly Drive, Tinley Park, IL 60477
MLS# 12800948Listed by: WIRTZ REAL ESTATE GROUP INC. - New
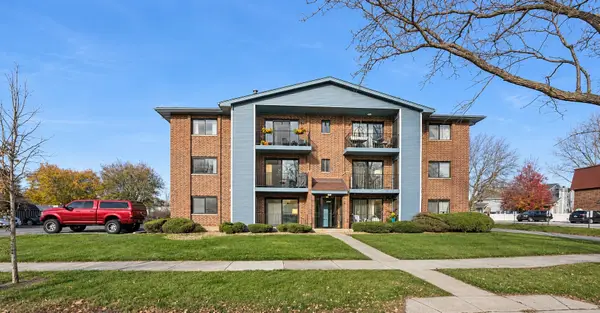 $159,900Active2 beds 1 baths900 sq. ft.
7140 166th Street #201, Tinley Park, IL 60477
MLS# 12804245Listed by: KAWASH GROUP - New
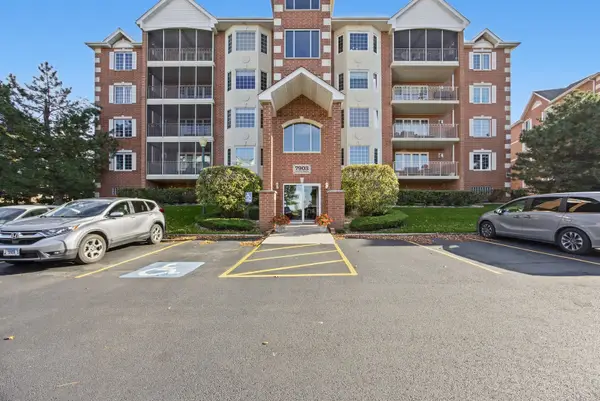 $305,000Active2 beds 2 baths1,720 sq. ft.
7903 Trinity Circle #1NE, Tinley Park, IL 60487
MLS# 12804142Listed by: HOFFMAN REALTORS LLC - New
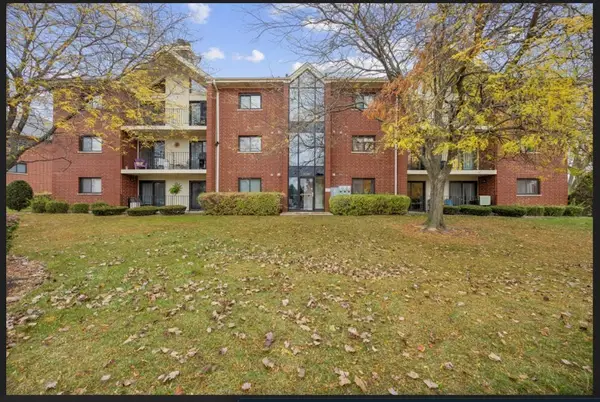 $210,000Active2 beds 2 baths1,410 sq. ft.
18206 Rita Road #3D, Tinley Park, IL 60477
MLS# 12803869Listed by: BAIRD & WARNER - New
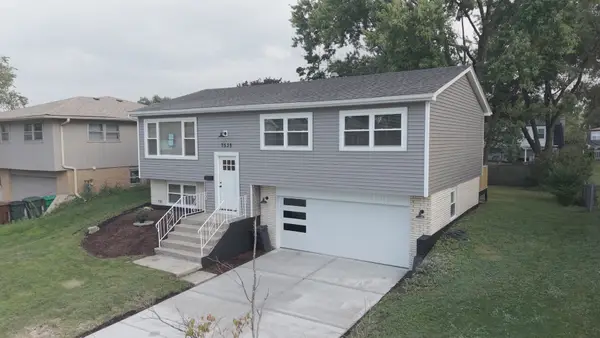 $435,000Active3 beds 2 baths1,620 sq. ft.
7535 162nd Street, Tinley Park, IL 60477
MLS# 12803859Listed by: RE/MAX 10 - New
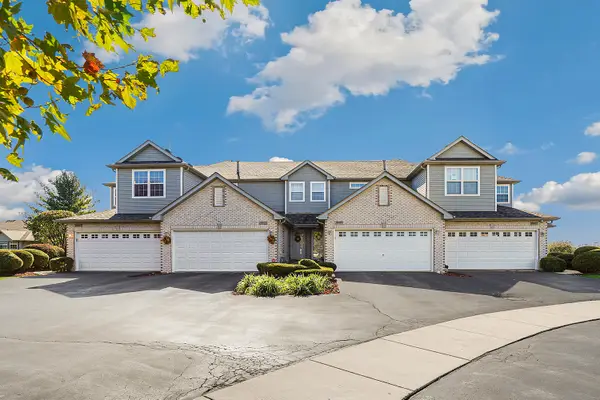 $279,900Active2 beds 3 baths1,804 sq. ft.
18425 S Century Court, Tinley Park, IL 60477
MLS# 12803679Listed by: REDFIN CORPORATION


Protect your home and budget from life's surprises with an Assurant Home Warranty, backed by a partner that supports you through every step of homeownership. Explore Plans.
© 2023 - 2026 ERA Franchise Systems LLC. All rights reserved. ERA Franchise Systems LLC fully supports the principles of the Fair Housing Act and the Equal Opportunity Act. ERA, ERA Real Estate powered, and their respective logos are registered service marks of ERA Franchise Systems LLC. Each office is independently owned and operated.