
7755 Bristol Park Drive #2SE, Tinley Park, IL 60477
Local realty services provided by:ERA Naper Realty
Listed by: kelly ryan
Office: re/max 10
MLS#:12784832
Source:MLSNI
Price summary
- Price:$270,000
- Price per sq. ft.:$180
- Monthly HOA dues:$250
About this home
*FLEXICORE* CONDO LIVING WITHOUT COMPROMISING ON SPACE! 2nd Floor Unit w/Eastern & Southern exposure! SPACE, SUNLIGHT & A GREAT FLOOR PLAN! Welcome to this spacious condo in Grafton Place of Tinley Park, offering generously sized rooms, abundant natural light and the convenience of elevator living. The well-maintained multi-story masonry building offers an attractive residential setting with landscaped grounds, secure entry door w/intercom system, private balcony, elevator access and garage parking. Step inside and you'll immediately appreciate just how much living space this unit offers! Freshly painted & new carpeting! The expansive living room is anchored by a gas fireplace and surrounded by sliding glass doors with colonial grilles that bring in wonderful natural light and provide access to the private balcony. A separate dining area gives you plenty of room for entertaining while still maintaining an open, connected feel. The spacious kitchen offers an abundance of oak cabinetry and counter space, a dedicated eating area surrounded by windows, and plenty of room to make the space your own. Natural light pours into the kitchen and breakfast area, making it a bright and inviting everyday gathering space. Butler serving area with glass-front upper cabinetry. The pantry has plenty of room for you to stock up! The mechanics room doubles as a laundry room with utility sink, washer, dryer & upper cabinets for more storage. The oversized primary suite feels like a true retreat with plenty of room for a king-size bedroom set, a large walk-in closet and private bath featuring a separate shower and corner soaking tub. The second bedroom is also generously sized with excellent closet space, making it ideal for guests, a home office or both. A second full bath provides added convenience. Additional highlights include in-unit laundry, great storage, a private balcony with two sliders for access and #6 garage parking. The combination of large-scale rooms, excellent natural light, abundant storage and a flexible floor plan gives this home tremendous potential. If you've been looking for condo living without sacrificing space, this one deserves a look. Bring your decorating ideas and make it your own! And the LOCATION is just as impressive! Tinley Park Public Library and Rock Island District Metra service are only minutes away, with convenient access to I-80 and I-57 for easy travel throughout Chicagoland. Shopping, dining, entertainment and everyday conveniences are all within easy reach....
Contact an agent
Home facts
- Year built:1996
- Listing ID #:12784832
- Updated:October 22, 2026 at 11:17 AM
Rooms and interior
- Bedrooms:2
- Total bathrooms:2
- Full bathrooms:2
- Rooms Total:5
- Dining Description:Separate Dining Room
- Bathrooms Description:Separate Shower, Whirlpool
- Kitchen Description:Dishwasher, Disposal, Microwave, Range, Refrigerator
- Living area:1,500 sq. ft.
Heating and cooling
- Cooling:Central Air
- Heating:Forced Air, Gas
- Central air:Yes
Structure and exterior
- Year built:1996
- Building area:1,500 sq. ft.
- Lot Features:Common Grounds, Corner Lot, Cul-De-Sac, Landscaped, Mature Trees
- Exterior Features:Balcony
- Foundation Description:Concrete Perimeter
Schools
- High school:Victor J Andrew High School
- Middle school:Virgil I Grissom Middle School
- Elementary school:Millennium Elementary School
Utilities
- Water:Lake Michigan
- Sewer:Public Sewer
Finances and disclosures
- Price:$270,000
- Price per sq. ft.:$180
- Tax amount:$3,756 (2025)
Features and amenities
- Laundry features:Dryer, Washer
Parking
- Total parking spaces:1
- Parking description:Asphalt, Detached Garage, Garage
- Garage:Yes
- Garage spaces:1
 Copyright 2026 Midwest Real Estate Data LLC. All rights reserved. The data relating to real estate for sale on this web site comes in part from the Broker Reciprocity Program of the Midwest Real Estate Data LLC. Listing information is deemed reliable but not guaranteed.
New listings near 7755 Bristol Park Drive #2SE
- New
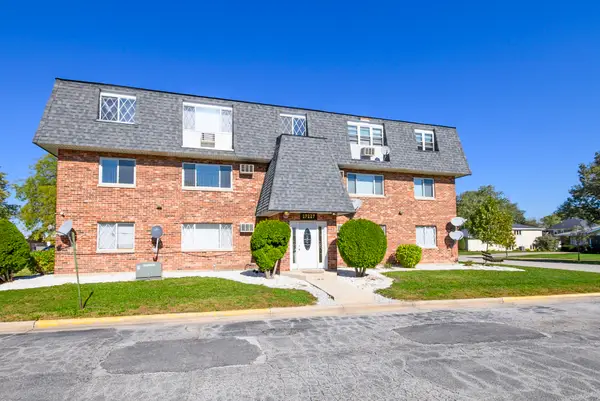 $120,000Active1 beds 1 baths
17227 71st Court #2, Tinley Park, IL 60477
MLS# 12790514Listed by: @PROPERTIES CHRISTIES INTERNATIONAL REAL ESTATE - New
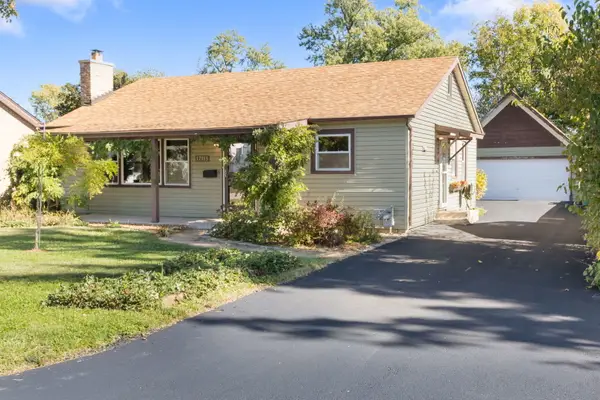 $275,000Active3 beds 1 baths1,090 sq. ft.
17353 65th Avenue, Tinley Park, IL 60477
MLS# 12790889Listed by: BERKSHIRE HATHAWAY HOMESERVICES STARCK REAL ESTATE - New
 $274,900Active2 beds 2 baths1,800 sq. ft.
18610 Pine Lake Drive #2B, Tinley Park, IL 60477
MLS# 12788901Listed by: ELEVATE - THE REAL ESTATE COMPANY - New
 $211,808Active2 beds 2 baths1,100 sq. ft.
6000 Lake Bluff Drive #202, Tinley Park, IL 60477
MLS# 12778920Listed by: 808 REALTY - New
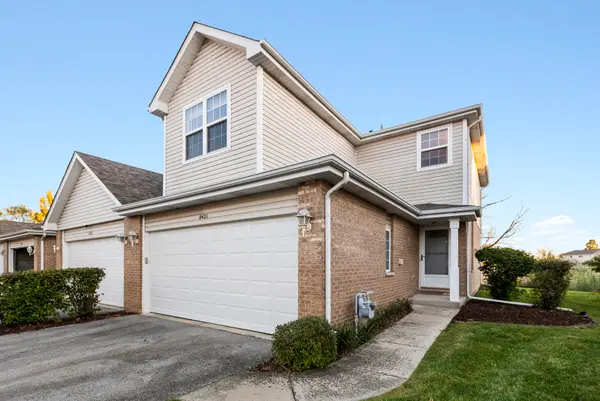 $299,900Active3 beds 3 baths1,800 sq. ft.
8421 Stratford Drive, Tinley Park, IL 60487
MLS# 12781775Listed by: @PROPERTIES CHRISTIES INTERNATIONAL REAL ESTATE - New
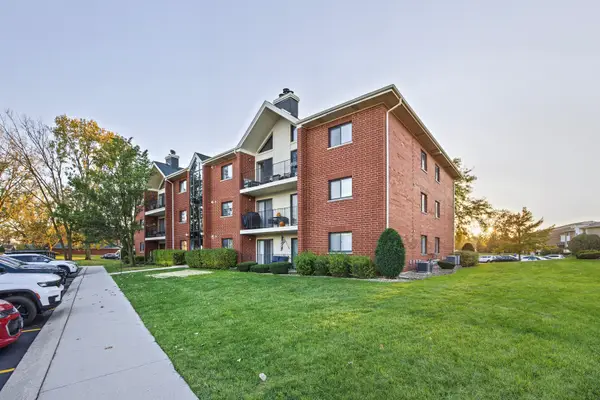 $295,000Active2 beds 2 baths1,650 sq. ft.
18206 Rita Road #3A, Tinley Park, IL 60477
MLS# 12789415Listed by: ADVANCED REAL ESTATE CORPORATION - New
 $199,000Active2 beds 2 baths1,000 sq. ft.
7151 177th Place #4, Tinley Park, IL 60477
MLS# 12790389Listed by: KELLER WILLIAMS NORTH SHORE WEST - New
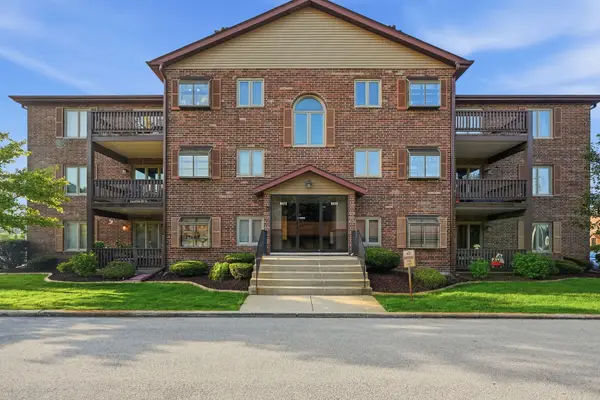 $199,900Active2 beds 2 baths1,200 sq. ft.
6419 Oak Forest Avenue #2S, Tinley Park, IL 60477
MLS# 12790513Listed by: HOMESMART REALTY GROUP - New
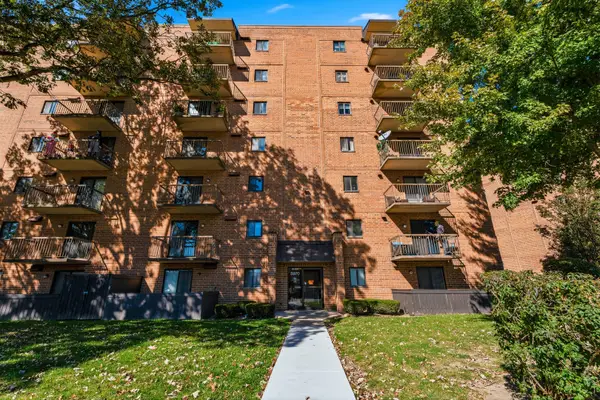 $199,900Active2 beds 2 baths1,200 sq. ft.
5970 Lake Bluff Drive #402, Tinley Park, IL 60477
MLS# 12770650Listed by: WIRTZ REAL ESTATE GROUP INC. - New
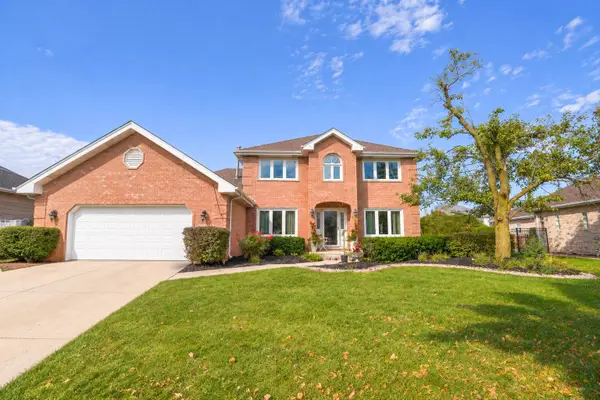 $635,000Active5 beds 3 baths3,656 sq. ft.
7830 Joliet Drive, Tinley Park, IL 60477
MLS# 12784050Listed by: KALE REALTY


Protect your home and budget from life's surprises with an Assurant Home Warranty, backed by a partner that supports you through every step of homeownership. Explore Plans.
© 2023 - 2026 ERA Franchise Systems LLC. All rights reserved. ERA Franchise Systems LLC fully supports the principles of the Fair Housing Act and the Equal Opportunity Act. ERA, ERA Real Estate powered, and their respective logos are registered service marks of ERA Franchise Systems LLC. Each office is independently owned and operated.