
7775 Bristol Park Drive #2SE, Tinley Park, IL 60477
Local realty services provided by:ERA Partners
7775 Bristol Park Drive #2SE,Tinley Park, IL 60477
$275,000
- 2 Beds
- 2 Baths
- 1,500 sq. ft.
- Condominium
- Active
Listed by: michael galvan
Office: baird & warner
MLS#:12790256
Source:MLSNI
Price summary
- Price:$275,000
- Price per sq. ft.:$183.33
- Monthly HOA dues:$317
About this home
This beautiful and spacious second-floor condo is located in the highly desirable Grafton Place subdivision. Freshly painted, move-in ready and features natural light throughout. The airy living room boasts a fireplace for cozy nights and beautiful double doors leading to a balcony where you can enjoy morning coffee overlooking lush landscaped grounds and serene surroundings. Plenty of hosting space with a formal dining room, and eat-in kitchen featuring loads of cabinets, counter space, desk nook and pantry. The primary bedrooms includes walk-in closet, a private bath with luxury whirlpool tub and separate shower. Walk in closets add ample storage space in the 2nd bedroom as well as the spacious foyer. Convenient in-unit laundry room, elevator building for easy access, close proximity to the Metra, and within walking distance to the park. This gem has it all, so don't miss out!
Contact an agent
Home facts
- Year built:1999
- Listing ID #:12790256
- Updated:October 27, 2026 at 07:36 PM
Rooms and interior
- Bedrooms:2
- Total bathrooms:2
- Full bathrooms:2
- Rooms Total:5
- Dining Description:Separate Dining Room
- Bathrooms Description:Separate Shower, Whirlpool
- Kitchen Description:Dishwasher, Microwave, Range, Refrigerator
- Living area:1,500 sq. ft.
Heating and cooling
- Cooling:Central Air
- Heating:Gas
- Central air:Yes
Structure and exterior
- Year built:1999
- Building area:1,500 sq. ft.
- Lot Features:Common Grounds
- Exterior Features:Balcony
Utilities
- Water:Lake Michigan
- Sewer:Public Sewer
Finances and disclosures
- Price:$275,000
- Price per sq. ft.:$183.33
- Tax amount:$126 (2025)
Features and amenities
- Laundry features:Dryer, Washer
- Amenities:Ceiling Fan(s)
Parking
- Total parking spaces:1
- Parking description:Detached Garage, Garage
- Garage:Yes
- Garage spaces:1
 Copyright 2026 Midwest Real Estate Data LLC. All rights reserved. The data relating to real estate for sale on this web site comes in part from the Broker Reciprocity Program of the Midwest Real Estate Data LLC. Listing information is deemed reliable but not guaranteed. MLSNI Member Broker: Frank Scibior
New listings near 7775 Bristol Park Drive #2SE
- New
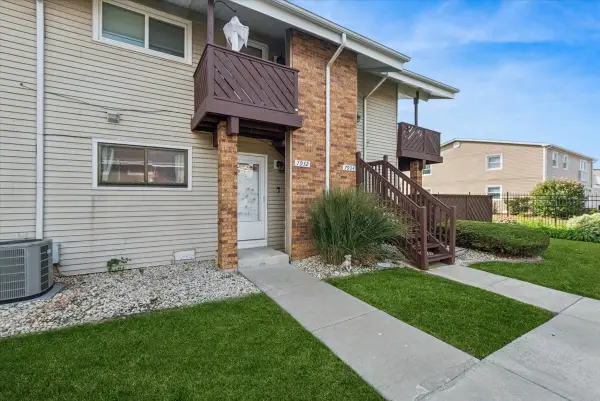 $205,000Active2 beds 1 baths1,000 sq. ft.
7932 164th Court #251, Tinley Park, IL 60477
MLS# 12795205Listed by: BAIRD & WARNER - Open Sun, 12 to 3pmNew
 $674,500Active4 beds 3 baths4,100 sq. ft.
17915 Semmler Court, Tinley Park, IL 60487
MLS# 12793908Listed by: REAL BROKER, LLC - New
 $264,900Active3 beds 1 baths1,100 sq. ft.
7144 173rd Place, Tinley Park, IL 60477
MLS# 12794154Listed by: LINCOLN-WAY REALTY, INC - New
 $689,900Active4 beds 4 baths3,245 sq. ft.
8713 Timbers Pointe Drive, Tinley Park, IL 60487
MLS# 12793890Listed by: CIRCLE ONE REALTY - New
 $574,900Active5 beds 4 baths2,738 sq. ft.
17316 92nd Avenue, Tinley Park, IL 60487
MLS# 12792964Listed by: KELLER WILLIAMS INFINITY - New
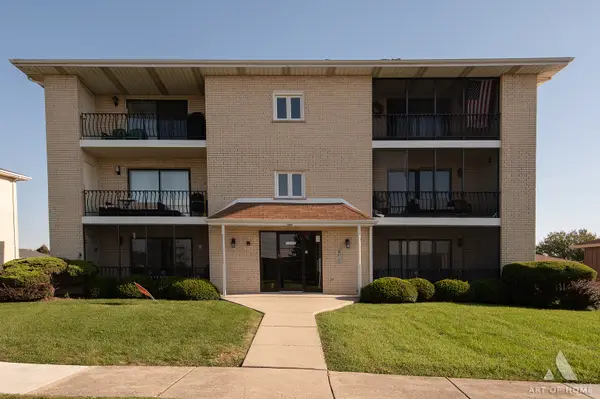 $250,000Active2 beds 2 baths1,200 sq. ft.
17037 Grissom Drive #2S, Tinley Park, IL 60477
MLS# 12784339Listed by: JAMESON SOTHEBY'S INTERNATIONAL REALTY - New
 $479,900Active4 beds 3 baths2,348 sq. ft.
19764 Mulroy Circle, Tinley Park, IL 60487
MLS# 12792805Listed by: KRG REAL ESTATE - New
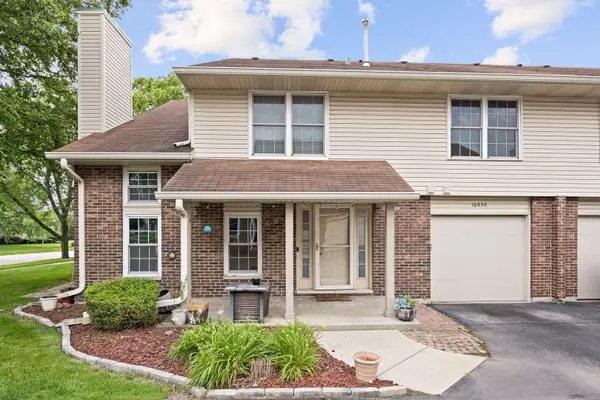 $275,000Active3 beds 2 baths1,136 sq. ft.
16030 85th Place, Tinley Park, IL 60487
MLS# 12793168Listed by: EXP REALTY - New
 $220,000Active2 beds 2 baths1,162 sq. ft.
17297 George Brennan Highway, Tinley Park, IL 60477
MLS# 12792613Listed by: COLDWELL BANKER REALTY


Protect your home and budget from life's surprises with an Assurant Home Warranty, backed by a partner that supports you through every step of homeownership. Explore Plans.
© 2023 - 2026 ERA Franchise Systems LLC. All rights reserved. ERA Franchise Systems LLC fully supports the principles of the Fair Housing Act and the Equal Opportunity Act. ERA, ERA Real Estate powered, and their respective logos are registered service marks of ERA Franchise Systems LLC. Each office is independently owned and operated.