
7900 164th Court #264, Tinley Park, IL 60477
Local realty services provided by:Results Realty ERA Powered
7900 164th Court #264,Tinley Park, IL 60477
$249,900
- 3 Beds
- 2 Baths
- 1,300 sq. ft.
- Condominium
- Active
Listed by: mary mceldowney
Office: real people realty
MLS#:12751248
Source:MLSNI
Price summary
- Price:$249,900
- Price per sq. ft.:$192.23
- Monthly HOA dues:$229
About this home
THREE BEDROOM / TWO FULL BATH Penthouse Condo - Beautiful end unit with Lg master bedroom w/full bath en suite, His/Hers closets complete with new shelving and a side balcony perfect for your morning coffee. Large living room looks out over 12x13 COVERED BALCONY and provides a great retreat for relaxing and entertaining. All appliances stay. Newer shaker style cabinets with soft close doors and drawers and granite counter tops. All closet shelving replaced. Energy saving ceiling fans in almost every room. New Washer and Dryer with modern shelving in Laundry room. Plenty of sturdy shelving in this over size attached 1 car garage for extra storage. Just minutes to Schools, Shopping, Metra and Downtown Tinley. This home is truly move in ready.
Contact an agent
Home facts
- Year built:1977
- Subdivision & Development:Brementowne
- Listing ID #:12751248
- Updated:October 22, 2026 at 11:18 AM
Rooms and interior
- Bedrooms:3
- Total bathrooms:2
- Full bathrooms:2
- Rooms Total:6
- Kitchen Description:Dishwasher, Disposal, Microwave, Range, Refrigerator
- Living area:1,300 sq. ft.
Heating and cooling
- Cooling:Central Air
- Heating:Forced Air, Natural Gas
- Central air:Yes
Structure and exterior
- Roof:Asphalt
- Year built:1977
- Building area:1,300 sq. ft.
- Lot Features:Common Grounds
- Exterior Features:Balcony
- Foundation Description:Concrete Perimeter
Schools
- High school:Victor J Andrew High School
- Middle school:Kirby Elementary School
- Elementary school:Helen Keller Elementary School
Utilities
- Water:Lake Michigan
- Sewer:Public Sewer
Finances and disclosures
- Price:$249,900
- Price per sq. ft.:$192.23
- Tax amount:$4,135 (2025)
Features and amenities
- Laundry features:Dryer, Washer
- Amenities:CO Detectors, Ceiling Fan(s)
Parking
- Total parking spaces:1
- Parking description:Asphalt, Attached Garage, Garage
- Garage:Yes
- Garage spaces:1
 Copyright 2026 Midwest Real Estate Data LLC. All rights reserved. The data relating to real estate for sale on this web site comes in part from the Broker Reciprocity Program of the Midwest Real Estate Data LLC. Listing information is deemed reliable but not guaranteed.
New listings near 7900 164th Court #264
- New
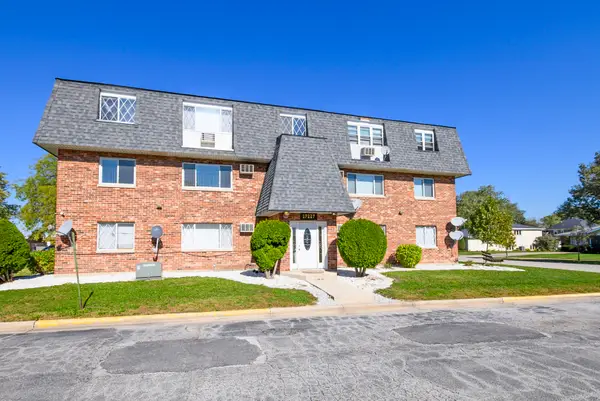 $120,000Active1 beds 1 baths
17227 71st Court #2, Tinley Park, IL 60477
MLS# 12790514Listed by: @PROPERTIES CHRISTIES INTERNATIONAL REAL ESTATE - New
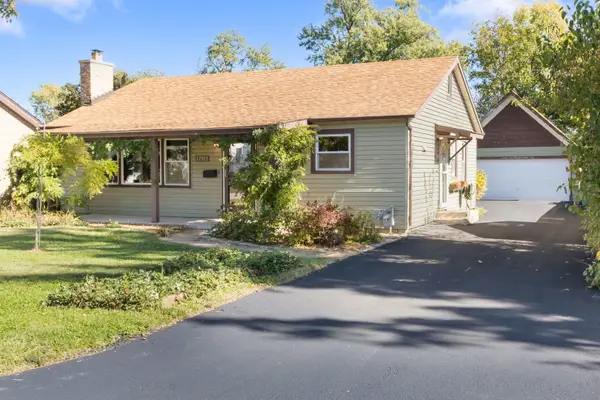 $275,000Active3 beds 1 baths1,090 sq. ft.
17353 65th Avenue, Tinley Park, IL 60477
MLS# 12790889Listed by: BERKSHIRE HATHAWAY HOMESERVICES STARCK REAL ESTATE - New
 $274,900Active2 beds 2 baths1,800 sq. ft.
18610 Pine Lake Drive #2B, Tinley Park, IL 60477
MLS# 12788901Listed by: ELEVATE - THE REAL ESTATE COMPANY - New
 $211,808Active2 beds 2 baths1,100 sq. ft.
6000 Lake Bluff Drive #202, Tinley Park, IL 60477
MLS# 12778920Listed by: 808 REALTY - New
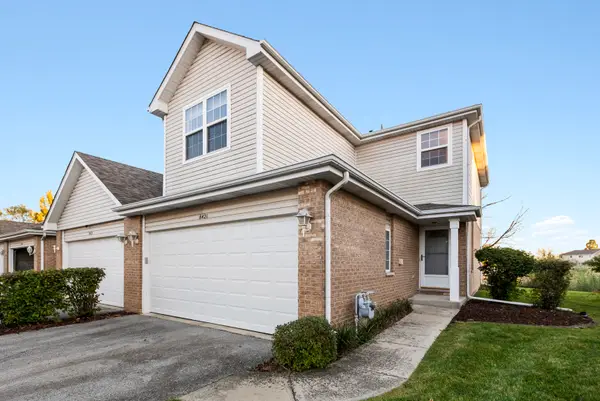 $299,900Active3 beds 3 baths1,800 sq. ft.
8421 Stratford Drive, Tinley Park, IL 60487
MLS# 12781775Listed by: @PROPERTIES CHRISTIES INTERNATIONAL REAL ESTATE - New
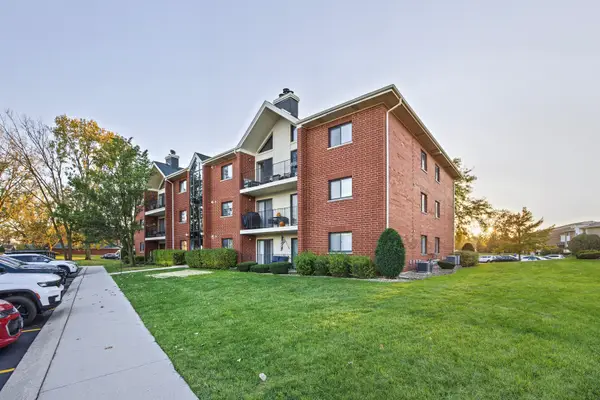 $295,000Active2 beds 2 baths1,650 sq. ft.
18206 Rita Road #3A, Tinley Park, IL 60477
MLS# 12789415Listed by: ADVANCED REAL ESTATE CORPORATION - New
 $199,000Active2 beds 2 baths1,000 sq. ft.
7151 177th Place #4, Tinley Park, IL 60477
MLS# 12790389Listed by: KELLER WILLIAMS NORTH SHORE WEST - New
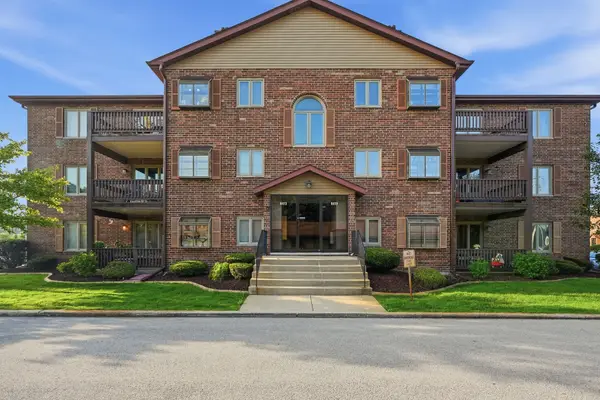 $199,900Active2 beds 2 baths1,200 sq. ft.
6419 Oak Forest Avenue #2S, Tinley Park, IL 60477
MLS# 12790513Listed by: HOMESMART REALTY GROUP - New
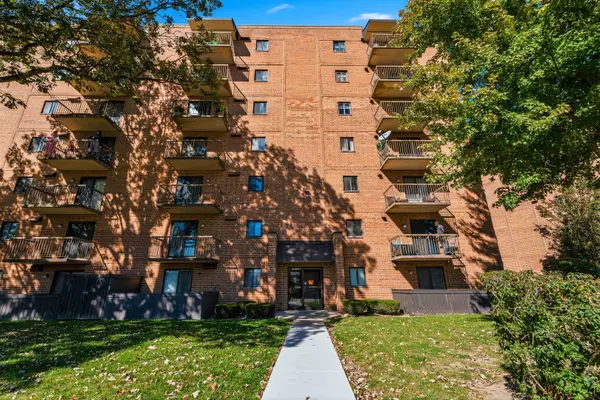 $199,900Active2 beds 2 baths1,200 sq. ft.
5970 Lake Bluff Drive #402, Tinley Park, IL 60477
MLS# 12770650Listed by: WIRTZ REAL ESTATE GROUP INC. - New
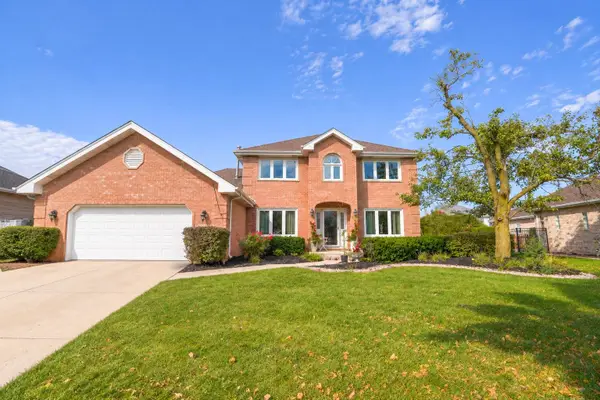 $635,000Active5 beds 3 baths3,656 sq. ft.
7830 Joliet Drive, Tinley Park, IL 60477
MLS# 12784050Listed by: KALE REALTY


Protect your home and budget from life's surprises with an Assurant Home Warranty, backed by a partner that supports you through every step of homeownership. Explore Plans.
© 2023 - 2026 ERA Franchise Systems LLC. All rights reserved. ERA Franchise Systems LLC fully supports the principles of the Fair Housing Act and the Equal Opportunity Act. ERA, ERA Real Estate powered, and their respective logos are registered service marks of ERA Franchise Systems LLC. Each office is independently owned and operated.