
8514 161st Street, Tinley Park, IL 60487
Local realty services provided by:Results Realty ERA Powered
8514 161st Street,Tinley Park, IL 60487
$365,000
- 3 Beds
- 2 Baths
- - sq. ft.
- Single family
- Sold
Listed by: bill weber
Office: re/max 1st service
MLS#:12655768
Source:MLSNI
Sorry, we are unable to map this address
Price summary
- Price:$365,000
About this home
Meticulously maintained split-level home featuring 3 bedrooms and 2 full baths. The spacious living room features a large bay window that fills the space with abundant natural light. The roomy kitchen offers new flooring, ample cabinet and counter space, a nicely sized table area, and patio doors leading to a large deck with a convenient electric-powered patio cover overlooking the fully fenced backyard - perfect for outdoor entertaining and everyday enjoyment. The lower-level family room provides additional living and entertaining space. Additional highlights include a 2-car attached garage. Major updates include windows (approximately 7 years old), roof (approximately 6 years old), and a newer furnace. Recent improvements also include a new water heater, sump pump, and dishwasher. Well cared for with many important updates already completed - this is a must-see home!
Contact an agent
Home facts
- Year built:1987
- Listing ID #:12655768
- Updated:August 15, 2026 at 08:19 AM
Rooms and interior
- Bedrooms:3
- Total bathrooms:2
- Full bathrooms:2
- Rooms Total:6
- Kitchen Description:Dishwasher, Microwave, Range, Refrigerator
Heating and cooling
- Cooling:Central Air
- Heating:Forced Air, Natural Gas
- Central air:Yes
Structure and exterior
- Roof:Asphalt
- Year built:1987
- Foundation Description:Concrete Perimeter
- Levels:Split Level
Utilities
- Water:Lake Michigan
- Sewer:Public Sewer
Finances and disclosures
- Price:$365,000
- Tax amount:$7,217 (2024)
Features and amenities
- Laundry features:Dryer, Washer
Parking
- Total parking spaces:2
- Parking description:Attached Garage, Garage
- Garage:Yes
- Garage spaces:2
 Copyright 2026 Midwest Real Estate Data LLC. All rights reserved. The data relating to real estate for sale on this web site comes in part from the Broker Reciprocity Program of the Midwest Real Estate Data LLC. Listing information is deemed reliable but not guaranteed.
New listings near 8514 161st Street
- New
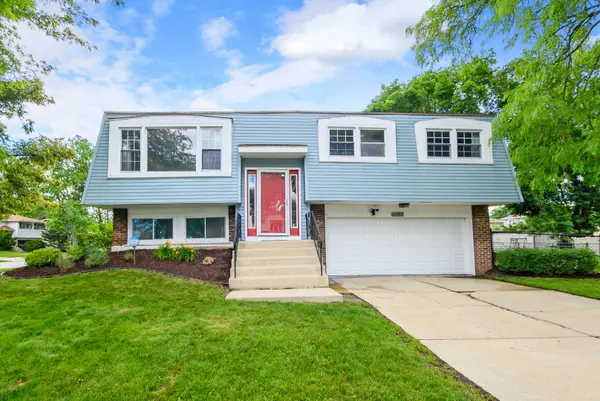 $299,900Active3 beds 2 baths1,128 sq. ft.
16242 Olcott Avenue, Tinley Park, IL 60477
MLS# 12733866Listed by: @PROPERTIES CHRISTIE'S INTERNATIONAL REAL ESTATE - New
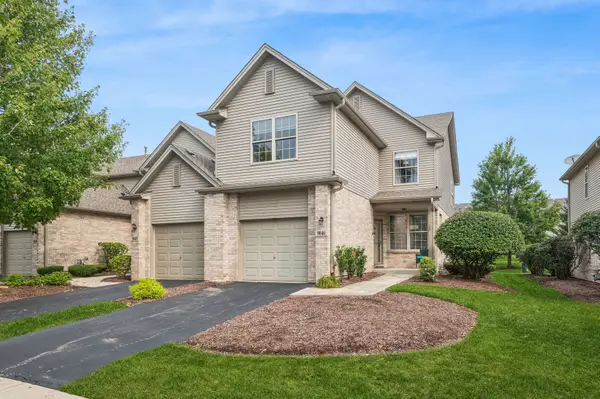 $338,500Active3 beds 3 baths1,866 sq. ft.
9046 Mansfield Drive, Tinley Park, IL 60487
MLS# 12725697Listed by: BAIRD & WARNER - New
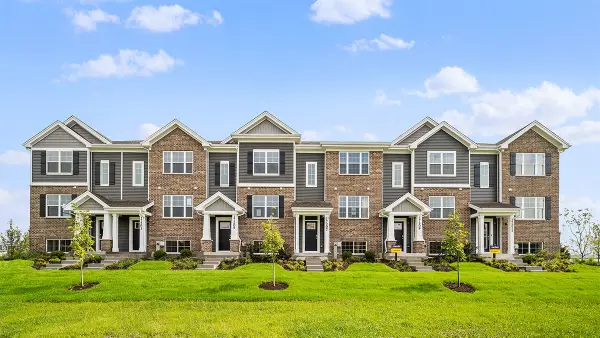 $354,990Active3 beds 3 baths1,756 sq. ft.
17395 Ulster Drive, Tinley Park, IL 60477
MLS# 12733583Listed by: DAYNAE GAUDIO - New
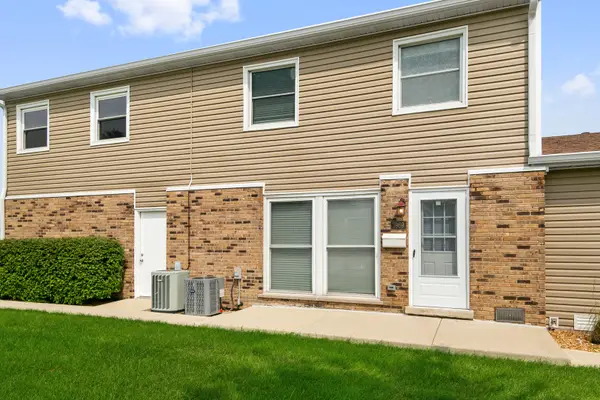 $229,700Active2 beds 2 baths900 sq. ft.
7969 164th Court #7969, Tinley Park, IL 60477
MLS# 12731105Listed by: BAILEY GROUP REAL ESTATE LLC - New
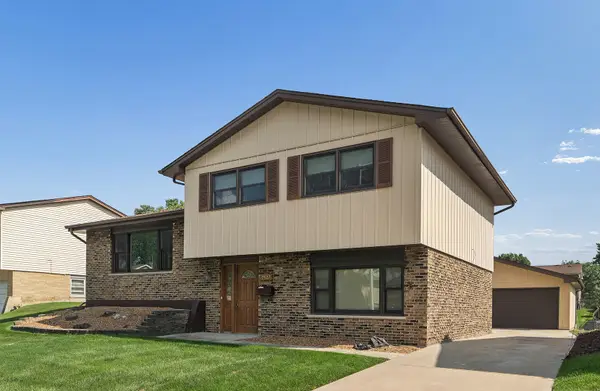 $300,000Active3 beds 2 baths1,167 sq. ft.
7527 163 Street, Tinley Park, IL 60477
MLS# 12732062Listed by: @PROPERTIES CHRISTIE'S INTERNATIONAL REAL ESTATE - New
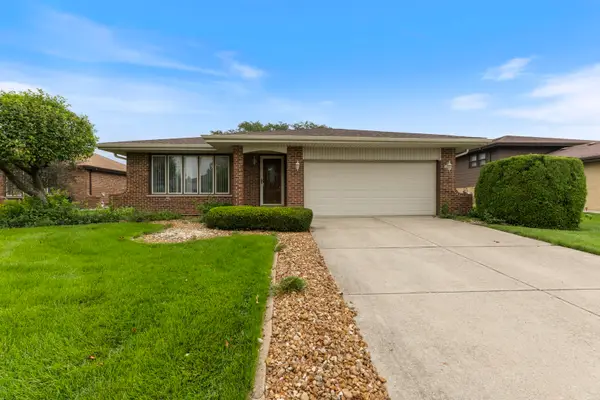 $365,000Active3 beds 2 baths1,400 sq. ft.
8124 167th Place, Tinley Park, IL 60477
MLS# 12705435Listed by: KELLER WILLIAMS PREFERRED RLTY - New
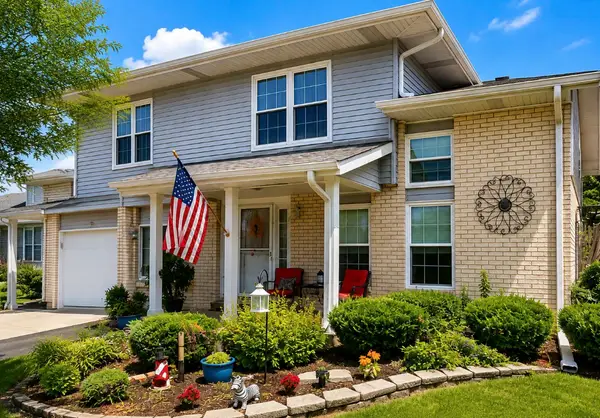 $313,500Active3 beds 2 baths1,400 sq. ft.
8333 170th Street, Tinley Park, IL 60477
MLS# 12731863Listed by: LPT REALTY - Open Sat, 1 to 3pmNew
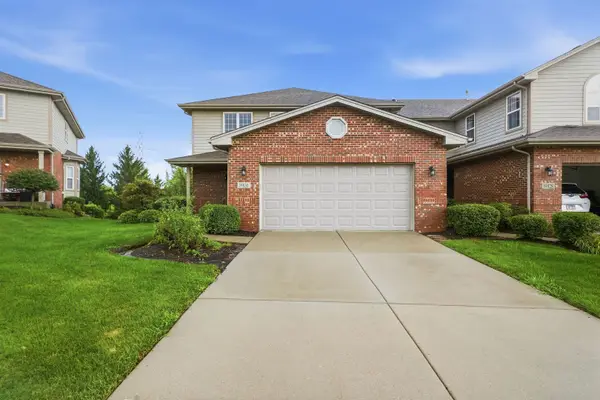 $474,900Active3 beds 4 baths3,468 sq. ft.
19830 Mulroy Circle, Tinley Park, IL 60487
MLS# 12732158Listed by: COLDWELL BANKER REAL ESTATE GROUP - New
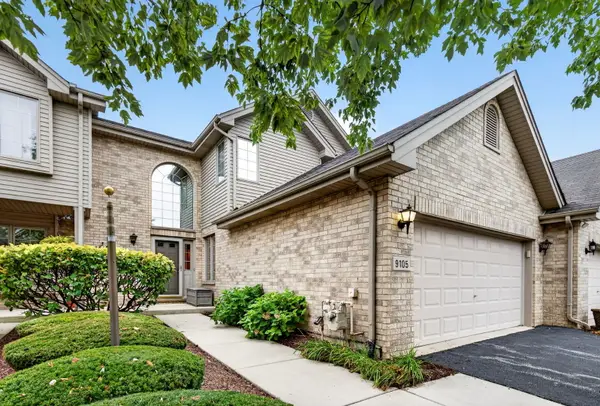 $329,900Active3 beds 3 baths2,045 sq. ft.
9105 Newcastle Court, Tinley Park, IL 60487
MLS# 12716806Listed by: LORI BONAREK REALTY - New
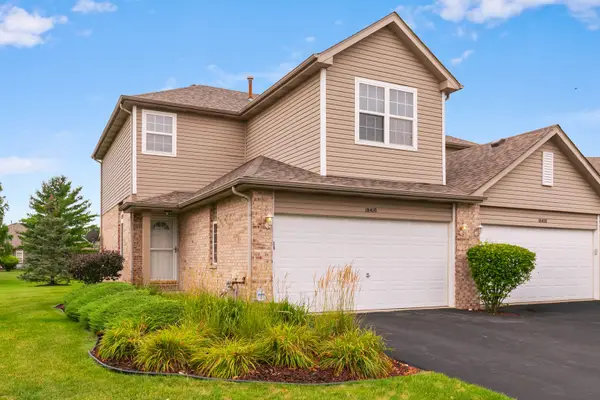 $310,000Active3 beds 3 baths1,900 sq. ft.
18410 Millennium Drive, Tinley Park, IL 60477
MLS# 12731738Listed by: REAL PEOPLE REALTY


Protect your home and budget from life's surprises with an Assurant Home Warranty, backed by a partner that supports you through every step of homeownership. Explore Plans.
© 2023 - 2026 ERA Franchise Systems LLC. All rights reserved. ERA Franchise Systems LLC fully supports the principles of the Fair Housing Act and the Equal Opportunity Act. ERA, ERA Real Estate powered, and their respective logos are registered service marks of ERA Franchise Systems LLC. Each office is independently owned and operated.