
8616 Bantry Boulevard, Tinley Park, IL 60477
Local realty services provided by:ERA Naper Realty
8616 Bantry Boulevard,Tinley Park, IL 60477
$349,900
- 2 Beds
- 3 Baths
- 1,977 sq. ft.
- Townhouse
- Active
Listed by: stephen harris
Office: re/max 1st service
MLS#:12707055
Source:MLSNI
Price summary
- Price:$349,900
- Price per sq. ft.:$176.99
- Monthly HOA dues:$220
About this home
Welcome to this beautiful two story townhome in the highly desirable Brookside Glen community of Tinley Park. Offering a spacious and flexible floor plan, this home features a sought after main level primary suite, soaring cathedral ceilings, a full basement, and peaceful views of open green space. Step inside to a bright and inviting living room highlighted by dramatic cathedral ceilings and beautiful oak flooring that creates an open, airy atmosphere. The formal dining room also features oak flooring and provides an ideal space for everyday meals, holiday gatherings, and entertaining family and friends. The spacious kitchen offers an abundance of cabinetry, generous countertop space, and a functional layout that makes meal preparation simple and efficient while providing plenty of storage for all your kitchen essentials. Conveniently located on the main level, the primary suite provides comfortable one level living and features a private ensuite bath complete with a whirlpool tub, separate shower, double vanity, and ample space for your daily routine. Upstairs, you'll find a generously sized second bedroom, a full bathroom, and a large loft overlooking the living room below. The versatile loft is perfect for a home office, reading area, exercise space, or additional family room and can easily be converted into a third bedroom if desired. The full unfinished basement offers endless possibilities with abundant storage, laundry area, and the opportunity to finish the space to create a recreation room, home gym, workshop, or additional living area to fit your lifestyle. Step outside to the patio located just off the living room, where you can relax and enjoy beautiful views of the expansive open green space, providing a peaceful setting for morning coffee, outdoor dining, or quiet evenings. This Brookside Glen townhome is an exceptional opportunity offering a main level primary bedroom, cathedral ceilings, oak flooring, loft, full basement, attached maintenance free living, and scenic green space views. Conveniently located near shopping, dining, parks, schools, and major transportation, this townhome offers the perfect blend of comfort, space, and convenience. EV charger is installed in the garage....
Contact an agent
Home facts
- Year built:2002
- Subdivision & Development:Brookside Glen
- Listing ID #:12707055
- Updated:October 22, 2026 at 11:17 AM
Rooms and interior
- Bedrooms:2
- Total bathrooms:3
- Full bathrooms:2
- Half bathrooms:1
- Rooms Total:6
- Dining Description:Separate Dining Room
- Bathrooms Description:Double Sinks, Separate Shower, Whirlpool
- Kitchen Description:Dishwasher, Microwave, Range, Refrigerator
- Basement Description:Full, Unfinished
- Living area:1,977 sq. ft.
Heating and cooling
- Cooling:Central Air
- Heating:Forced Air, Natural Gas
- Central air:Yes
Structure and exterior
- Roof:Asphalt
- Year built:2002
- Building area:1,977 sq. ft.
- Lot Features:Landscaped
- Foundation Description:Concrete Perimeter
Utilities
- Water:Lake Michigan, Public
- Sewer:Public Sewer
Finances and disclosures
- Price:$349,900
- Price per sq. ft.:$176.99
- Tax amount:$8,124 (2024)
Features and amenities
- Laundry features:Dryer, Washer
- Amenities:Sump Pump
Parking
- Total parking spaces:2
- Parking description:Asphalt, Attached Garage, Garage
- Garage:Yes
- Garage spaces:2
 Copyright 2026 Midwest Real Estate Data LLC. All rights reserved. The data relating to real estate for sale on this web site comes in part from the Broker Reciprocity Program of the Midwest Real Estate Data LLC. Listing information is deemed reliable but not guaranteed.
New listings near 8616 Bantry Boulevard
- New
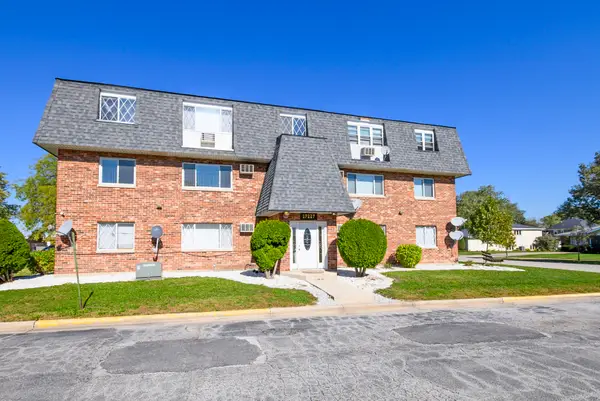 $120,000Active1 beds 1 baths
17227 71st Court #2, Tinley Park, IL 60477
MLS# 12790514Listed by: @PROPERTIES CHRISTIES INTERNATIONAL REAL ESTATE - New
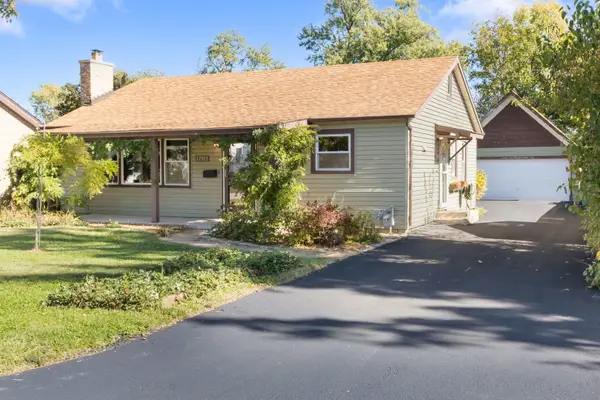 $275,000Active3 beds 1 baths1,090 sq. ft.
17353 65th Avenue, Tinley Park, IL 60477
MLS# 12790889Listed by: BERKSHIRE HATHAWAY HOMESERVICES STARCK REAL ESTATE - New
 $274,900Active2 beds 2 baths1,800 sq. ft.
18610 Pine Lake Drive #2B, Tinley Park, IL 60477
MLS# 12788901Listed by: ELEVATE - THE REAL ESTATE COMPANY - New
 $211,808Active2 beds 2 baths1,100 sq. ft.
6000 Lake Bluff Drive #202, Tinley Park, IL 60477
MLS# 12778920Listed by: 808 REALTY - New
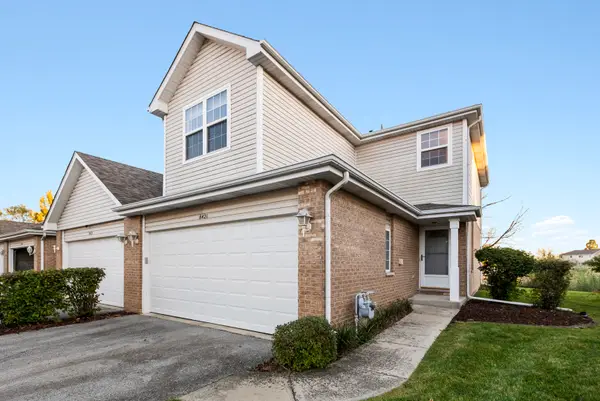 $299,900Active3 beds 3 baths1,800 sq. ft.
8421 Stratford Drive, Tinley Park, IL 60487
MLS# 12781775Listed by: @PROPERTIES CHRISTIES INTERNATIONAL REAL ESTATE - New
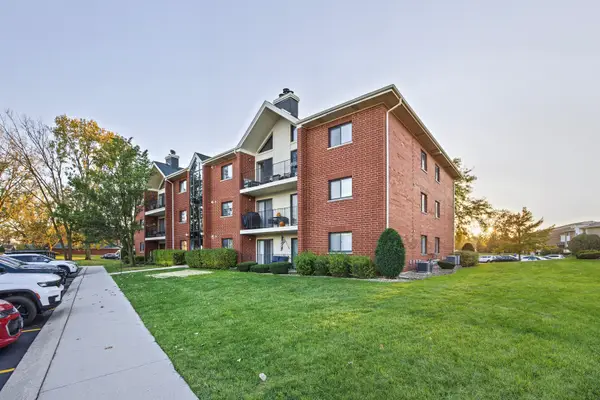 $295,000Active2 beds 2 baths1,650 sq. ft.
18206 Rita Road #3A, Tinley Park, IL 60477
MLS# 12789415Listed by: ADVANCED REAL ESTATE CORPORATION - New
 $199,000Active2 beds 2 baths1,000 sq. ft.
7151 177th Place #4, Tinley Park, IL 60477
MLS# 12790389Listed by: KELLER WILLIAMS NORTH SHORE WEST - New
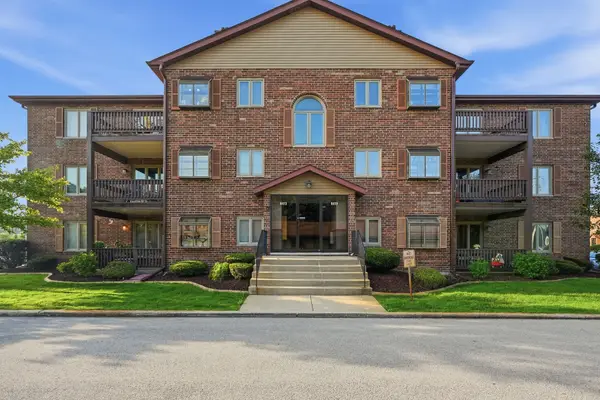 $199,900Active2 beds 2 baths1,200 sq. ft.
6419 Oak Forest Avenue #2S, Tinley Park, IL 60477
MLS# 12790513Listed by: HOMESMART REALTY GROUP - New
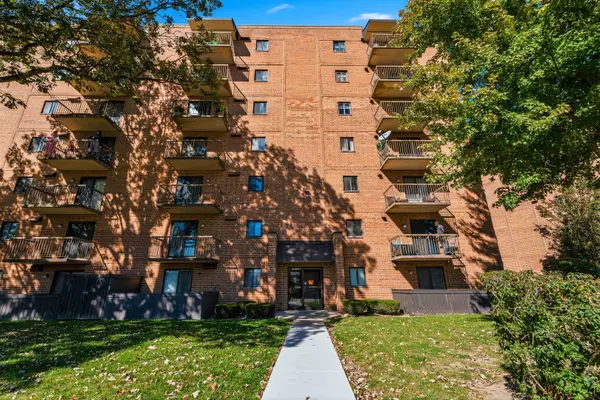 $199,900Active2 beds 2 baths1,200 sq. ft.
5970 Lake Bluff Drive #402, Tinley Park, IL 60477
MLS# 12770650Listed by: WIRTZ REAL ESTATE GROUP INC. - New
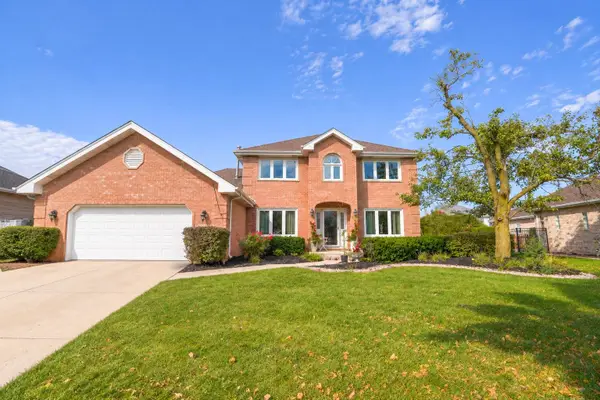 $635,000Active5 beds 3 baths3,656 sq. ft.
7830 Joliet Drive, Tinley Park, IL 60477
MLS# 12784050Listed by: KALE REALTY


Protect your home and budget from life's surprises with an Assurant Home Warranty, backed by a partner that supports you through every step of homeownership. Explore Plans.
© 2023 - 2026 ERA Franchise Systems LLC. All rights reserved. ERA Franchise Systems LLC fully supports the principles of the Fair Housing Act and the Equal Opportunity Act. ERA, ERA Real Estate powered, and their respective logos are registered service marks of ERA Franchise Systems LLC. Each office is independently owned and operated.