
435 Public Street, Tiskilwa, IL 61368
Local realty services provided by:ERA Partners
435 Public Street,Tiskilwa, IL 61368
$139,000
- 3 Beds
- 6 Baths
- 1,026 sq. ft.
- Single family
- Active
Listed by: eric johnston
Office: landmark realty of illinois llc.
MLS#:12741769
Source:MLSNI
Price summary
- Price:$139,000
- Price per sq. ft.:$135.48
About this home
One of the newer homes built in the small town of Tiskilwa, built in 1996. Tri-level 3-bedroom 1.5-bathroom home with an attached 1-car garage. Nice backyard that has a creek on one side and backs up to timber in the back. 1,026 square feet of living space with an additional 563 square feet in the partially finished basement. Remodeled full bathroom in 2020, water heater new in 2024. Contents in the house can stay if buyer desires. Cash or conventional loan only and selling "As Is" because this is an Estate and the seller lives out of state. Storage shed in the backyard. Make an appointment to check this one out!!
Contact an agent
Home facts
- Year built:1996
- Listing ID #:12741769
- Updated:October 12, 2026 at 11:10 AM
Rooms and interior
- Bedrooms:3
- Total bathrooms:6
- Full bathrooms:1
- Half bathrooms:5
- Rooms Total:8
- Kitchen Description:Freezer, Microwave, Range, Refrigerator
- Basement Description:Partial, Partially Finished
- Living area:1,026 sq. ft.
Heating and cooling
- Cooling:Central Air
- Heating:Forced Air, Natural Gas
- Central air:Yes
Structure and exterior
- Roof:Asphalt
- Year built:1996
- Building area:1,026 sq. ft.
- Lot area:0.25 Acres
- Lot Features:Irregular Lot
- Foundation Description:Concrete Perimeter
- Levels:Split Level with Sub
Schools
- High school:Princeton High School
- Middle school:Logan Junior High School
Utilities
- Water:Public
- Sewer:Public Sewer
Finances and disclosures
- Price:$139,000
- Price per sq. ft.:$135.48
- Tax amount:$2,273 (2025)
Features and amenities
- Laundry features:Dryer, Washer
Parking
- Total parking spaces:1
- Parking description:Attached Garage, Garage, Gravel
- Garage:Yes
- Garage spaces:1
 Copyright 2026 Midwest Real Estate Data LLC. All rights reserved. The data relating to real estate for sale on this web site comes in part from the Broker Reciprocity Program of the Midwest Real Estate Data LLC. Listing information is deemed reliable but not guaranteed. MLSNI Member Broker: Frank Scibior
New listings near 435 Public Street
 $106,000Active3 beds 1 baths1,635 sq. ft.
125 N Washington Street, Tiskilwa, IL 61368
MLS# 12762017Listed by: LANDMARK REALTY OF ILLINOIS LLC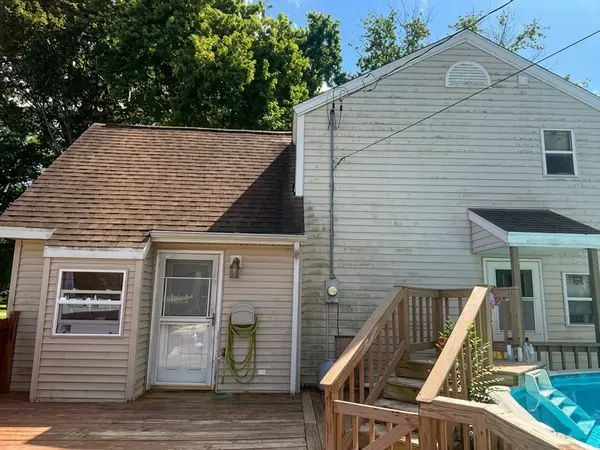 $94,900Pending4 beds 2 baths2,100 sq. ft.
435 E Main Street, Tiskilwa, IL 61368
MLS# 12738618Listed by: KERI HIR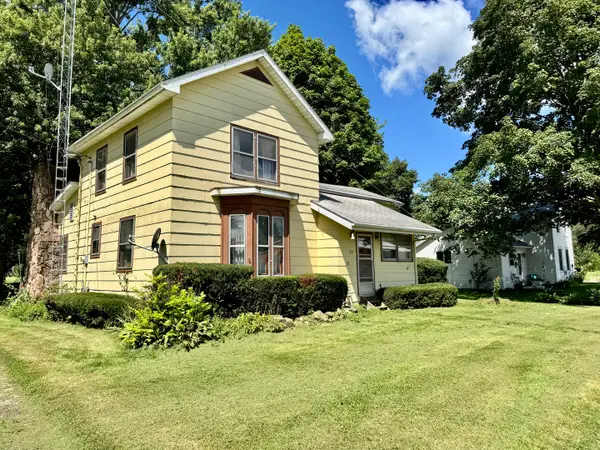 $120,000Pending3 beds 2 baths1,968 sq. ft.
335 N Washington Street, Tiskilwa, IL 61368
MLS# 12735190Listed by: LANDMARK REALTY OF ILLINOIS LLC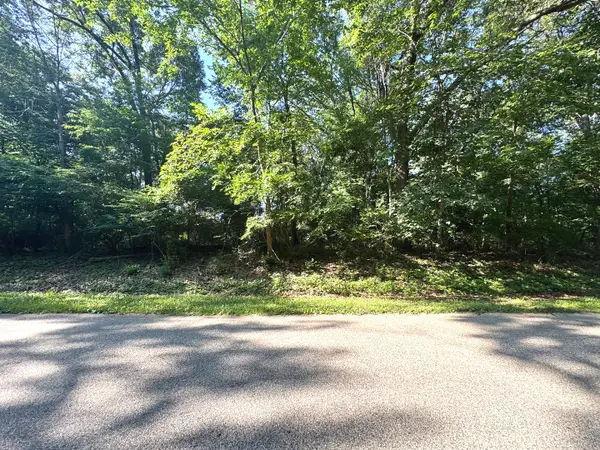 $2,500Active0.3 Acres
Lot 90 Lake Thunderbird Drive, Tiskilwa, IL 61368
MLS# 12698912Listed by: LANDMARK REALTY OF ILLINOIS LLC $640,000Active-- beds -- baths
15503 North Avenue, Tiskilwa, IL 61368
MLS# 12661877Listed by: LANDGUYS LLC OF ILLINOIS $10,500,000Pending-- beds -- baths
1010 N 2000 East Street, Tiskilwa, IL 61368
MLS# 12651061Listed by: LANDGUYS LLC OF ILLINOIS $25,000Active0.8 Acres
0 1725 E Street, Tiskilwa, IL 61368
MLS# 12602280Listed by: LANDMARK REALTY OF ILLINOIS LLC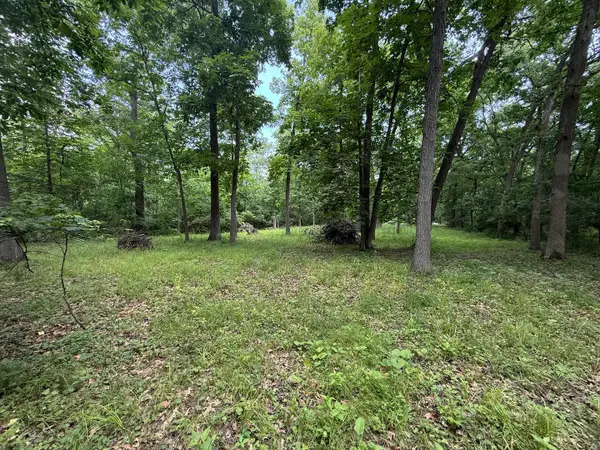 $20,000Active0 Acres
Lot 235 Lake Thunderbird Drive, Tiskilwa, IL 61368
MLS# 12395514Listed by: LANDMARK REALTY OF ILLINOIS LLC


Protect your home and budget from life's surprises with an Assurant Home Warranty, backed by a partner that supports you through every step of homeownership. Explore Plans.
© 2023 - 2026 ERA Franchise Systems LLC. All rights reserved. ERA Franchise Systems LLC fully supports the principles of the Fair Housing Act and the Equal Opportunity Act. ERA, ERA Real Estate powered, and their respective logos are registered service marks of ERA Franchise Systems LLC. Each office is independently owned and operated.