
210 E Benham Street, Tolono, IL 61880
Local realty services provided by:ERA Naper Realty
210 E Benham Street,Tolono, IL 61880
$129,900
- 2 Beds
- 1 Baths
- 864 sq. ft.
- Single family
- Pending
Listed by: zebo zebe
Office: total realty
MLS#:12790029
Source:MLSNI
Price summary
- Price:$129,900
- Price per sq. ft.:$150.35
About this home
Opportunity awaits at 210 E Benham Street in Tolono! This 2-bedroom, 1-bath home offers a great opportunity for someone ready to bring their ideas and make it their own. Several important improvements have already been completed, including a roof and windows that are less than five years old. Inside, you'll find a functional floor plan highlighted by a large separate laundry room. Outside, the deep lot with alley access provides plenty of backyard space, while the detached one-car garage adds useful parking and storage. Located in Tolono and the Unit 7 School District, this property has plenty of potential for an owner-occupant or investor looking for their next project. Come see the possibilities at 210 E Benham!
Contact an agent
Home facts
- Year built:1952
- Listing ID #:12790029
- Updated:October 27, 2026 at 01:59 PM
Rooms and interior
- Bedrooms:2
- Total bathrooms:1
- Full bathrooms:1
- Rooms Total:4
- Living area:864 sq. ft.
Heating and cooling
- Cooling:Central Air
- Heating:Electric, Gas
- Central air:Yes
Structure and exterior
- Roof:Asphalt
- Year built:1952
- Building area:864 sq. ft.
- Foundation Description:Concrete Perimeter
- Levels:1 Story
Schools
- High school:Unity High School
- Middle school:Unity Junior High School
- Elementary school:Unity West Elementary School
Utilities
- Water:Public
- Sewer:Public Sewer
Finances and disclosures
- Price:$129,900
- Price per sq. ft.:$150.35
- Tax amount:$1,982 (2025)
Parking
- Total parking spaces:1
- Parking description:Detached Garage, Garage
- Garage:Yes
- Garage spaces:1
 Copyright 2026 Midwest Real Estate Data LLC. All rights reserved. The data relating to real estate for sale on this web site comes in part from the Broker Reciprocity Program of the Midwest Real Estate Data LLC. Listing information is deemed reliable but not guaranteed.
New listings near 210 E Benham Street
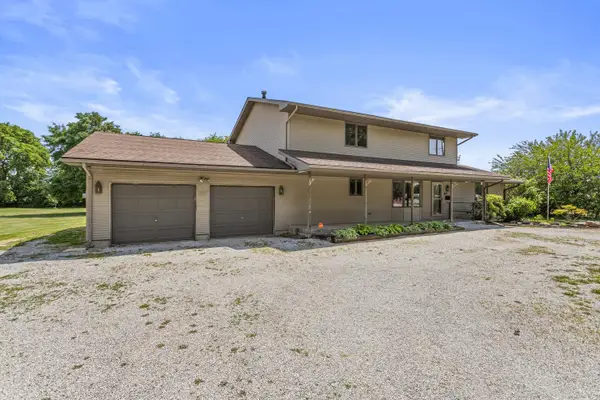 $350,000Pending5 beds 3 baths2,824 sq. ft.
403 Woodworth Drive, Tolono, IL 61880
MLS# 12764690Listed by: TOTAL REALTY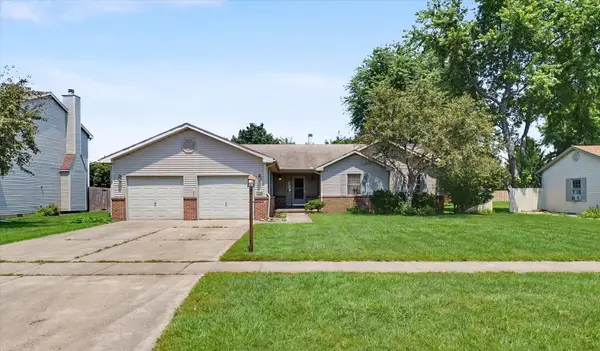 $305,000Pending3 beds 3 baths2,160 sq. ft.
808 E Marshall Street, Tolono, IL 61880
MLS# 12762889Listed by: GATES AND GABLES REALTY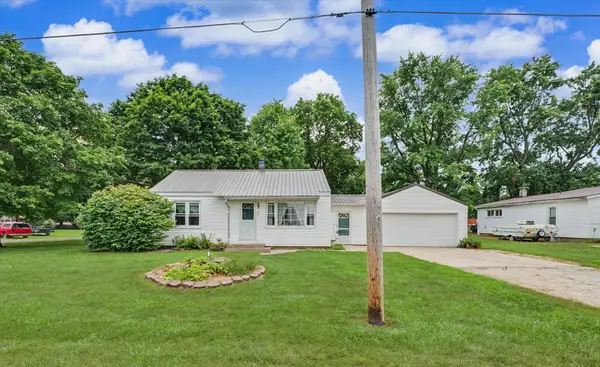 $185,000Active2 beds 1 baths1,020 sq. ft.
221 E Main Street, Tolono, IL 61880
MLS# 12725937Listed by: KELLER WILLIAMS-TREC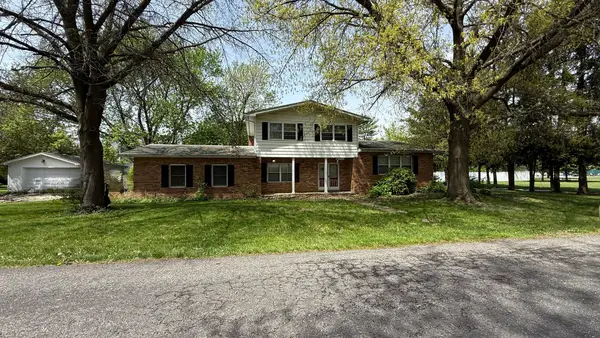 $263,000Pending5 beds 2 baths2,400 sq. ft.
203 S Whitehead Street, Tolono, IL 61880
MLS# 12683729Listed by: KALE REALTY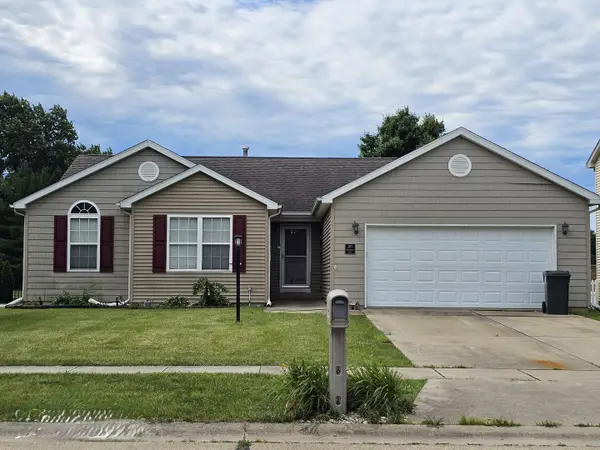 $248,888Active3 beds 2 baths1,555 sq. ft.
307 Windstone Drive, Tolono, IL 61880
MLS# 12682622Listed by: KELLER WILLIAMS-TREC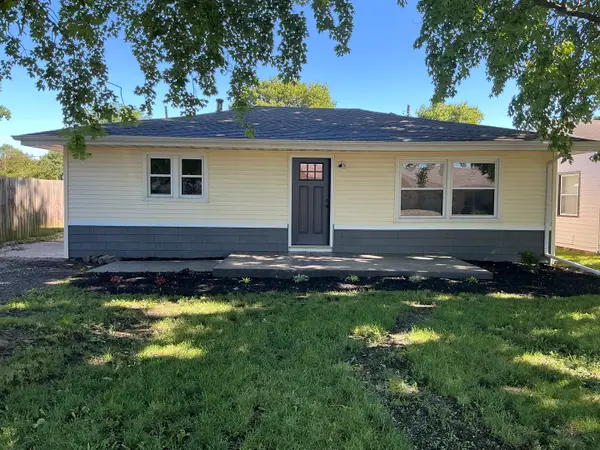 $178,000Active3 beds 1 baths936 sq. ft.
510 W Austin Street, Tolono, IL 61880
MLS# 12677544Listed by: COLDWELL BANKER R.E. GROUP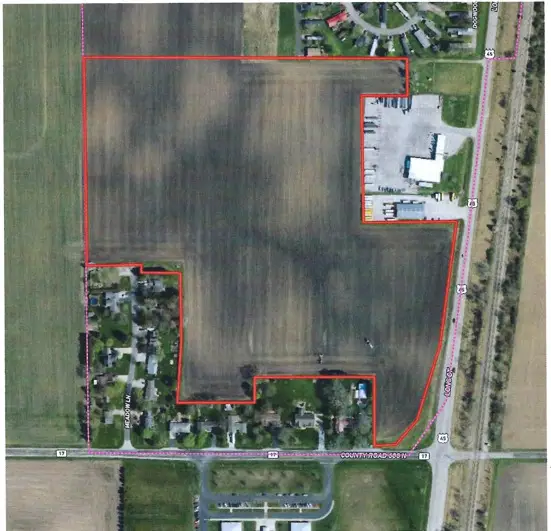 $739,900Pending-- beds -- baths
Not assigned County Road 600 N, Tolono, IL 61880
MLS# 12520065Listed by: RENEE PRIDE, INC.


Protect your home and budget from life's surprises with an Assurant Home Warranty, backed by a partner that supports you through every step of homeownership. Explore Plans.
© 2023 - 2026 ERA Franchise Systems LLC. All rights reserved. ERA Franchise Systems LLC fully supports the principles of the Fair Housing Act and the Equal Opportunity Act. ERA, ERA Real Estate powered, and their respective logos are registered service marks of ERA Franchise Systems LLC. Each office is independently owned and operated.