
507 Deerpath Drive, Tolono, IL 61880
Local realty services provided by:ERA Partners
507 Deerpath Drive,Tolono, IL 61880
$333,000
- 3 Beds
- 2 Baths
- - sq. ft.
- Single family
- Sold
Listed by: nick taylor, savannah hatfield
Office: taylor realty associates
MLS#:12691037
Source:MLSNI
Sorry, we are unable to map this address
Price summary
- Price:$333,000
- Monthly HOA dues:$16.67
About this home
Welcome home to this beautifully maintained one-owner ranch in the highly sought-after Unit 7 School District, offering peaceful water views and an exceptional blend of comfort and efficiency. The spacious great room features soaring vaulted ceilings, a cozy gas fireplace, and extra-tall windows that fill the home with natural light while showcasing the scenic backyard. The eat-in kitchen provides plenty of space for everyday dining, while the private primary suite includes dual sinks and walk-in closet. Two additional generously sized bedrooms and a second full bath offer flexibility for family, guests, or a home office. The oversized heated two-car garage includes a dedicated workbench area and abundant storage. Outside, enjoy the fenced backyard overlooking the water, complete with mature trees, perennial flowers, and fruit bushes that create a beautiful outdoor oasis. Major updates completed within the past five years include the roof, appliances, garage door, fully paid solar panels, a Generac generator, and more-providing peace of mind and energy savings for years to come....
Contact an agent
Home facts
- Year built:2005
- Subdivision & Development:Deerpath
- Listing ID #:12691037
- Updated:September 01, 2026 at 07:36 AM
Rooms and interior
- Bedrooms:3
- Total bathrooms:2
- Full bathrooms:2
- Rooms Total:6
- Kitchen Description:Dishwasher, Disposal, Microwave, Range, Refrigerator
Heating and cooling
- Cooling:Central Air
- Heating:Forced Air
- Central air:Yes
Structure and exterior
- Year built:2005
- Architectural Style:Ranch
- Levels:1 Story
Schools
- High school:Unity High School
- Middle school:Unity Junior High School
- Elementary school:Unity West Elementary School
Utilities
- Water:Public
- Sewer:Public Sewer
Finances and disclosures
- Price:$333,000
- Tax amount:$4,986 (2025)
Features and amenities
- Laundry features:Dryer, Washer
Parking
- Total parking spaces:2
- Parking description:Attached Garage, Garage
- Garage:Yes
- Garage spaces:2
 Copyright 2026 Midwest Real Estate Data LLC. All rights reserved. The data relating to real estate for sale on this web site comes in part from the Broker Reciprocity Program of the Midwest Real Estate Data LLC. Listing information is deemed reliable but not guaranteed. MLSNI Member Broker: Frank Scibior
New listings near 507 Deerpath Drive
- New
 $249,900Active4 beds 3 baths1,920 sq. ft.
302 N 1st Street, Tolono, IL 61880
MLS# 12733043Listed by: RYAN DALLAS REAL ESTATE 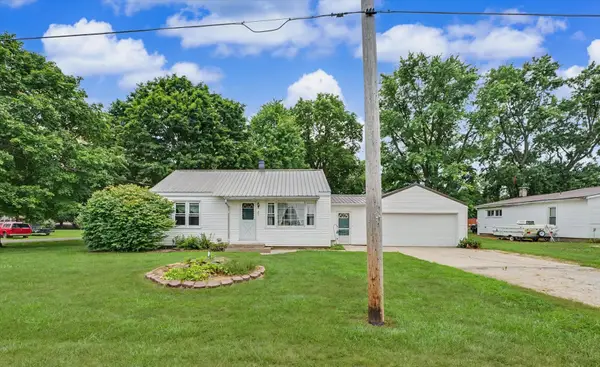 $190,000Active2 beds 1 baths1,020 sq. ft.
221 E Main Street, Tolono, IL 61880
MLS# 12725937Listed by: KELLER WILLIAMS-TREC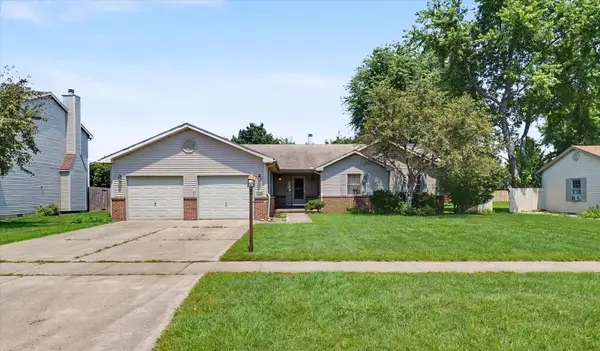 $318,000Active3 beds 3 baths2,160 sq. ft.
808 E Marshall Street, Tolono, IL 61880
MLS# 12703923Listed by: GATES AND GABLES REALTY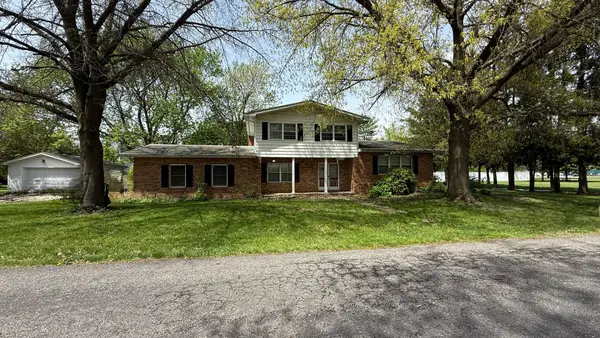 $267,000Active5 beds 2 baths2,400 sq. ft.
203 S Whitehead Street, Tolono, IL 61880
MLS# 12683729Listed by: KALE REALTY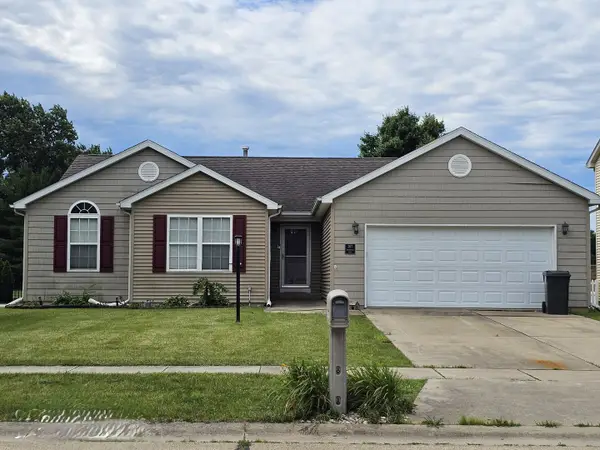 $264,900Active3 beds 2 baths1,555 sq. ft.
307 Windstone Drive, Tolono, IL 61880
MLS# 12682622Listed by: KELLER WILLIAMS-TREC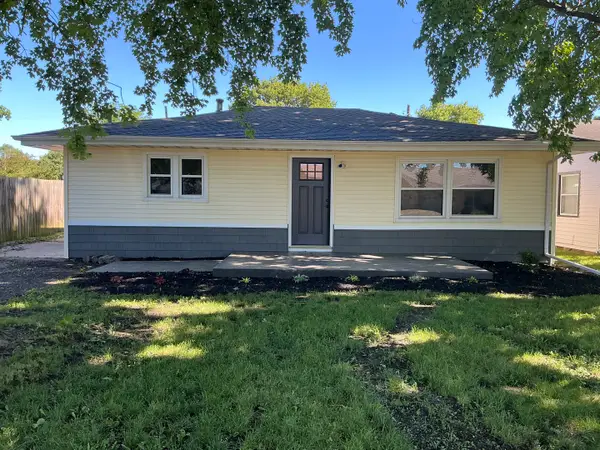 $188,000Active3 beds 1 baths936 sq. ft.
510 W Austin Street, Tolono, IL 61880
MLS# 12677544Listed by: COLDWELL BANKER R.E. GROUP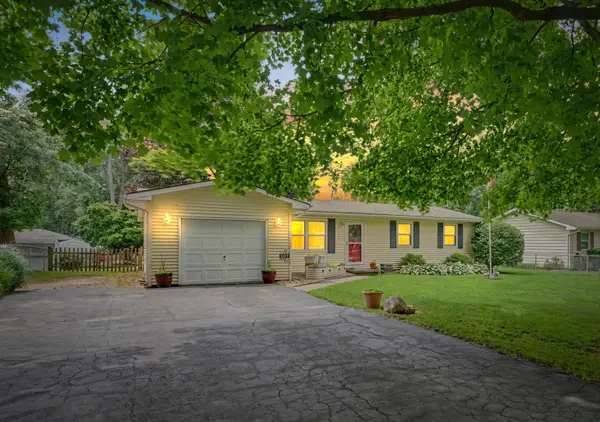 $199,900Pending3 beds 2 baths1,177 sq. ft.
507 E Larmon Street, Tolono, IL 61880
MLS# 12670121Listed by: NATE EVANS GROUP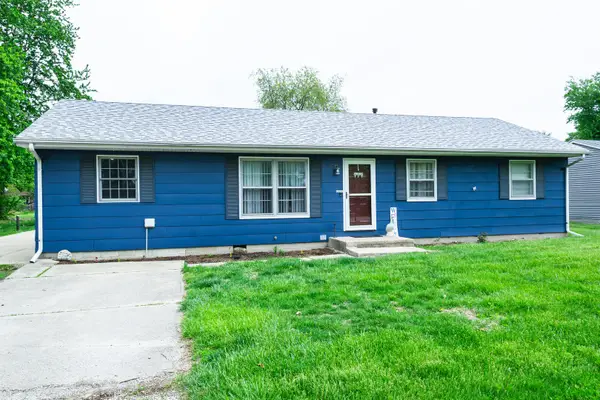 $244,900Pending3 beds 2 baths1,248 sq. ft.
408 E Marshall Street, Tolono, IL 61880
MLS# 12653753Listed by: THE REAL ESTATE GROUP,INC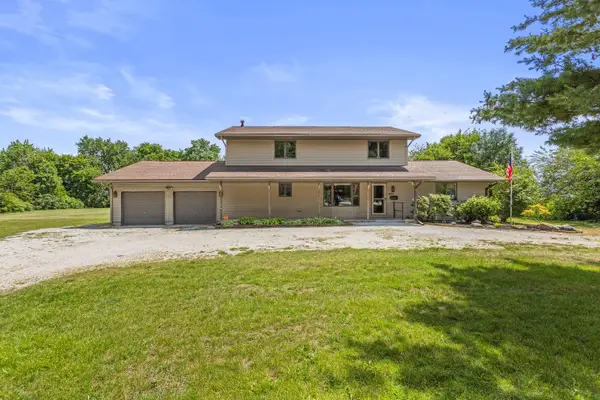 $350,000Active5 beds 3 baths2,824 sq. ft.
403 Woodworth Drive, Tolono, IL 61880
MLS# 12645379Listed by: TOTAL REALTY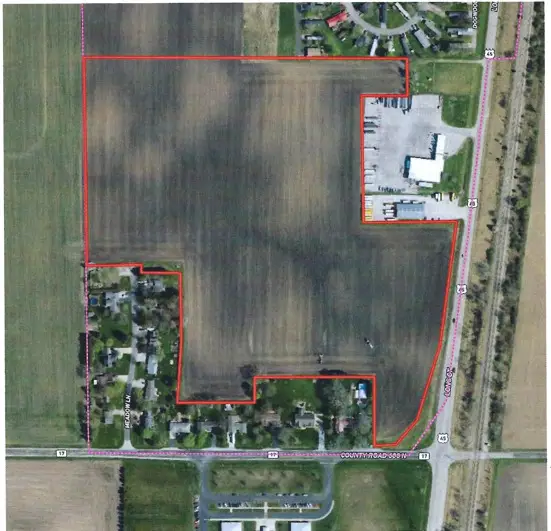 $739,900Pending-- beds -- baths
Not assigned County Road 600 N, Tolono, IL 61880
MLS# 12520065Listed by: RENEE PRIDE, INC.


Protect your home and budget from life's surprises with an Assurant Home Warranty, backed by a partner that supports you through every step of homeownership. Explore Plans.
© 2023 - 2026 ERA Franchise Systems LLC. All rights reserved. ERA Franchise Systems LLC fully supports the principles of the Fair Housing Act and the Equal Opportunity Act. ERA, ERA Real Estate powered, and their respective logos are registered service marks of ERA Franchise Systems LLC. Each office is independently owned and operated.