
109 S Willow Street, Toluca, IL 61369
Local realty services provided by:ERA Partners
109 S Willow Street,Toluca, IL 61369
$119,900
- 2 Beds
- 1 Baths
- 936 sq. ft.
- Single family
- Active
Listed by: corlee erkkila
Office: re/max rising
MLS#:12769476
Source:MLSNI
Price summary
- Price:$119,900
- Price per sq. ft.:$128.1
About this home
Welcome to your perfect small-town retreat! This delightful 2-bedroom, 1-bath home offers comfort, charm, and space in all the right places. Step inside to find high ceilings and an oversized living room. The nicely updated eat-in kitchen offers plenty of cabinet space and a large pantry. Main floor laundry is an added convenience . Enjoy quiet mornings and peaceful evenings on the front porch swing, or the fully fenced backyard with deck-perfect for pets, play, or gardening. Perfect for a first time home buyer or someone looking to downsize. Take a tour today!
Contact an agent
Home facts
- Year built:1900
- Subdivision & Development:Not Applicable
- Listing ID #:12769476
- Updated:September 28, 2026 at 08:19 PM
Rooms and interior
- Bedrooms:2
- Total bathrooms:1
- Full bathrooms:1
- Rooms Total:5
- Dining Description:Combined With Living Room
- Kitchen Description:Dishwasher, Microwave, Range
- Basement Description:Full, Unfinished
- Living area:936 sq. ft.
Heating and cooling
- Cooling:Central Air
- Heating:Forced Air, Natural Gas
- Central air:Yes
Structure and exterior
- Roof:Asphalt
- Year built:1900
- Building area:936 sq. ft.
- Lot area:0.13 Acres
- Architectural Style:Traditional
- Foundation Description:Block
- Levels:1 Story
Schools
- High school:Fieldcrest High School
- Middle school:Fieldcrest Jr High
- Elementary school:Fieldcrest Elementary School
Utilities
- Water:Public
- Sewer:Public Sewer
Finances and disclosures
- Price:$119,900
- Price per sq. ft.:$128.1
- Tax amount:$2,054 (2025)
Parking
- Total parking spaces:2
- Parking description:Off Alley
 Copyright 2026 Midwest Real Estate Data LLC. All rights reserved. The data relating to real estate for sale on this web site comes in part from the Broker Reciprocity Program of the Midwest Real Estate Data LLC. Listing information is deemed reliable but not guaranteed. MLSNI Member Broker: Frank Scibior
New listings near 109 S Willow Street
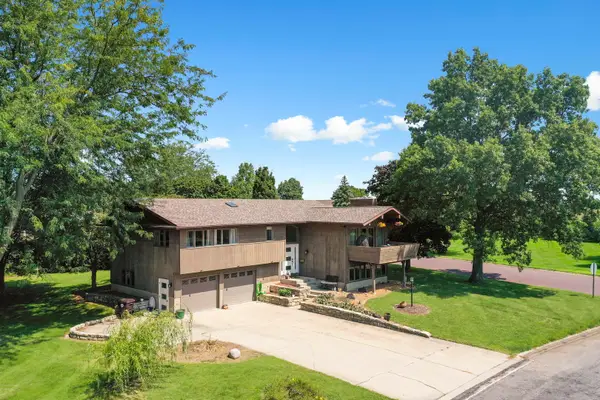 $294,000Active3 beds 3 baths2,432 sq. ft.
206 E Via Sistina Court, Toluca, IL 61369
MLS# 12739195Listed by: MEYER-JOCHUMS AGENCY $109,900Active3 beds 1 baths1,256 sq. ft.
418 W Santa Fe Avenue, Toluca, IL 61369
MLS# 12716662Listed by: MEYER-JOCHUMS AGENCY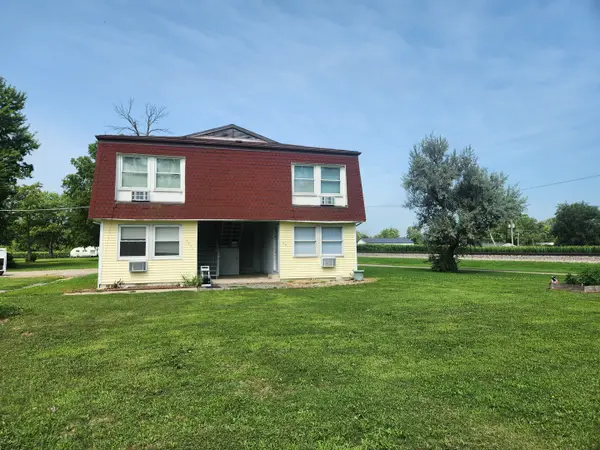 $220,000Active6 beds 4 baths
201-203 S Maple Street, Toluca, IL 61369
MLS# 12589627Listed by: O'NEIL PROPERTY GROUP, LLC $15,000Active0.23 Acres
0 S Oak Street, Toluca, IL 61369
MLS# 12386169Listed by: STAR GRIEFF REALTY $15,000Active0.25 Acres
0 S Maple Street, Toluca, IL 61369
MLS# 12386241Listed by: STAR GRIEFF REALTY


Protect your home and budget from life's surprises with an Assurant Home Warranty, backed by a partner that supports you through every step of homeownership. Explore Plans.
© 2023 - 2026 ERA Franchise Systems LLC. All rights reserved. ERA Franchise Systems LLC fully supports the principles of the Fair Housing Act and the Equal Opportunity Act. ERA, ERA Real Estate powered, and their respective logos are registered service marks of ERA Franchise Systems LLC. Each office is independently owned and operated.