
215 E Sale Street, Tuscola, IL 61953
Local realty services provided by:ERA Partners
215 E Sale Street,Tuscola, IL 61953
$375,000
- 4 Beds
- 4 Baths
- - sq. ft.
- Single family
- Sold
Listed by: carol meinhart, stephen fox
Office: the real estate group,inc
MLS#:12540197
Source:MLSNI
Sorry, we are unable to map this address
Price summary
- Price:$375,000
About this home
Step into a piece of history beautifully reimagined for modern living. Nestled along a picturesque brick street surrounded by other historic homes, this stunning 150-year-old residence has been meticulously restored from top to bottom, offering the perfect blend of timeless character, exceptional craftsmanship, and today's most sought-after amenities. From the inviting wraparound front porch to the thoughtfully redesigned interior, every detail has been carefully considered. Inside, you'll be welcomed by soaring ceilings, original woodwork, a grand staircase, and gorgeous new 3/4-inch natural oak hardwood flooring that highlights the home's historic charm while complementing its modern updates. The heart of the home is the completely renovated kitchen, designed for both everyday living and entertaining. Featuring beautiful natural wood cabinetry with soft-close drawers, double pantry cabinets, ceramic tile flooring, a stylish tile backsplash, brand-new stainless steel appliances, and an oversized breakfast bar, this space is as functional as it is beautiful. A spacious formal dining room and cozy breakfast nook provide multiple options for gathering with family and friends. The main level also offers an expansive living area filled with natural light, a convenient laundry room complete with built-in shelving and a laundry chute, a beautifully updated half bath, and a practical rear entry featuring a hall tree, bench seating, and dedicated shoe storage. Upstairs, the original staircase leads to an impressive primary suite designed as a private retreat. Enjoy a cozy sitting nook, a spa-inspired bathroom with a tiled walk-in shower, dual vanities, built-in shelving, and an oversized walk-in closet. Three additional generously sized bedrooms, each with ceiling fans and ample closet space, share a beautifully updated full bath. The third floor provides exceptional flexibility with a large living space and an additional full bath, making it ideal for a guest suite, recreation room, home office, studio, or private getaway. The unfinished basement offers abundant storage opportunities. Behind the scenes, virtually every major component of the home has been updated. Extensive renovations completed in 2024 and 2025 include a new roof, gutters, and downspouts; a newly constructed two-car garage; new furnaces and air conditioning units; updated ductwork with zone dampers; two tankless water heaters; all-new plumbing and sewer lines; all-new electrical wiring and fixtures; new doors and locksets; and added insulation throughout. Rebuilt from the exterior studs inward, this home delivers the charm of a historic property with the peace of mind and efficiency of new construction. A newly built rear deck overlooks the backyard and provides easy access to the new garage, creating the perfect outdoor space for relaxing or entertaining. Pre-inspected and offering a rare combination of history, luxury, and modern convenience, this extraordinary home is truly one of a kind. Co-owner is a licensed real estate broker. Property is being sold with no inspection contingency. This remarkable home is the perfect blend of history, craftsmanship, and modern luxury-schedule your showing today!...
Contact an agent
Home facts
- Year built:1870
- Listing ID #:12540197
- Updated:August 14, 2026 at 07:57 AM
Rooms and interior
- Bedrooms:4
- Total bathrooms:4
- Full bathrooms:3
- Half bathrooms:1
- Rooms Total:8
- Dining Description:Combined With Living Room
- Bathrooms Description:Double Sinks, Separate Shower
- Kitchen Description:Dishwasher, Disposal, Gas Cooktop, Gas Oven, Microwave, Range, Range Hood, Refrigerator, Stainless Steel Appliance(s)
- Basement Description:Full, Unfinished
Heating and cooling
- Cooling:Central Air, Electric, Zoned
- Heating:Forced Air, Natural Gas, Sep Heating Systems - 2+, Zoned
- Central air:Yes
Structure and exterior
- Roof:Asphalt
- Year built:1870
- Lot Features:Corner Lot
- Architectural Style:Traditional
- Foundation Description:Block, Brick/Mortar, Concrete Perimeter
- Levels:3 Story
Schools
- High school:Tuscola High School
- Middle school:Tuscola Junior High School
- Elementary school:Tuscola Elementary School
Utilities
- Water:Public
- Sewer:Public Sewer
Finances and disclosures
- Price:$375,000
- Tax amount:$5,293 (2025)
Parking
- Total parking spaces:2
- Parking description:Concrete, Detached Garage, Garage, Gravel
- Garage:Yes
- Garage spaces:2
 Copyright 2026 Midwest Real Estate Data LLC. All rights reserved. The data relating to real estate for sale on this web site comes in part from the Broker Reciprocity Program of the Midwest Real Estate Data LLC. Listing information is deemed reliable but not guaranteed. MLSNI Member Broker: Frank Scibior
New listings near 215 E Sale Street
- New
 $179,900Active3 beds 1 baths1,088 sq. ft.
704 E Buckner Street, Tuscola, IL 61953
MLS# 12730835Listed by: HILLARD AGENCY- TUSCOLA - New
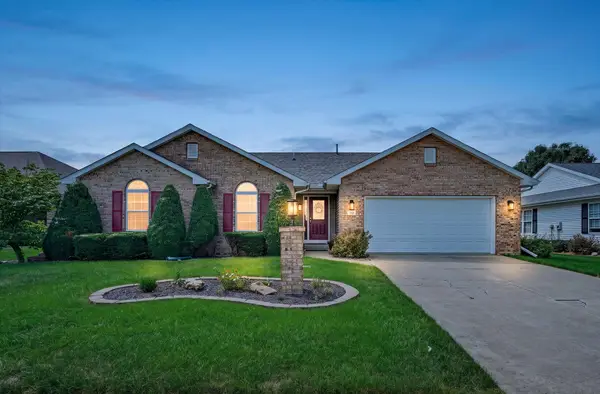 $354,900Active3 beds 2 baths1,588 sq. ft.
701 Pheasant Run Road, Tuscola, IL 61953
MLS# 12722441Listed by: RE/MAX REALTY ASSOCIATES-CHA - New
 $415,000Active4 beds 3 baths2,412 sq. ft.
905 Pheasant Run Road, Tuscola, IL 61953
MLS# 12608875Listed by: KELLER WILLIAMS-TREC 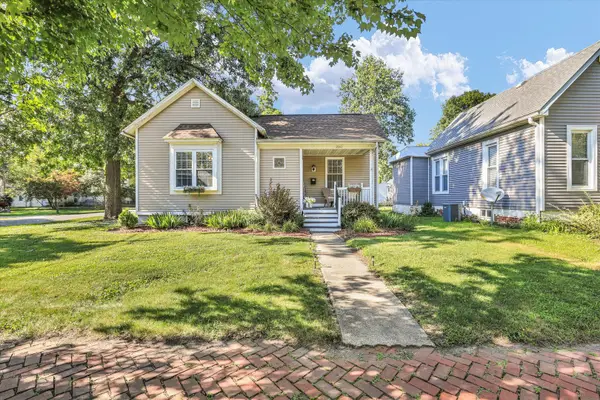 $139,000Pending2 beds 1 baths747 sq. ft.
200 E Houghton Street, Tuscola, IL 61953
MLS# 12719503Listed by: KELLER WILLIAMS-TREC- New
 $549,900Active6 beds 4 baths3,748 sq. ft.
1484 E County Road 640 Road, Tuscola, IL 61953
MLS# 12719952Listed by: KELLER WILLIAMS-TREC-MONT  $125,000Active3 beds 2 baths1,426 sq. ft.
1003 S Pleasantview, Tuscola, IL 61953
MLS# 12706073Listed by: KELLER WILLIAMS-TREC $449,900Active5 beds 2 baths2,125 sq. ft.
202 E Daggy Street, Tuscola, IL 61953
MLS# 12713677Listed by: KELLER WILLIAMS-TREC $169,900Pending2 beds 1 baths1,063 sq. ft.
606 N Niles Avenue, Tuscola, IL 61953
MLS# 12717246Listed by: RAMSHAW REAL ESTATE $134,900Active2 beds 1 baths768 sq. ft.
626 N Carico Street, Tuscola, IL 61953
MLS# 12700771Listed by: RYAN DALLAS REAL ESTATE $147,500Pending2 beds 1 baths900 sq. ft.
901 E Fairview Drive, Tuscola, IL 61953
MLS# 12709824Listed by: KELLER WILLIAMS-TREC


Protect your home and budget from life's surprises with an Assurant Home Warranty, backed by a partner that supports you through every step of homeownership. Explore Plans.
© 2023 - 2026 ERA Franchise Systems LLC. All rights reserved. ERA Franchise Systems LLC fully supports the principles of the Fair Housing Act and the Equal Opportunity Act. ERA, ERA Real Estate powered, and their respective logos are registered service marks of ERA Franchise Systems LLC. Each office is independently owned and operated.