
17321 Johnson Street, Union, IL 60180
Local realty services provided by:Results Realty ERA Powered
17321 Johnson Street,Union, IL 60180
$349,900
- 3 Beds
- 2 Baths
- 2,677 sq. ft.
- Single family
- Pending
Listed by: clancy green, samantha vazzano
Office: berkshire hathaway homeservices starck real estate
MLS#:12739734
Source:MLSNI
Price summary
- Price:$349,900
- Price per sq. ft.:$130.71
About this home
Welcome home to this well-maintained 3-bedroom, 2-bath ranch offering comfortable living and an inviting open layout. Hardwood floors flow throughout all three bedrooms, including a spacious primary suite featuring a walk-in closet and private ensuite bath. The open-concept living and kitchen area provides an ideal space for everyday living and entertaining. The large laundry/mudroom offers abundant storage and added convenience. Step outside to a generously sized .37-acre lot with exceptional landscaping and plenty of room to enjoy the outdoors. The beautiful patio features a built-in fireplace, creating the perfect setting for relaxing or entertaining. The large finished basement adds valuable additional living space and features durable epoxy flooring, with a cellar door providing convenient secondary exterior access to the basement. A wonderful opportunity to enjoy a move-in-ready ranch with exceptional indoor and outdoor living spaces!
Contact an agent
Home facts
- Year built:1950
- Listing ID #:12739734
- Updated:September 06, 2026 at 08:11 AM
Rooms and interior
- Bedrooms:3
- Total bathrooms:2
- Full bathrooms:2
- Rooms Total:7
- Kitchen Description:Dishwasher, Microwave, Refrigerator
- Basement Description:Finished, Full
- Living area:2,677 sq. ft.
Heating and cooling
- Cooling:Central Air
- Heating:Natural Gas
- Central air:Yes
Structure and exterior
- Year built:1950
- Building area:2,677 sq. ft.
- Lot area:0.37 Acres
- Architectural Style:Ranch
- Exterior Features:Fire Pit
- Levels:1 Story
Schools
- High school:Marengo High School
Utilities
- Water:Public
Finances and disclosures
- Price:$349,900
- Price per sq. ft.:$130.71
- Tax amount:$4,762 (2025)
Features and amenities
- Laundry features:Dryer, Washer
Parking
- Total parking spaces:2
- Parking description:Asphalt, Attached Garage, Garage
- Garage:Yes
- Garage spaces:2
 Copyright 2026 Midwest Real Estate Data LLC. All rights reserved. The data relating to real estate for sale on this web site comes in part from the Broker Reciprocity Program of the Midwest Real Estate Data LLC. Listing information is deemed reliable but not guaranteed.
New listings near 17321 Johnson Street
- New
 $308,333Active3 beds 1 baths1,595 sq. ft.
6408 Wayne Street, Union, IL 60180
MLS# 12744718Listed by: UNIVERSAL REAL ESTATE LLC 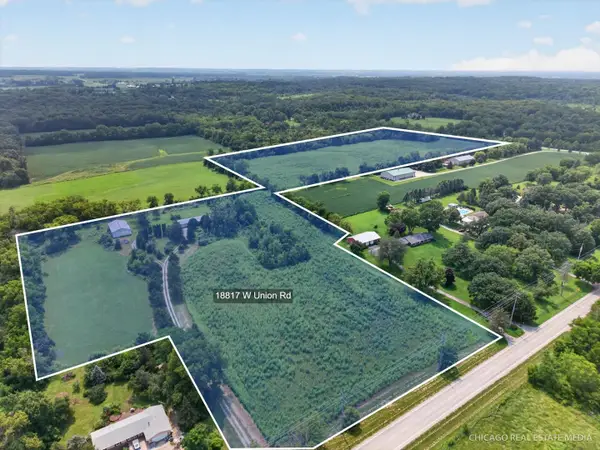 $725,000Pending3 beds 2 baths1,729 sq. ft.
18817 W Union Road, Union, IL 60180
MLS# 12730262Listed by: RE/MAX CONNECTIONS II $399,000Pending21 Acres
21 Acres Il Rt 176, Union, IL 60180
MLS# 12596117Listed by: BERKSHIRE HATHAWAY HOMESERVICES STARCK REAL ESTATE $71,500Active1.04 Acres
16009 Sara Lane, Union, IL 60180
MLS# 12543497Listed by: BERKSHIRE HATHAWAY HOMESERVICES STARCK REAL ESTATE $69,900Active2.46 Acres
9404 Emily Lane, Union, IL 60180
MLS# 12543514Listed by: BERKSHIRE HATHAWAY HOMESERVICES STARCK REAL ESTATE $71,500Active1.09 Acres
9513 Mels Way, Union, IL 60180
MLS# 12543600Listed by: BERKSHIRE HATHAWAY HOMESERVICES STARCK REAL ESTATE $73,900Active1.37 Acres
9604 Emily Lane, Union, IL 60180
MLS# 12543628Listed by: BERKSHIRE HATHAWAY HOMESERVICES STARCK REAL ESTATE $66,900Active1.04 Acres
9314 Emily Lane, Union, IL 60180
MLS# 12543381Listed by: BERKSHIRE HATHAWAY HOMESERVICES STARCK REAL ESTATE $77,500Active1.56 Acres
9617 Mels Way, Union, IL 60180
MLS# 12543638Listed by: BERKSHIRE HATHAWAY HOMESERVICES STARCK REAL ESTATE


Protect your home and budget from life's surprises with an Assurant Home Warranty, backed by a partner that supports you through every step of homeownership. Explore Plans.
© 2023 - 2026 ERA Franchise Systems LLC. All rights reserved. ERA Franchise Systems LLC fully supports the principles of the Fair Housing Act and the Equal Opportunity Act. ERA, ERA Real Estate powered, and their respective logos are registered service marks of ERA Franchise Systems LLC. Each office is independently owned and operated.