
1001 Blackhawk Drive, University Park, IL 60484
Local realty services provided by:ERA Naper Realty
1001 Blackhawk Drive,University Park, IL 60484
$206,000
- 3 Beds
- 2 Baths
- 1,720 sq. ft.
- Single family
- Active
Listed by: laura ho
Office: vylla home
MLS#:12757265
Source:MLSNI
Price summary
- Price:$206,000
- Price per sq. ft.:$119.77
About this home
Beautifully updated and ready for new owners! The possibilities are endless for your decorating skills! Great opportunity to own this 3-bedroom, 2 Bath home with approx. 1720 sq. ft. of living space. Updates include a newer kitchen! White, shaker-style cabinets, stone countertops and stainless steel appliances. All newer paint, all newer carpet and vinyl plank flooring. Newer water heater has been installed, along with new toilets and vanities, light fixtures and a new sliding glass door onto the deck. Home has Living room, eat-in Kitchen with plenty of cabinet space, a partially finished basement and 2 car attached garage. Full village permits for renovation.
Contact an agent
Home facts
- Year built:1975
- Listing ID #:12757265
- Updated:September 26, 2026 at 11:33 AM
Rooms and interior
- Bedrooms:3
- Total bathrooms:2
- Full bathrooms:2
- Rooms Total:7
- Dining Description:L-Shaped
- Kitchen Description:Dishwasher, Microwave, Range, Refrigerator, Stainless Steel Appliance(s)
- Basement Description:Finished, Full
- Living area:1,720 sq. ft.
Heating and cooling
- Cooling:Central Air
- Heating:Natural Gas
- Central air:Yes
Structure and exterior
- Roof:Asphalt
- Year built:1975
- Building area:1,720 sq. ft.
- Lot area:0.25 Acres
- Foundation Description:Concrete Perimeter
- Levels:1 Story
Utilities
- Water:Public
- Sewer:Public Sewer
Finances and disclosures
- Price:$206,000
- Price per sq. ft.:$119.77
- Tax amount:$6,430 (2024)
Parking
- Total parking spaces:2
- Parking description:Asphalt, Attached Garage, Garage
- Garage:Yes
- Garage spaces:2
 Copyright 2026 Midwest Real Estate Data LLC. All rights reserved. The data relating to real estate for sale on this web site comes in part from the Broker Reciprocity Program of the Midwest Real Estate Data LLC. Listing information is deemed reliable but not guaranteed.
New listings near 1001 Blackhawk Drive
- New
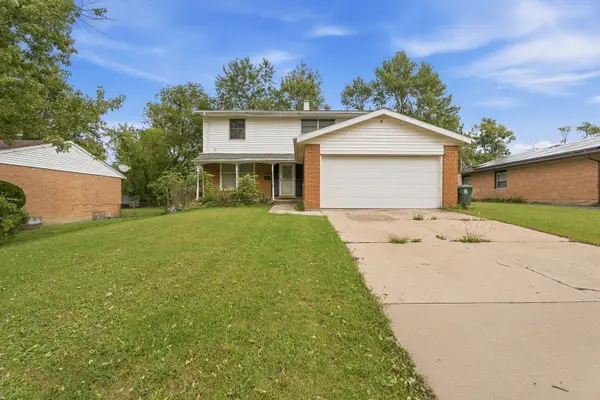 $185,000Active5 beds 3 baths1,656 sq. ft.
815 Blackhawk Drive, University Park, IL 60484
MLS# 12733942Listed by: WIRTZ REAL ESTATE GROUP INC. - New
 Active3 beds 2 baths1,494 sq. ft.
715 Wright Road, University Park, IL 60484
MLS# 12768620Listed by: CROSSTOWN REALTORS, INC. - New
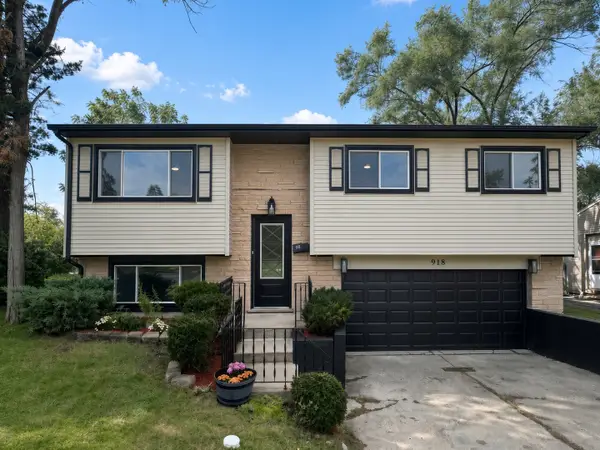 $279,000Active4 beds 2 baths1,790 sq. ft.
918 Union Drive, University Park, IL 60484
MLS# 12767642Listed by: RE/MAX PROFESSIONALS - New
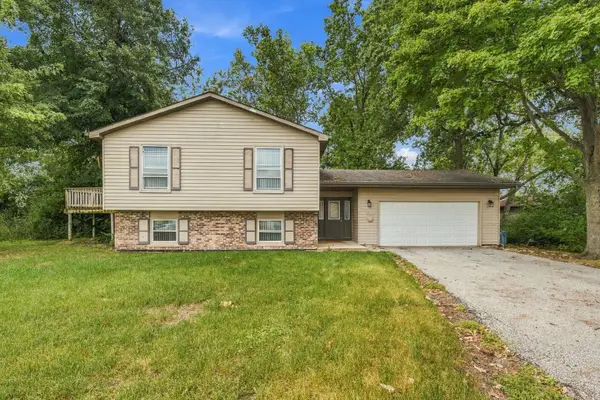 $219,900Active5 beds 2 baths2,582 sq. ft.
629 Sullivan Lane, University Park, IL 60484
MLS# 12766671Listed by: KALE REALTY - New
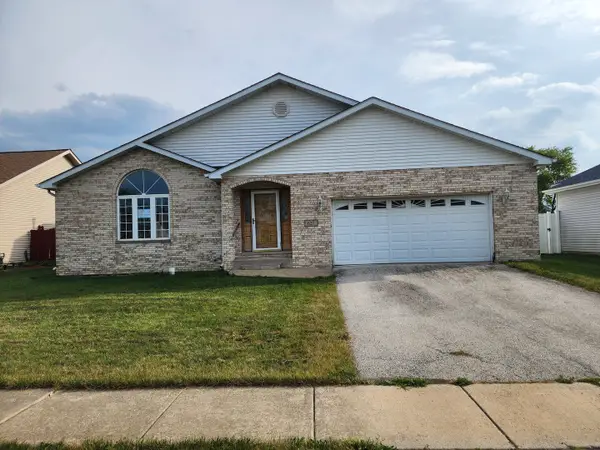 $214,000Active3 beds 3 baths2,141 sq. ft.
627 Clover Lane, University Park, IL 60484
MLS# 12766875Listed by: BASIS REAL ESTATE GROUP - New
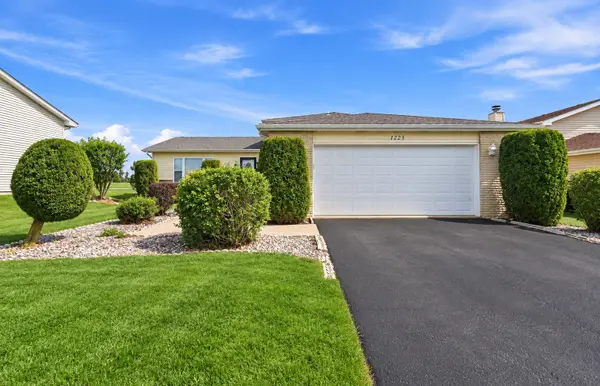 $324,900Active4 beds 3 baths2,283 sq. ft.
1223 Harvest Lane, University Park, IL 60484
MLS# 12753059Listed by: WIRTZ REAL ESTATE GROUP INC. - New
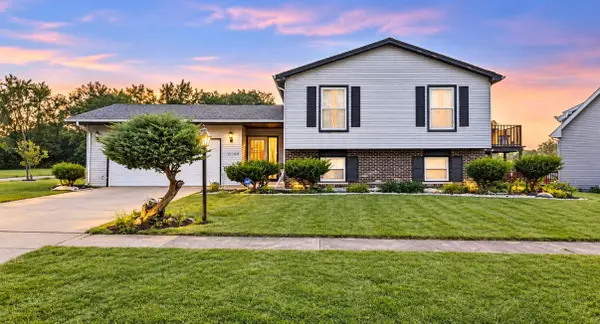 $249,900Active4 beds 2 baths2,582 sq. ft.
639 Sullivan Lane, University Park, IL 60484
MLS# 12762584Listed by: HOFFMAN REALTORS LLC  $309,900Pending4 beds 3 baths2,384 sq. ft.
1043 Ashridge Lane, University Park, IL 60484
MLS# 12751254Listed by: CARMARC REALTY GROUP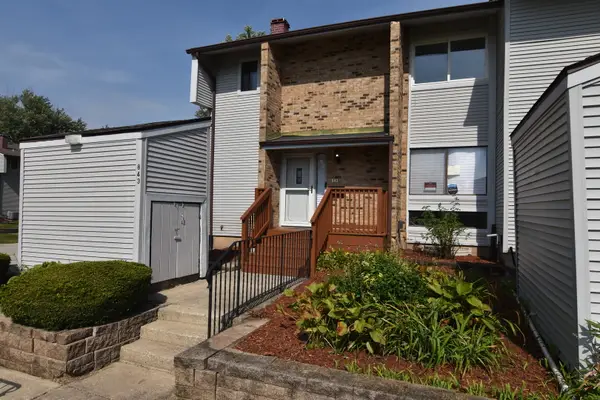 $214,900Pending5 beds 3 baths1,716 sq. ft.
843 Oakside Lane, University Park, IL 60484
MLS# 12749287Listed by: SUBURBAN REALTY INC.


Protect your home and budget from life's surprises with an Assurant Home Warranty, backed by a partner that supports you through every step of homeownership. Explore Plans.
© 2023 - 2026 ERA Franchise Systems LLC. All rights reserved. ERA Franchise Systems LLC fully supports the principles of the Fair Housing Act and the Equal Opportunity Act. ERA, ERA Real Estate powered, and their respective logos are registered service marks of ERA Franchise Systems LLC. Each office is independently owned and operated.