
609 Sullivan Lane, University Park, IL 60484
Local realty services provided by:ERA Partners
609 Sullivan Lane,University Park, IL 60484
$289,000
- 4 Beds
- 2 Baths
- 2,800 sq. ft.
- Single family
- Active
Listed by: angela upton
Office: upscale realty management inc
MLS#:12806563
Source:MLSNI
Price summary
- Price:$289,000
- Price per sq. ft.:$103.21
About this home
WELCOME HOME TO 609 SULLIVAN LANE - WHERE MODERN LUXURY MEETS EVERYDAY COMFORT! Offered for the first time in over 14 years, this stunning 4-bedroom home has undergone an extraordinary top-to-bottom transformation! Thoughtfully redesigned with exceptional attention to detail, this beautifully renovated home delivers the perfect combination of modern elegance, stylish finishes, and functional living spaces. Step inside and fall in love with the warm, inviting atmosphere featuring rich hardwood floors, sophisticated neutral tones, and elegant bronze accents throughout. The spacious living room makes an unforgettable first impression with a gorgeous fireplace seamlessly incorporated into a custom-designed media wall - the perfect setting for relaxing evenings or entertaining guests. The showstopping kitchen is truly the heart of this home! Featuring beautiful gold finishes, a designer backsplash, 36-inch cabinetry offering generous storage, a stainless steel appliance package, and a convenient pot filler, this kitchen was designed to impress! A new sliding patio door, custom lighting, and beautiful porcelain flooring add even more style and functionality. Three generously sized bedrooms on the main level offer comfort and charm, complete with fresh paint and stylish bronze ceiling fans. But the beauty doesn't stop there! The spectacular finished lower level is an entertainer's dream, featuring sleek, modern epoxy flooring that adds a sophisticated touch while offering durability and easy maintenance. Whether hosting gatherings, enjoying movie nights, or creating your own private retreat, this versatile space is ready for it all! The lower level also features a fourth bedroom and a beautifully updated bathroom complete with a walk-in shower, new vanity, mirror, and stylish barn door. MAJOR UPDATES = ADDED VALUE AND PEACE OF MIND! This home boasts a new roof, new furnace, new hot water heater, new central air conditioning, newer gutters, and new electrical updates! With so many significant improvements already completed, all that's left to do is move in and enjoy. Property taxes may be reduced with applicable exemptions. THIS IS MORE THAN A RENOVATION - IT'S A HOME YOU'LL BE PROUD TO CALL YOUR OWN! From its stunning designer finishes to its thoughtfully upgraded living spaces, every detail creates a beautiful place to call home. DON'T JUST DREAM ABOUT IT - COME EXPERIENCE IT! Schedule your private showing today and discover everything 609 Sullivan Lane has to offer!...
Contact an agent
Home facts
- Year built:1975
- Listing ID #:12806563
- Updated:November 13, 2026 at 12:59 PM
Rooms and interior
- Bedrooms:4
- Total bathrooms:2
- Full bathrooms:2
- Rooms Total:8
- Dining Description:Eating Area
- Basement Description:Finished, Full
- Living area:2,800 sq. ft.
Heating and cooling
- Cooling:Central Air
- Heating:Gas
- Central air:Yes
Structure and exterior
- Roof:Asphalt
- Year built:1975
- Building area:2,800 sq. ft.
- Lot area:0.08 Acres
- Levels:2 Story
Schools
- High school:Crete-Monee High School
- Middle school:Crete-Monee Middle School
- Elementary school:Balmoral Elementary School
Utilities
- Water:Public
- Sewer:Public Sewer
Finances and disclosures
- Price:$289,000
- Price per sq. ft.:$103.21
- Tax amount:$5,048 (2025)
Parking
- Total parking spaces:2
- Parking description:Asphalt, Detached Garage, Garage
- Garage:Yes
- Garage spaces:2
 Copyright 2026 Midwest Real Estate Data LLC. All rights reserved. The data relating to real estate for sale on this web site comes in part from the Broker Reciprocity Program of the Midwest Real Estate Data LLC. Listing information is deemed reliable but not guaranteed. MLSNI Member Broker: Frank Scibior
New listings near 609 Sullivan Lane
- New
 $80,000Active2 beds 1 baths898 sq. ft.
778 Sunset Court #4, University Park, IL 60466
MLS# 12806274Listed by: REAL PEOPLE REALTY - New
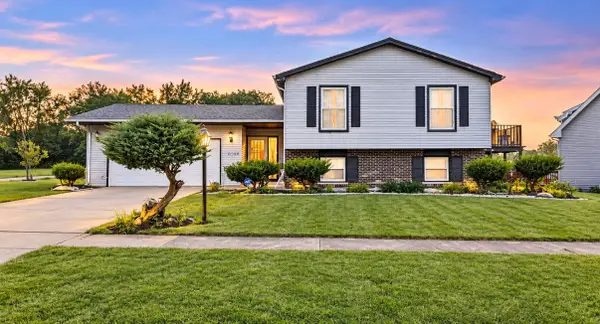 $224,900Active4 beds 2 baths2,582 sq. ft.
639 Sullivan Lane, University Park, IL 60484
MLS# 12802444Listed by: HOFFMAN REALTORS LLC  $120,000Active3 beds 1 baths978 sq. ft.
776 Sunset Court #1, University Park, IL 60484
MLS# 12793156Listed by: BERGER & CO. REALTORS LTD $90,000Pending2 beds 1 baths898 sq. ft.
709 Spring Court #5, University Park, IL 60484
MLS# 12788329Listed by: YOUR REALTY LLC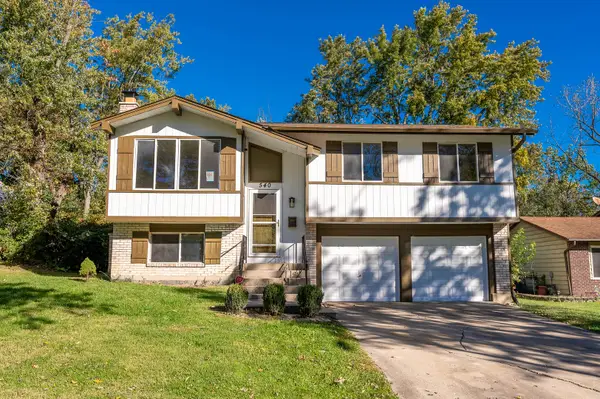 $279,900Active3 beds 2 baths1,820 sq. ft.
540 Circle Drive, University Park, IL 60484
MLS# 12786652Listed by: GRANDVIEW REALTY, LLC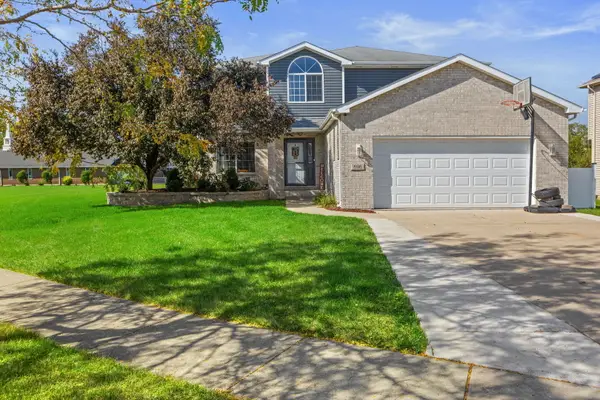 $355,500Active5 beds 4 baths2,436 sq. ft.
696 Madisen Lane, University Park, IL 60484
MLS# 12782575Listed by: COLDWELL BANKER REALTY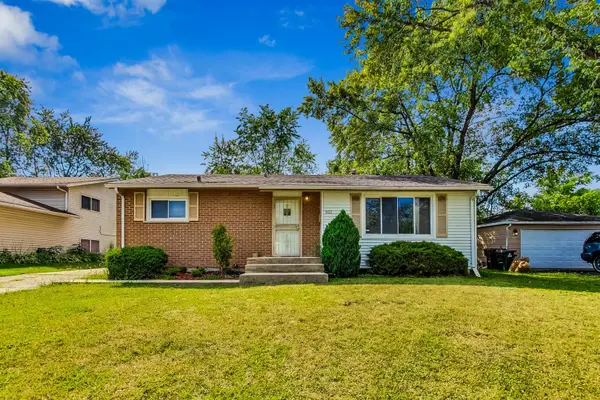 $165,000Pending3 beds 1 baths1,206 sq. ft.
902 Union Drive, University Park, IL 60484
MLS# 12782622Listed by: @PROPERTIES CHRISTIE'S INTERNATIONAL REAL ESTATE $329,900Pending5 beds 3 baths2,505 sq. ft.
626 Old Forge Lane, University Park, IL 60484
MLS# 12780076Listed by: PAVILION REALTY LLC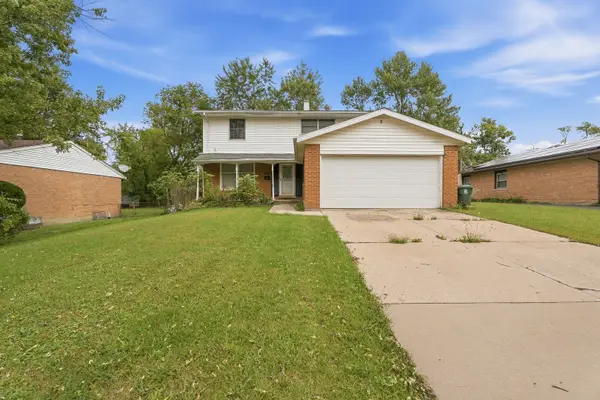 $165,000Active5 beds 3 baths1,656 sq. ft.
815 Blackhawk Drive, University Park, IL 60484
MLS# 12733942Listed by: WIRTZ REAL ESTATE GROUP INC.


Protect your home and budget from life's surprises with an Assurant Home Warranty, backed by a partner that supports you through every step of homeownership. Explore Plans.
© 2023 - 2026 ERA Franchise Systems LLC. All rights reserved. ERA Franchise Systems LLC fully supports the principles of the Fair Housing Act and the Equal Opportunity Act. ERA, ERA Real Estate powered, and their respective logos are registered service marks of ERA Franchise Systems LLC. Each office is independently owned and operated.