
1103 S Cottage Grove Avenue, Urbana, IL 61801
Local realty services provided by:Results Realty ERA Powered
Listed by: bill craig, darlia orton
Office: re/max realty associates-cha
MLS#:12731641
Source:MLSNI
Price summary
- Price:$169,900
- Price per sq. ft.:$124.11
About this home
Welcome home to this clean and move in ready 3 bedroom, 1 bath home in Urbana! Offering more living space than you might expect, this home features both a comfortable living room and a separate family room. There is also a bright and inviting sunroom, providing the perfect spot for morning coffee, reading, plants, or simply enjoying views of the fenced backyard. The home has been well maintained with numerous recent updates. Beautiful wood laminate flooring was installed less than a year ago, and the siding was replaced approximately two years ago. The furnace and A/C are approximately 8 years old, the water heater is about 5 years old, and gutter guards were added last year. A new garage door and opener were installed in April of this year. The roof was replaced in June 2016. The kitchen includes all appliances, which will remain with the home, and the washer and dryer are also included. The washer is approximately 2 years old and the dryer is approximately 1 year old. Outside, enjoy the fully fenced yard, offering space for pets, gardening, entertaining, or relaxing. The attached one car garage provides convenient parking and storage. With its three bedrooms, two separate living areas, sunroom, newer flooring, numerous updates, fenced yard, and attached garage, this well cared for Urbana home offers a lot of value and is truly move in ready!...
Contact an agent
Home facts
- Year built:1960
- Listing ID #:12731641
- Updated:August 21, 2026 at 11:39 AM
Rooms and interior
- Bedrooms:3
- Total bathrooms:1
- Full bathrooms:1
- Rooms Total:7
- Dining Description:Combined With Family Room
- Kitchen Description:Dishwasher, Range, Refrigerator
- Living area:1,369 sq. ft.
Heating and cooling
- Cooling:Central Air
- Heating:Forced Air
- Central air:Yes
Structure and exterior
- Year built:1960
- Building area:1,369 sq. ft.
- Architectural Style:Ranch
- Levels:1 Story
Utilities
- Water:Public
- Sewer:Public Sewer
Finances and disclosures
- Price:$169,900
- Price per sq. ft.:$124.11
- Tax amount:$3,221 (2025)
Features and amenities
- Laundry features:Dryer, Washer
Parking
- Total parking spaces:1
- Parking description:Attached Garage, Garage
- Garage:Yes
- Garage spaces:1
 Copyright 2026 Midwest Real Estate Data LLC. All rights reserved. The data relating to real estate for sale on this web site comes in part from the Broker Reciprocity Program of the Midwest Real Estate Data LLC. Listing information is deemed reliable but not guaranteed.
New listings near 1103 S Cottage Grove Avenue
- New
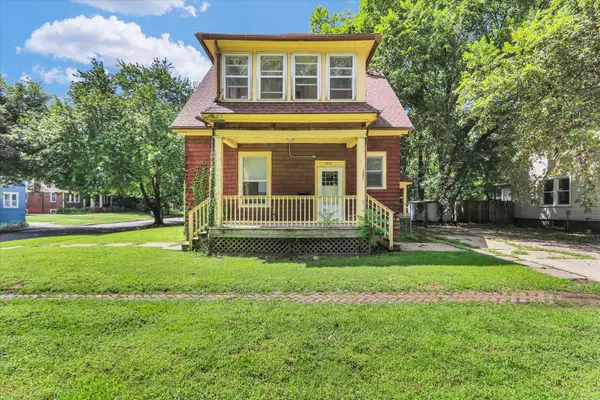 $274,900Active3 beds 2 baths1,398 sq. ft.
700 W Oregon Street, Urbana, IL 61801
MLS# 12714052Listed by: KELLER WILLIAMS-TREC - New
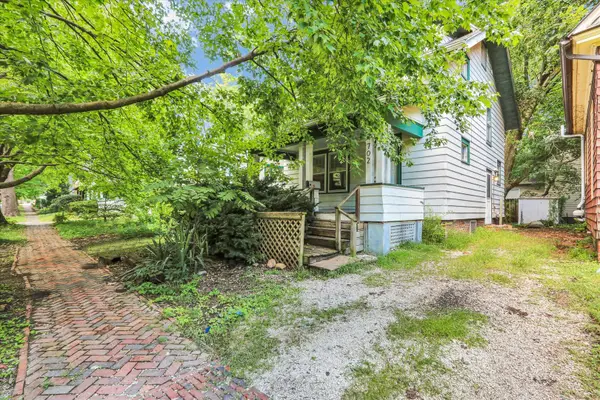 $274,900Active4 beds 2 baths1,312 sq. ft.
702 W Oregon Street, Urbana, IL 61801
MLS# 12714741Listed by: KELLER WILLIAMS-TREC - New
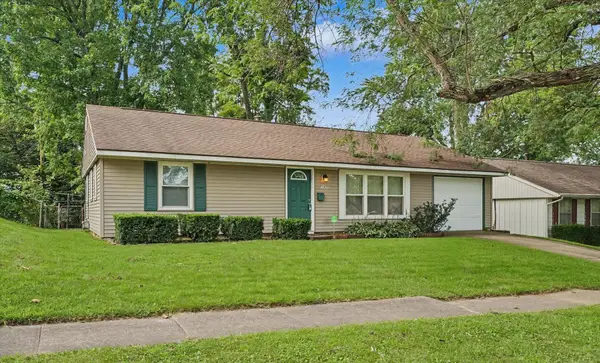 $150,000Active2 beds 1 baths1,031 sq. ft.
2803 E Illinois Street, Urbana, IL 61802
MLS# 12732867Listed by: RE/MAX REALTY ASSOCIATES-CHA - New
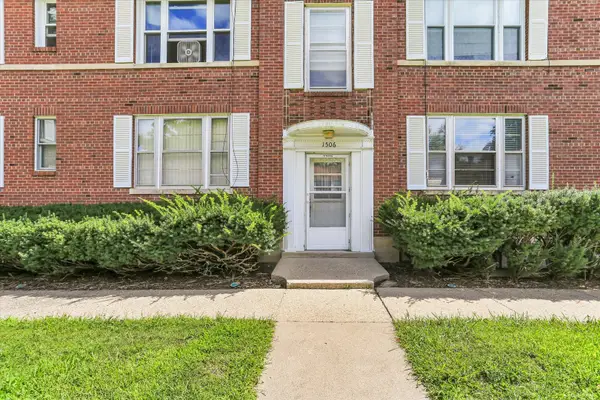 $134,000Active2 beds 1 baths812 sq. ft.
1506 Delmont Court #1, Urbana, IL 61801
MLS# 12735183Listed by: RE/MAX REALTY ASSOCIATES-CHA - New
 $269,900Active4 beds 2 baths1,888 sq. ft.
3110 Ridge Park Road, Urbana, IL 61802
MLS# 12735342Listed by: KELLER WILLIAMS-TREC - New
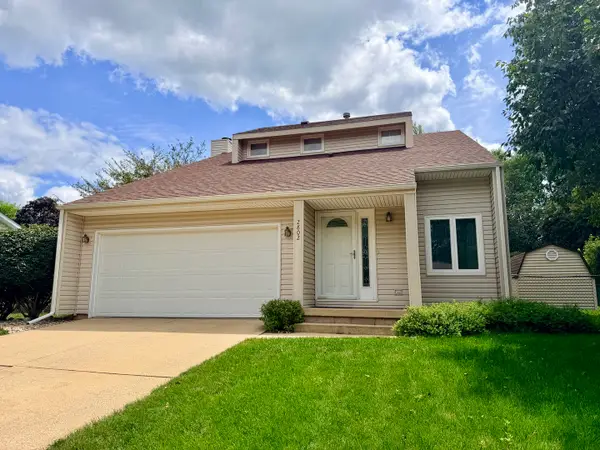 $275,000Active3 beds 2 baths1,700 sq. ft.
2802 Susan Stone Drive, Urbana, IL 61802
MLS# 12713310Listed by: COLDWELL BANKER R.E. GROUP - New
 $360,000Active8 beds 3 baths
709 W California Avenue, Urbana, IL 61801
MLS# 12723769Listed by: THE REAL ESTATE GROUP,INC - New
 $350,000Active3 beds 3 baths2,142 sq. ft.
2106 Hagan Boulevard, Urbana, IL 61801
MLS# 12725487Listed by: REAL BROKER, LLC - New
 $399,900Active3 beds 3 baths1,818 sq. ft.
1913 S Stone Creek Boulevard, Urbana, IL 61802
MLS# 12730711Listed by: KELLER WILLIAMS-TREC


Protect your home and budget from life's surprises with an Assurant Home Warranty, backed by a partner that supports you through every step of homeownership. Explore Plans.
© 2023 - 2026 ERA Franchise Systems LLC. All rights reserved. ERA Franchise Systems LLC fully supports the principles of the Fair Housing Act and the Equal Opportunity Act. ERA, ERA Real Estate powered, and their respective logos are registered service marks of ERA Franchise Systems LLC. Each office is independently owned and operated.