
1203 Clifford Drive #7, Urbana, IL 61802
Local realty services provided by:ERA Partners
1203 Clifford Drive #7,Urbana, IL 61802
$125,000
- 2 Beds
- 2 Baths
- 902 sq. ft.
- Condominium
- Pending
Listed by: hayley siefert, heather baker
Office: keller williams-trec
MLS#:12750735
Source:MLSNI
Price summary
- Price:$125,000
- Price per sq. ft.:$138.58
- Monthly HOA dues:$155
About this home
Welcome home to this charming 2-bedroom, 1.5-bathroom condo located in the desirable Willow Springs community in Urbana! Upon entering, you'll be greeted by new carpet in the spacious living room, complete with a beautiful brick fireplace. The kitchen offers a dedicated dining area and newer stainless steel appliances. Conveniently located between the bedrooms, the half-bathroom also includes the washer and dryer, both of which will remain with the condo. The primary suite features its own private ensuite bathroom. This condo also features the convenience of a 2-car garage. Major updates include a recently replaced HVAC system and outside condenser. Enjoy all that this community has to offer, including access to a community pool, along with convenient access to the interstate. Don't miss your opportunity to make this wonderful condo your own!
Contact an agent
Home facts
- Year built:1988
- Listing ID #:12750735
- Updated:September 06, 2026 at 08:11 AM
Rooms and interior
- Bedrooms:2
- Total bathrooms:2
- Full bathrooms:1
- Half bathrooms:1
- Rooms Total:5
- Kitchen Description:Dishwasher, Disposal, Microwave, Range, Refrigerator, Stainless Steel Appliance(s)
- Living area:902 sq. ft.
Heating and cooling
- Cooling:Central Air
- Heating:Forced Air
- Central air:Yes
Structure and exterior
- Roof:Asphalt
- Year built:1988
- Building area:902 sq. ft.
- Lot Features:Common Grounds
- Exterior Features:Balcony
- Foundation Description:Block, Brick/Mortar, Concrete Perimeter
Schools
- High school:Urbana High School
- Middle school:Urbana Middle School
- Elementary school:Dr. Preston L. Williams Jr. Elem
Utilities
- Water:Public
- Sewer:Public Sewer
Finances and disclosures
- Price:$125,000
- Price per sq. ft.:$138.58
- Tax amount:$191 (2025)
Features and amenities
- Laundry features:Dryer, Washer
- Pool features:In Ground Pool, Pool
Parking
- Total parking spaces:3
- Parking description:Detached Garage, Garage
- Garage:Yes
- Garage spaces:2
 Copyright 2026 Midwest Real Estate Data LLC. All rights reserved. The data relating to real estate for sale on this web site comes in part from the Broker Reciprocity Program of the Midwest Real Estate Data LLC. Listing information is deemed reliable but not guaranteed. MLSNI Member Broker: Frank Scibior
New listings near 1203 Clifford Drive #7
- New
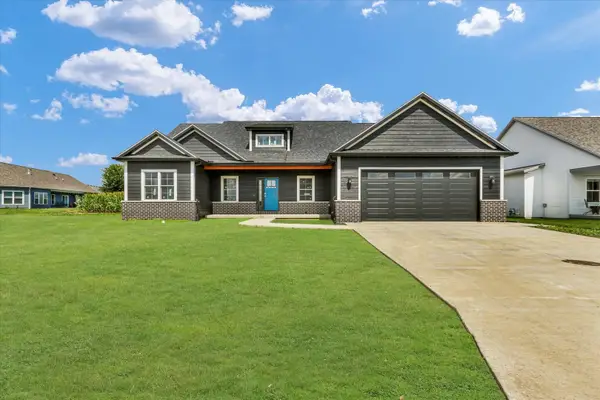 $649,900Active4 beds 3 baths3,352 sq. ft.
2834 Stone Creek Boulevard, Urbana, IL 61802
MLS# 12581115Listed by: RE/MAX REALTY ASSOCIATES-CHA - New
 $127,900Active3 beds 1 baths1,055 sq. ft.
1103 N Coler Avenue, Urbana, IL 61801
MLS# 12727593Listed by: RE/MAX REALTY ASSOCIATES-CHA - New
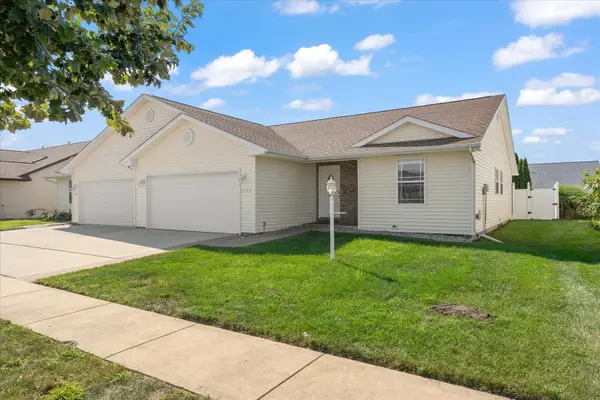 $229,900Active2 beds 2 baths1,311 sq. ft.
1701 E Lexington Drive, Urbana, IL 61802
MLS# 12745514Listed by: THE REAL ESTATE GROUP,INC - New
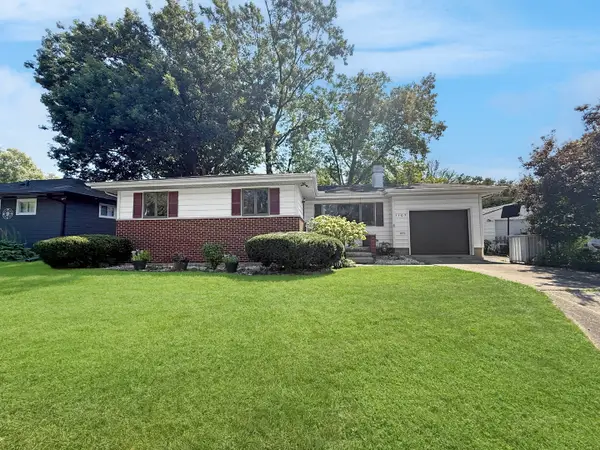 $180,000Active3 beds 1 baths1,164 sq. ft.
1107 E Fairlawn Drive, Urbana, IL 61801
MLS# 12751048Listed by: TOWN & COUNTRY REALTY,LLP - New
 $104,900Active2 beds 1 baths820 sq. ft.
1006 N Division Avenue, Urbana, IL 61801
MLS# 12742513Listed by: NATE EVANS GROUP - New
 $529,900Active5 beds 3 baths2,739 sq. ft.
508 N Beacon Hill Circle, Urbana, IL 61802
MLS# 12745547Listed by: RYAN DALLAS REAL ESTATE - New
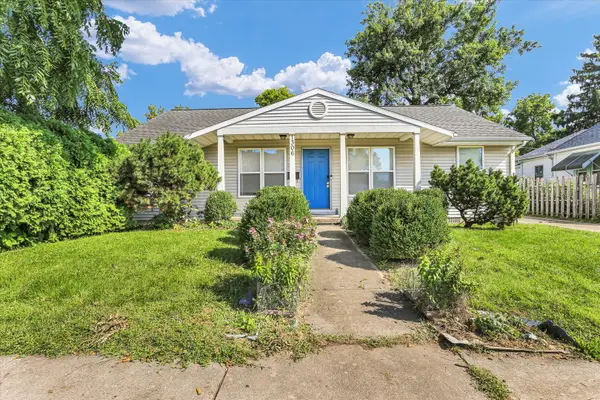 $185,000Active4 beds 2 baths1,371 sq. ft.
1306 W Hill Street, Urbana, IL 61801
MLS# 12734392Listed by: KELLER WILLIAMS-TREC - New
 $135,000Active3 beds 3 baths1,601 sq. ft.
1319 E Harding Drive #A, Urbana, IL 61801
MLS# 12750450Listed by: TAYLOR REALTY ASSOCIATES - New
 $355,000Active3 beds 2 baths1,614 sq. ft.
3407 Melissa Lane, Urbana, IL 61802
MLS# 12746846Listed by: THE REAL ESTATE GROUP,INC


Protect your home and budget from life's surprises with an Assurant Home Warranty, backed by a partner that supports you through every step of homeownership. Explore Plans.
© 2023 - 2026 ERA Franchise Systems LLC. All rights reserved. ERA Franchise Systems LLC fully supports the principles of the Fair Housing Act and the Equal Opportunity Act. ERA, ERA Real Estate powered, and their respective logos are registered service marks of ERA Franchise Systems LLC. Each office is independently owned and operated.