
1301 Ogelthorpe Avenue, Urbana, IL 61802
Local realty services provided by:Results Realty ERA Powered
1301 Ogelthorpe Avenue,Urbana, IL 61802
$265,000
- 3 Beds
- 3 Baths
- 1,388 sq. ft.
- Single family
- Active
Upcoming open houses
- Sat, Sep 2610:00 am - 12:00 pm
- Sun, Sep 2702:00 pm - 04:00 pm
Listed by: tonya yeazel
Office: keller williams-trec
MLS#:12740966
Source:MLSNI
Price summary
- Price:$265,000
- Price per sq. ft.:$190.92
- Monthly HOA dues:$7.08
About this home
Welcome to 1301 Ogelthorpe Avenue in Savannah Green! Built in 2023, this approximately 1,400-square-foot 3-bedroom, 2.5-bath home offers modern living with an open-concept main level, spacious kitchen, convenient half bath, primary suite with private bath and walk-in closet, two additional bedrooms, second full bath, and second-floor laundry. Enjoy the fully fenced backyard with a six-foot vinyl privacy fence added in November 2025, plus a patio perfect for entertaining or relaxing. The two-car detached garage provides convenient parking and additional storage. A major financial benefit is the home's Think Urbana property-tax abatement. The five-year program provides graduated tax abatements of percentages on the increased value resulting from qualifying new construction. Approximately four years of benefits remain through the 2029 tax year, and the abatement transfers with the property to the new owner. The property's 2025 tax record shows just $856 in property taxes, compared with $4,630 in 2024, demonstrating the significant benefit of the program. Newer construction + private fenced yard + two-car garage + approximately four years of remaining Think Urbana tax benefits = exceptional value for a buyer looking in Urbana....
Contact an agent
Home facts
- Year built:2023
- Listing ID #:12740966
- Updated:September 26, 2026 at 11:33 AM
Rooms and interior
- Bedrooms:3
- Total bathrooms:3
- Full bathrooms:2
- Half bathrooms:1
- Rooms Total:6
- Kitchen Description:Dishwasher, Microwave, Range, Refrigerator
- Living area:1,388 sq. ft.
Heating and cooling
- Cooling:Central Air
- Heating:Forced Air
- Central air:Yes
Structure and exterior
- Year built:2023
- Building area:1,388 sq. ft.
- Levels:2 Story
Schools
- High school:Urbana High School
- Middle school:Urbana Middle School
- Elementary school:Urbana Elementary School
Utilities
- Water:Public
- Sewer:Public Sewer
Finances and disclosures
- Price:$265,000
- Price per sq. ft.:$190.92
- Tax amount:$856 (2025)
Parking
- Total parking spaces:2
- Parking description:Detached Garage, Garage
- Garage:Yes
- Garage spaces:2
 Copyright 2026 Midwest Real Estate Data LLC. All rights reserved. The data relating to real estate for sale on this web site comes in part from the Broker Reciprocity Program of the Midwest Real Estate Data LLC. Listing information is deemed reliable but not guaranteed.
New listings near 1301 Ogelthorpe Avenue
- New
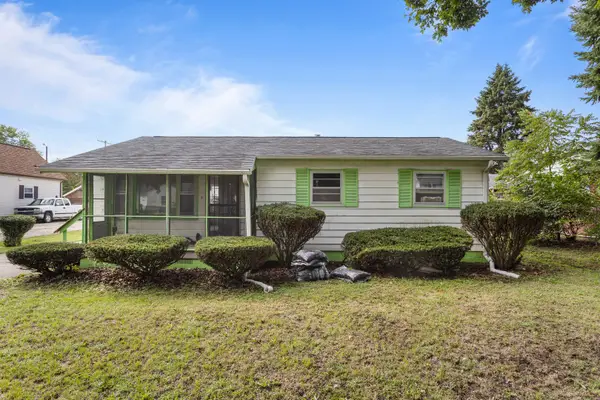 $129,900Active3 beds 1 baths910 sq. ft.
1405 W Beech Street, Urbana, IL 61801
MLS# 12762524Listed by: KELLER WILLIAMS-TREC-MONT - New
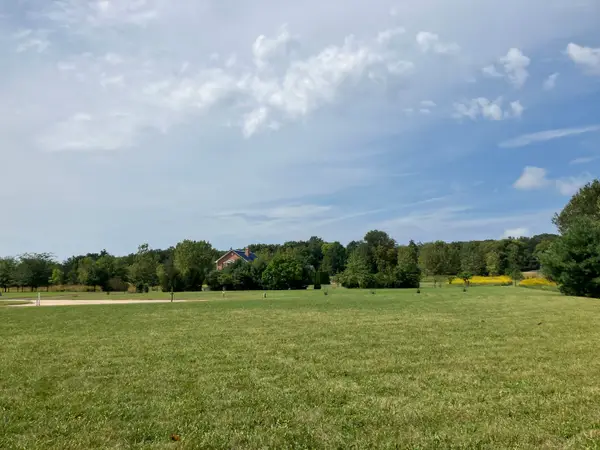 $175,000Active1.24 Acres
3008 N Brickhouses Road, Urbana, IL 61802
MLS# 12769248Listed by: RE/MAX REALTY ASSOCIATES-CHA - New
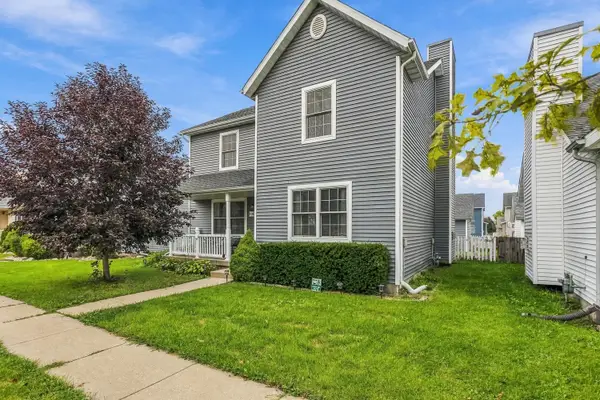 $255,000Active3 beds 3 baths1,898 sq. ft.
1314 Montgomery Street, Urbana, IL 61802
MLS# 12762209Listed by: REAL BROKER, LLC - New
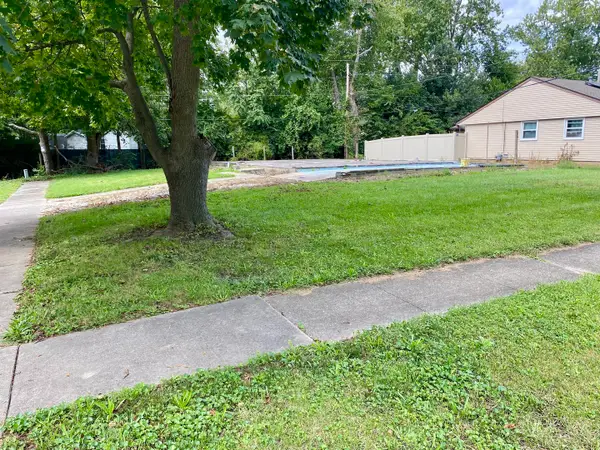 $25,000Active0.16 Acres
2508 E Illinois Street, Urbana, IL 61802
MLS# 12766536Listed by: GREEN STREET REALTY - New
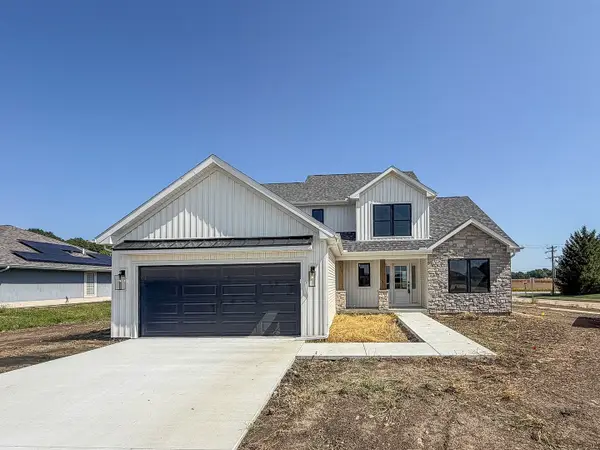 $469,900Active4 beds 3 baths2,164 sq. ft.
502 N Beacon Hill Circle, Urbana, IL 61802
MLS# 12766302Listed by: RYAN DALLAS REAL ESTATE - New
 $125,000Active2 beds 1 baths1,069 sq. ft.
1510 S Race Street #4, Urbana, IL 61801
MLS# 12762218Listed by: KELLER WILLIAMS-TREC - New
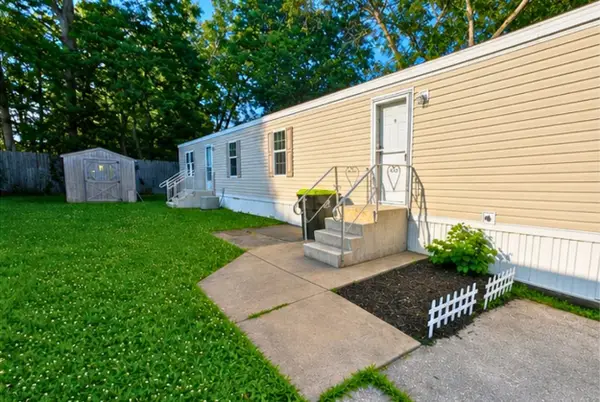 $50,000Active2 beds 2 baths
2133 Monroe Drive, Urbana, IL 61801
MLS# 12766114Listed by: KELLER WILLIAMS-TREC - New
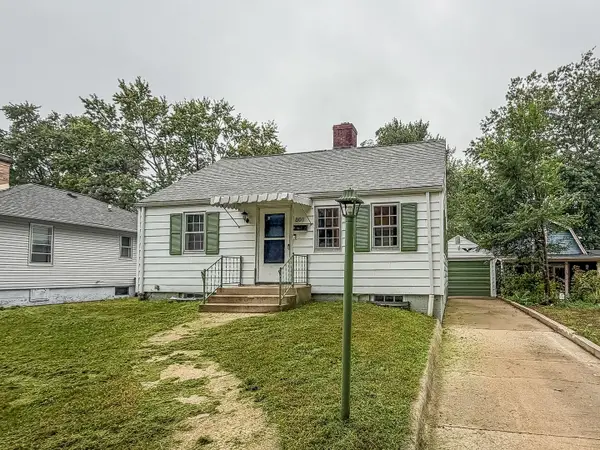 $170,000Active2 beds 1 baths798 sq. ft.
801 S Webber Street, Urbana, IL 61801
MLS# 12758580Listed by: RYAN DALLAS REAL ESTATE - New
 $117,900Active2 beds 2 baths827 sq. ft.
1203 Dean Drive #1, Urbana, IL 61802
MLS# 12754135Listed by: RE/MAX REALTY ASSOCIATES-CHA


Protect your home and budget from life's surprises with an Assurant Home Warranty, backed by a partner that supports you through every step of homeownership. Explore Plans.
© 2023 - 2026 ERA Franchise Systems LLC. All rights reserved. ERA Franchise Systems LLC fully supports the principles of the Fair Housing Act and the Equal Opportunity Act. ERA, ERA Real Estate powered, and their respective logos are registered service marks of ERA Franchise Systems LLC. Each office is independently owned and operated.