
1801 Richardson Drive #6, Urbana, IL 61802
Local realty services provided by:ERA Naper Realty
Listed by: stefanie pratt
Office: coldwell banker r.e. group
MLS#:12696524
Source:MLSNI
Price summary
- Price:$118,900
- Price per sq. ft.:$142.57
- Monthly HOA dues:$150
About this home
Great 2nd floor condo Freshly Painted and NEW Carpeting throughout. The living room has a cozy fireplace, then onto the eat in kitchen with all appliances and space for a table area, that lead to the balcony. There are 2 bedrooms, 1.5 baths. (the full is off of the primary bedroom and attached to the half bath so shared tandem for all). A 1 car det garage is nearby for this unit. Enjoy the amenities of the pool (in season and viewed from the balcony) with pool house, tennis courts, walking around the area and near interstate access, restaurants and right down the way to the U of I. Condo fees include lawn, snow removal, trash, exterior maintenance, use of pool and tennis courts
Contact an agent
Home facts
- Year built:1985
- Listing ID #:12696524
- Updated:September 07, 2026 at 11:02 AM
Rooms and interior
- Bedrooms:2
- Total bathrooms:2
- Full bathrooms:1
- Half bathrooms:1
- Rooms Total:4
- Kitchen Description:Dishwasher, Microwave, Range, Refrigerator
- Living area:834 sq. ft.
Heating and cooling
- Cooling:Central Air
- Heating:Natural Gas
- Central air:Yes
Structure and exterior
- Year built:1985
- Building area:834 sq. ft.
- Exterior Features:Balcony
Schools
- High school:Urbana High School
- Middle school:Urbana Middle School
- Elementary school:Urbana Elementary School
Utilities
- Water:Public
- Sewer:Public Sewer
Finances and disclosures
- Price:$118,900
- Price per sq. ft.:$142.57
- Tax amount:$2,008 (2025)
Features and amenities
- Laundry features:Dryer, Washer
Parking
- Total parking spaces:1
- Parking description:Detached Garage, Garage
- Garage:Yes
- Garage spaces:1
 Copyright 2026 Midwest Real Estate Data LLC. All rights reserved. The data relating to real estate for sale on this web site comes in part from the Broker Reciprocity Program of the Midwest Real Estate Data LLC. Listing information is deemed reliable but not guaranteed.
New listings near 1801 Richardson Drive #6
- New
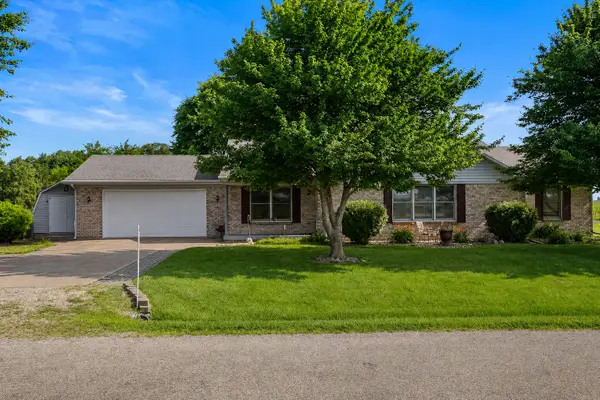 $319,900Active3 beds 2 baths1,725 sq. ft.
608 E Oaks Road, Urbana, IL 61802
MLS# 12646733Listed by: REAL BROKER, LLC - New
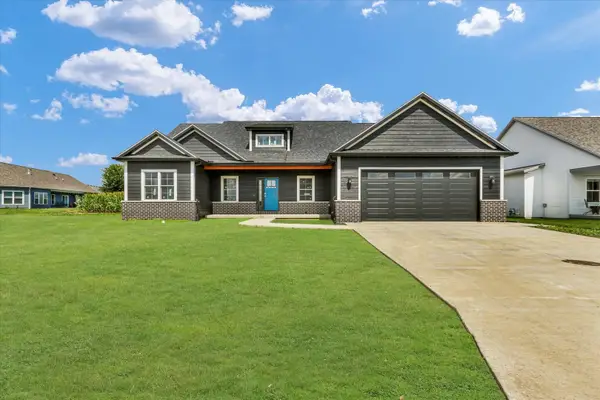 $649,900Active4 beds 3 baths3,352 sq. ft.
2834 Stone Creek Boulevard, Urbana, IL 61802
MLS# 12581115Listed by: RE/MAX REALTY ASSOCIATES-CHA - New
 $127,900Active3 beds 1 baths1,055 sq. ft.
1103 N Coler Avenue, Urbana, IL 61801
MLS# 12727593Listed by: RE/MAX REALTY ASSOCIATES-CHA - New
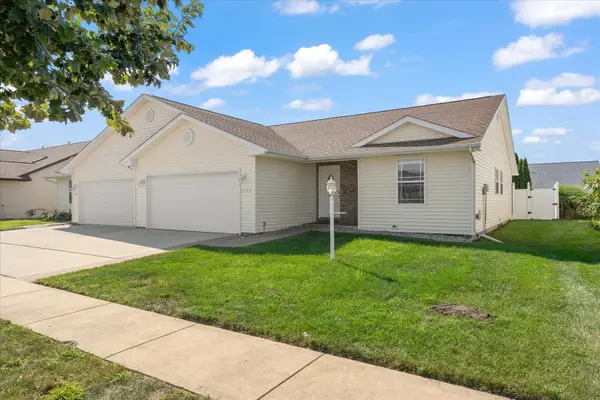 $229,900Active2 beds 2 baths1,311 sq. ft.
1701 E Lexington Drive, Urbana, IL 61802
MLS# 12745514Listed by: THE REAL ESTATE GROUP,INC - New
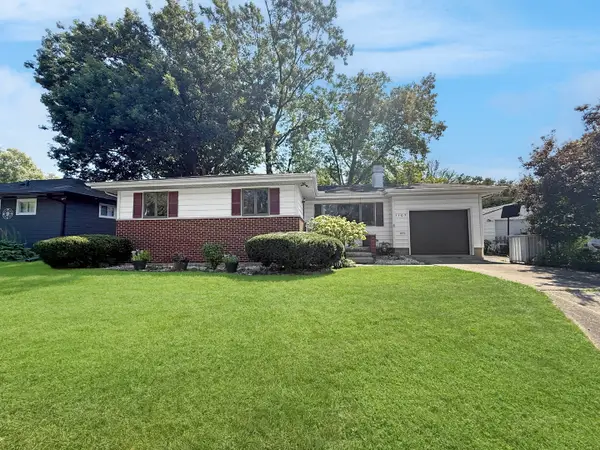 $180,000Active3 beds 1 baths1,164 sq. ft.
1107 E Fairlawn Drive, Urbana, IL 61801
MLS# 12751048Listed by: TOWN & COUNTRY REALTY,LLP - New
 $104,900Active2 beds 1 baths820 sq. ft.
1006 N Division Avenue, Urbana, IL 61801
MLS# 12742513Listed by: NATE EVANS GROUP - New
 $529,900Active5 beds 3 baths2,739 sq. ft.
508 N Beacon Hill Circle, Urbana, IL 61802
MLS# 12745547Listed by: RYAN DALLAS REAL ESTATE  $125,000Pending2 beds 2 baths902 sq. ft.
1203 Clifford Drive #7, Urbana, IL 61802
MLS# 12750735Listed by: KELLER WILLIAMS-TREC- New
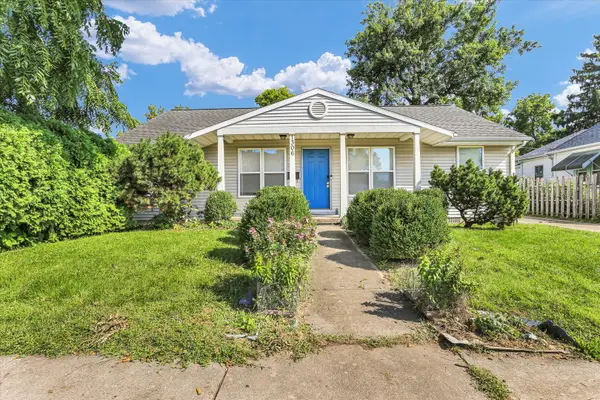 $185,000Active4 beds 2 baths1,371 sq. ft.
1306 W Hill Street, Urbana, IL 61801
MLS# 12734392Listed by: KELLER WILLIAMS-TREC - New
 $135,000Active3 beds 3 baths1,601 sq. ft.
1319 E Harding Drive #A, Urbana, IL 61801
MLS# 12750450Listed by: TAYLOR REALTY ASSOCIATES


Protect your home and budget from life's surprises with an Assurant Home Warranty, backed by a partner that supports you through every step of homeownership. Explore Plans.
© 2023 - 2026 ERA Franchise Systems LLC. All rights reserved. ERA Franchise Systems LLC fully supports the principles of the Fair Housing Act and the Equal Opportunity Act. ERA, ERA Real Estate powered, and their respective logos are registered service marks of ERA Franchise Systems LLC. Each office is independently owned and operated.