
1905 E Country Squire Drive, Urbana, IL 61802
Local realty services provided by:ERA Naper Realty
1905 E Country Squire Drive,Urbana, IL 61802
$180,000
- 2 Beds
- 2 Baths
- 1,630 sq. ft.
- Single family
- Active
Listed by: max mitchell
Office: re/max realty associates-cha
MLS#:12736968
Source:MLSNI
Price summary
- Price:$180,000
- Price per sq. ft.:$110.43
About this home
2-bedroom, 2-bath ranch home for sale at 1905 Country Squire, Urbana, IL - 1,630 sq ft of single-level living on an approximately 0.30-acre lot with no stairs required on the main floor, making it one of Urbana's most accessible and move-in-ready properties. At the heart of this Urbana ranch is a showstopper eat-in kitchen loaded with abundant cabinetry and generous counter space - designed for everyday living and effortless entertaining. The open, single-level floor plan ensures comfortable accessibility throughout. The 374 sq ft family room is the standout feature - soaring cathedral ceilings and a wood-burning fireplace make this one of the largest and most dramatic living spaces you'll find in this price range in Champaign County. The basement adds approximately 600 sq ft of flexible extra space - perfect for a recreation room, home office, hobby area, or additional guest accommodations. Outside, enjoy a 13,000+ sq ft lot (approx. 0.30 acres) with a deep, private backyard - ideal for outdoor entertaining, gardening, or simply enjoying the space. The extra-deep one-car garage offers exceptional storage and workspace well beyond standard dimensions. Built in 1963 and ideally located in Urbana, IL with quick access to the University of Illinois campus, Carle Health, OSF Healthcare, dining, shopping, and major routes including US-45 and I-74. 1905 Country Squire, Urbana, IL - single-level accessibility, a massive family room, generous lot, and room to grow. Schedule your showing today....
Contact an agent
Home facts
- Year built:1963
- Subdivision & Development:Country Squire Estates
- Listing ID #:12736968
- Updated:August 31, 2026 at 11:39 AM
Rooms and interior
- Bedrooms:2
- Total bathrooms:2
- Full bathrooms:2
- Rooms Total:6
- Dining Description:Separate Dining Room
- Kitchen Description:Dishwasher, Microwave, Range, Refrigerator
- Basement Description:Partial, Partially Finished
- Living area:1,630 sq. ft.
Heating and cooling
- Cooling:Central Air
- Heating:Natural Gas
- Central air:Yes
Structure and exterior
- Year built:1963
- Building area:1,630 sq. ft.
- Architectural Style:Ranch
- Levels:1 Story
Schools
- High school:Urbana High School
- Middle school:Urbana Middle School
- Elementary school:Dr. Preston L. Williams Jr. Elem
Utilities
- Water:Public
- Sewer:Public Sewer
Finances and disclosures
- Price:$180,000
- Price per sq. ft.:$110.43
- Tax amount:$4,686 (2025)
Parking
- Total parking spaces:2
- Parking description:Attached Garage, Garage, Tandem
- Garage:Yes
- Garage spaces:2
 Copyright 2026 Midwest Real Estate Data LLC. All rights reserved. The data relating to real estate for sale on this web site comes in part from the Broker Reciprocity Program of the Midwest Real Estate Data LLC. Listing information is deemed reliable but not guaranteed.
New listings near 1905 E Country Squire Drive
- New
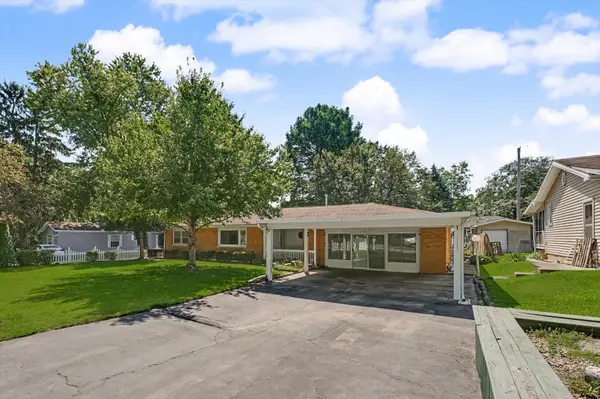 $224,900Active3 beds 2 baths1,785 sq. ft.
Address Withheld By Seller, Urbana, IL 61802
MLS# 12710693Listed by: REALTY SELECT ONE - New
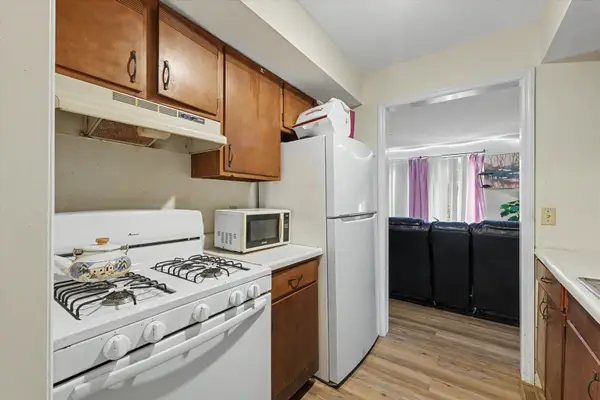 $99,900Active2 beds 1 baths775 sq. ft.
1002 E Harding Drive E #101, Urbana, IL 61801
MLS# 12705432Listed by: RE/MAX CHOICE - New
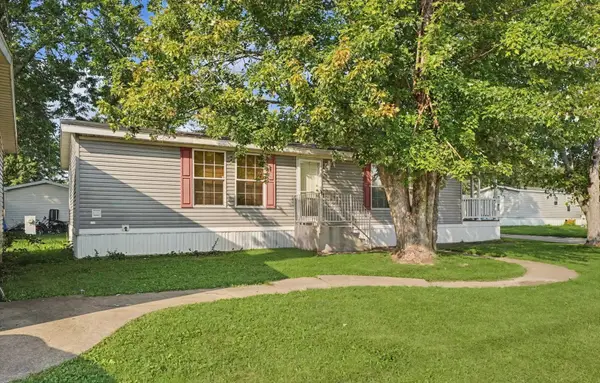 $59,000Active3 beds 2 baths
1226 Mason Circle, Urbana, IL 61802
MLS# 12741575Listed by: RE/MAX REALTY ASSOCIATES-CHA - New
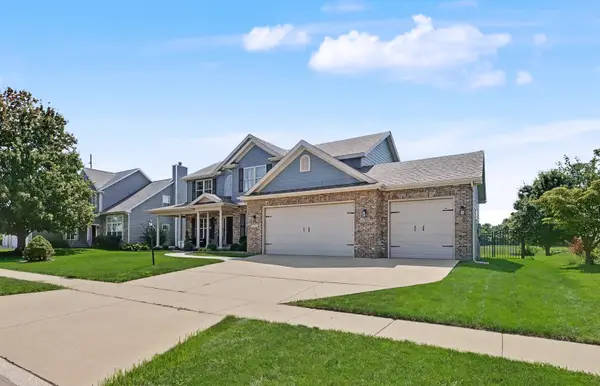 $500,000Active5 beds 4 baths2,670 sq. ft.
2421 Stricker Lane, Urbana, IL 61802
MLS# 12673071Listed by: HOMESMART REALTY GROUP ILLINOIS - New
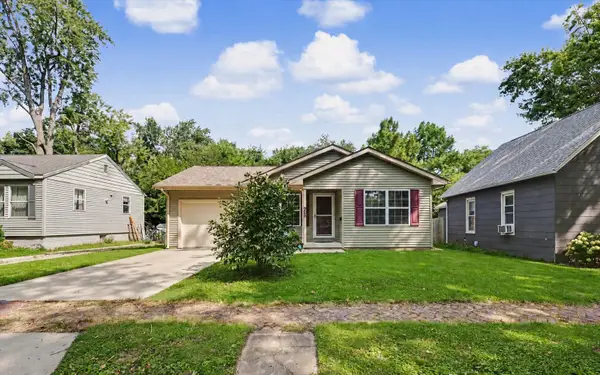 $225,000Active3 beds 2 baths1,282 sq. ft.
908 E Oregon Street, Urbana, IL 61801
MLS# 12727127Listed by: KELLER WILLIAMS-TREC - New
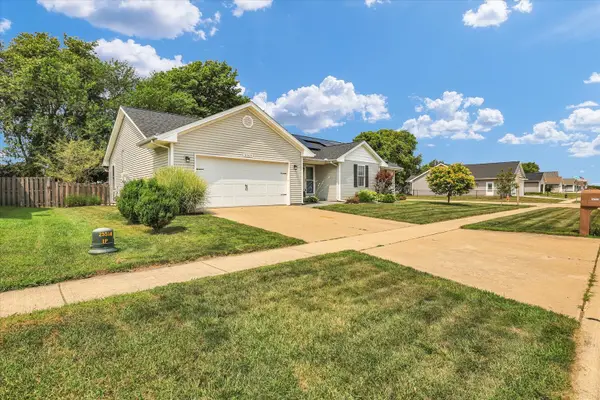 $314,900Active4 beds 2 baths1,810 sq. ft.
2509 N Skyline Drive, Urbana, IL 61802
MLS# 12729089Listed by: KELLER WILLIAMS-TREC - New
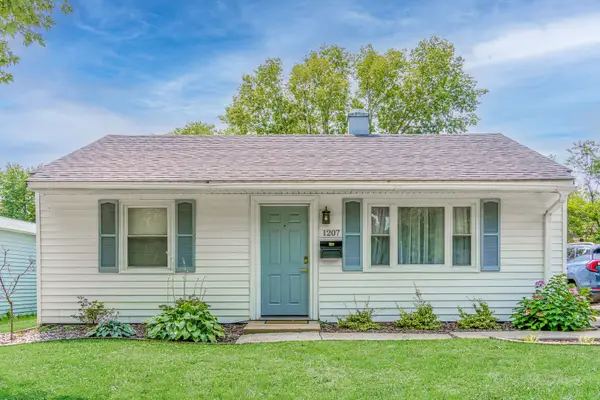 $171,000Active2 beds 1 baths780 sq. ft.
1207 S Anderson Street, Urbana, IL 61801
MLS# 12740470Listed by: THE REAL ESTATE GROUP,INC 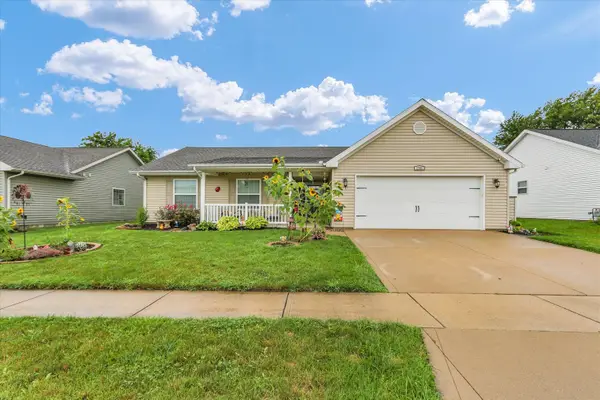 $295,000Pending3 beds 2 baths1,808 sq. ft.
2705 N Skyline Drive, Urbana, IL 61802
MLS# 12729306Listed by: NATE EVANS GROUP- New
 $219,900Active3 beds 1 baths1,026 sq. ft.
501 S Sunny Lane, Urbana, IL 61802
MLS# 12675068Listed by: THE REAL ESTATE GROUP,INC


Protect your home and budget from life's surprises with an Assurant Home Warranty, backed by a partner that supports you through every step of homeownership. Explore Plans.
© 2023 - 2026 ERA Franchise Systems LLC. All rights reserved. ERA Franchise Systems LLC fully supports the principles of the Fair Housing Act and the Equal Opportunity Act. ERA, ERA Real Estate powered, and their respective logos are registered service marks of ERA Franchise Systems LLC. Each office is independently owned and operated.