
2103 Burlison Drive, Urbana, IL 61801
Local realty services provided by:Results Realty ERA Powered
2103 Burlison Drive,Urbana, IL 61801
$244,900
- 3 Beds
- 2 Baths
- 1,415 sq. ft.
- Single family
- Active
Listed by: rylee khachaturian
Office: coldwell banker r.e. group
MLS#:12702430
Source:MLSNI
Price summary
- Price:$244,900
- Price per sq. ft.:$173.07
About this home
Lovely 3 bedroom, 2 bathroom updated brick ranch in a quiet cul-de-sac near University of Illinois campus. Spacious living room with large picture window. Beautifully updated kitchen with stainless steel appliances, plenty of counter space, abundant lighting, a tile backsplash, and enough space for a small table will make you enjoy cooking and gathering here. Room off the kitchen could be used as another living space, formal dining area, or playroom. Primary suite with an updated bathroom, plus two additional bedrooms and a second full updated bath. Laundry room at the back of the house leads to the one car garage which provides nice storage space. Large fenced backyard features a garden shed as well as covered space that would be great for a sitting or grilling area. Mature trees and a variety of plants throughout the property. Private feel in cul-de-sac and convenient location near campus, parks, and shopping/dining.
Contact an agent
Home facts
- Year built:1956
- Listing ID #:12702430
- Updated:September 07, 2026 at 11:02 AM
Rooms and interior
- Bedrooms:3
- Total bathrooms:2
- Full bathrooms:2
- Rooms Total:7
- Kitchen Description:Dishwasher, Disposal, Range, Refrigerator
- Living area:1,415 sq. ft.
Heating and cooling
- Cooling:Central Air
- Heating:Natural Gas
- Central air:Yes
Structure and exterior
- Roof:Asphalt
- Year built:1956
- Building area:1,415 sq. ft.
- Lot area:0.21 Acres
- Lot Features:Cul-De-Sac, Mature Trees
- Architectural Style:Ranch
- Levels:1 Story
Schools
- High school:Urbana High School
- Middle school:Urbana Middle School
- Elementary school:Leal Elementary School
Utilities
- Water:Public
- Sewer:Public Sewer
Finances and disclosures
- Price:$244,900
- Price per sq. ft.:$173.07
- Tax amount:$6,068 (2025)
Features and amenities
- Laundry features:Dryer, Washer
Parking
- Total parking spaces:1
- Parking description:Attached Garage, Garage
- Garage:Yes
- Garage spaces:1
 Copyright 2026 Midwest Real Estate Data LLC. All rights reserved. The data relating to real estate for sale on this web site comes in part from the Broker Reciprocity Program of the Midwest Real Estate Data LLC. Listing information is deemed reliable but not guaranteed.
New listings near 2103 Burlison Drive
- New
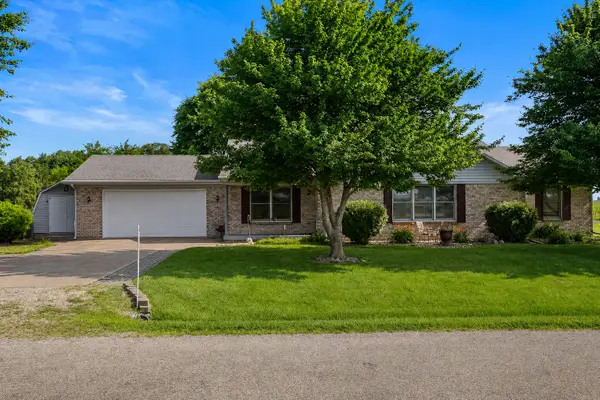 $319,900Active3 beds 2 baths1,725 sq. ft.
608 E Oaks Road, Urbana, IL 61802
MLS# 12646733Listed by: REAL BROKER, LLC - New
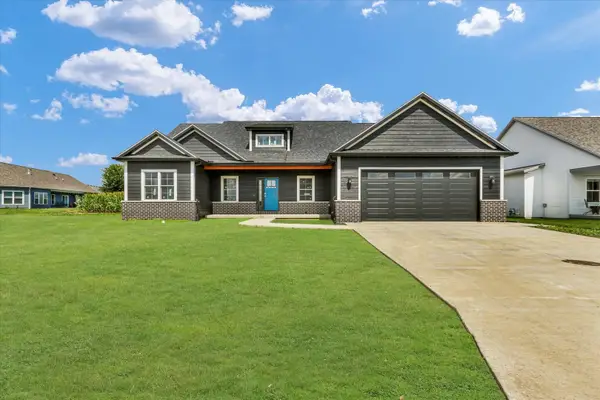 $649,900Active4 beds 3 baths3,352 sq. ft.
2834 Stone Creek Boulevard, Urbana, IL 61802
MLS# 12581115Listed by: RE/MAX REALTY ASSOCIATES-CHA - New
 $127,900Active3 beds 1 baths1,055 sq. ft.
1103 N Coler Avenue, Urbana, IL 61801
MLS# 12727593Listed by: RE/MAX REALTY ASSOCIATES-CHA - New
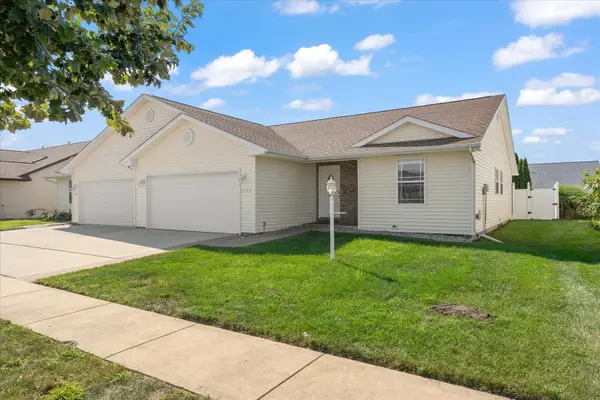 $229,900Active2 beds 2 baths1,311 sq. ft.
1701 E Lexington Drive, Urbana, IL 61802
MLS# 12745514Listed by: THE REAL ESTATE GROUP,INC - New
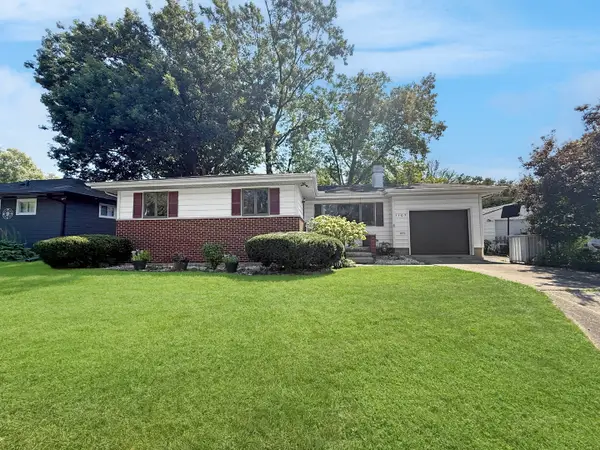 $180,000Active3 beds 1 baths1,164 sq. ft.
1107 E Fairlawn Drive, Urbana, IL 61801
MLS# 12751048Listed by: TOWN & COUNTRY REALTY,LLP - New
 $104,900Active2 beds 1 baths820 sq. ft.
1006 N Division Avenue, Urbana, IL 61801
MLS# 12742513Listed by: NATE EVANS GROUP - New
 $529,900Active5 beds 3 baths2,739 sq. ft.
508 N Beacon Hill Circle, Urbana, IL 61802
MLS# 12745547Listed by: RYAN DALLAS REAL ESTATE  $125,000Pending2 beds 2 baths902 sq. ft.
1203 Clifford Drive #7, Urbana, IL 61802
MLS# 12750735Listed by: KELLER WILLIAMS-TREC- New
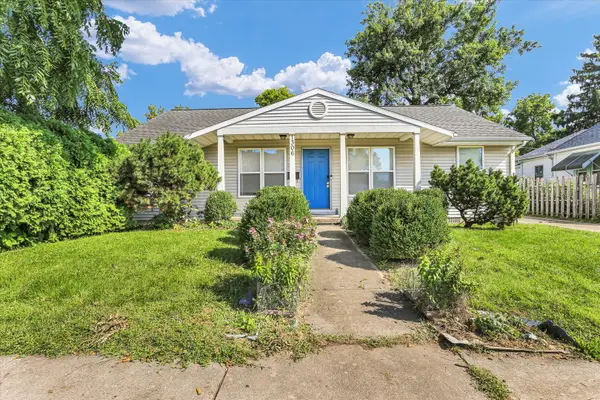 $185,000Active4 beds 2 baths1,371 sq. ft.
1306 W Hill Street, Urbana, IL 61801
MLS# 12734392Listed by: KELLER WILLIAMS-TREC - New
 $135,000Active3 beds 3 baths1,601 sq. ft.
1319 E Harding Drive #A, Urbana, IL 61801
MLS# 12750450Listed by: TAYLOR REALTY ASSOCIATES


Protect your home and budget from life's surprises with an Assurant Home Warranty, backed by a partner that supports you through every step of homeownership. Explore Plans.
© 2023 - 2026 ERA Franchise Systems LLC. All rights reserved. ERA Franchise Systems LLC fully supports the principles of the Fair Housing Act and the Equal Opportunity Act. ERA, ERA Real Estate powered, and their respective logos are registered service marks of ERA Franchise Systems LLC. Each office is independently owned and operated.