
2110 Meadowlark Court, Urbana, IL 61802
Local realty services provided by:Results Realty ERA Powered
Listed by: lisa duncan
Office: keller williams-trec
MLS#:12692982
Source:MLSNI
Price summary
- Price:$499,900
- Price per sq. ft.:$113.95
About this home
Spacious one-owner, two-story home built in 2003 tucked away on a cul-de-sac, offering over 4,300 square feet of well-designed living space. The functional floor plan is ideal for entertaining, featuring a spacious living room, large formal dining room with built-in cabinets, and a beautiful chef's kitchen with a 9-foot granite island and granite countertops at the heart of the home. The adjacent breakfast nook and inviting family room create the perfect space for everyday living. Conveniently located on the main level, the first-floor primary suite provides a private retreat. Three additional bedrooms are upstairs, including a second en-suite that's ideal for guests or multi-generational living. Built on a slab, the home features energy-efficient radiant floor heat throughout the first floor, while the second floor is served by a forced-air heating system for year-round comfort. Enjoy relaxing in the sunroom overlooking the backyard patio. Major updates include a new roof (2021), and the owned solar panels help reduce monthly utility costs. Additional features include Pella windows, a central vacuum system, and the quality craftsmanship of a meticulously maintained one-owner home. This property is pre-inspected. Make sure to ask for the full list of updates and amenities!...
Contact an agent
Home facts
- Year built:2003
- Listing ID #:12692982
- Updated:September 26, 2026 at 11:34 AM
Rooms and interior
- Bedrooms:4
- Total bathrooms:4
- Full bathrooms:3
- Half bathrooms:1
- Rooms Total:10
- Dining Description:Breakfast Room, Combined With Living Room
- Kitchen Description:Dishwasher, Range, Range Hood, Refrigerator
- Living area:4,387 sq. ft.
Heating and cooling
- Cooling:Central Air
- Heating:Forced Air, Radiant, Sep Heating Systems - 2+
- Central air:Yes
Structure and exterior
- Year built:2003
- Building area:4,387 sq. ft.
- Lot area:0.38 Acres
- Levels:2 Story
Schools
- High school:Urbana High School
- Middle school:Urbana Middle School
- Elementary school:Thomas Paine Elementary School
Utilities
- Water:Public
- Sewer:Public Sewer
Finances and disclosures
- Price:$499,900
- Price per sq. ft.:$113.95
- Tax amount:$17,746 (2025)
Features and amenities
- Laundry features:Dryer, Washer
- Amenities:Water-Softener Owned
Parking
- Total parking spaces:2
- Parking description:Attached Garage, Garage
- Garage:Yes
- Garage spaces:2
 Copyright 2026 Midwest Real Estate Data LLC. All rights reserved. The data relating to real estate for sale on this web site comes in part from the Broker Reciprocity Program of the Midwest Real Estate Data LLC. Listing information is deemed reliable but not guaranteed.
New listings near 2110 Meadowlark Court
- New
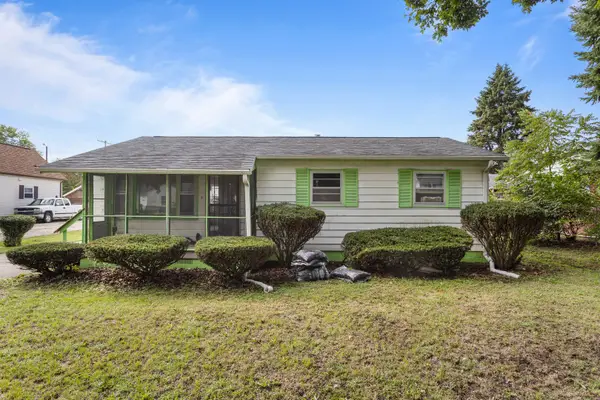 $129,900Active3 beds 1 baths910 sq. ft.
1405 W Beech Street, Urbana, IL 61801
MLS# 12762524Listed by: KELLER WILLIAMS-TREC-MONT - New
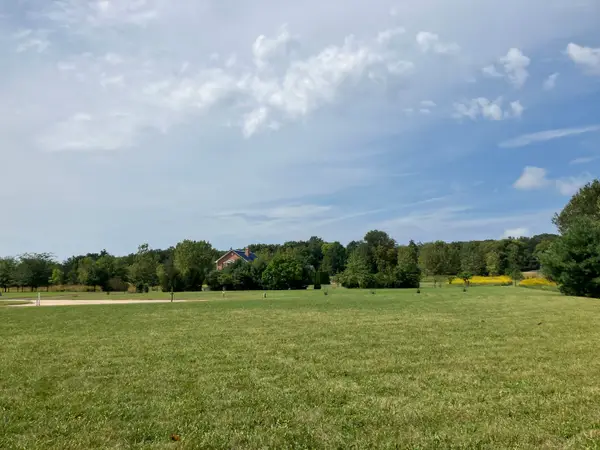 $175,000Active1.24 Acres
3008 N Brickhouses Road, Urbana, IL 61802
MLS# 12769248Listed by: RE/MAX REALTY ASSOCIATES-CHA - Open Sat, 10am to 12pmNew
 $265,000Active3 beds 3 baths1,388 sq. ft.
1301 Ogelthorpe Avenue, Urbana, IL 61802
MLS# 12740966Listed by: KELLER WILLIAMS-TREC - New
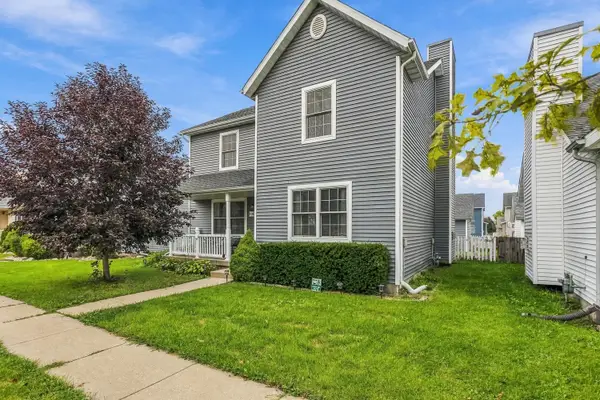 $255,000Active3 beds 3 baths1,898 sq. ft.
1314 Montgomery Street, Urbana, IL 61802
MLS# 12762209Listed by: REAL BROKER, LLC - New
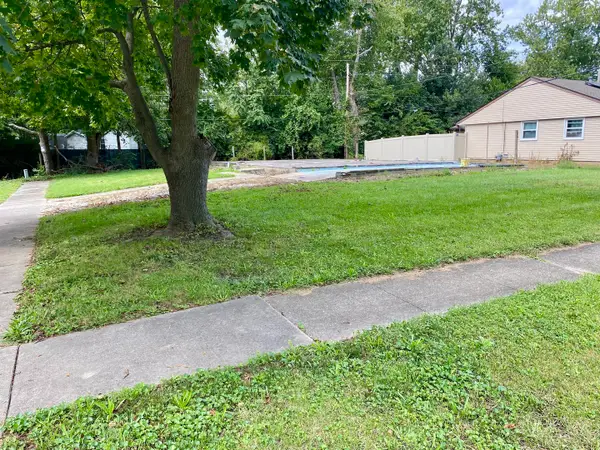 $25,000Active0.16 Acres
2508 E Illinois Street, Urbana, IL 61802
MLS# 12766536Listed by: GREEN STREET REALTY - New
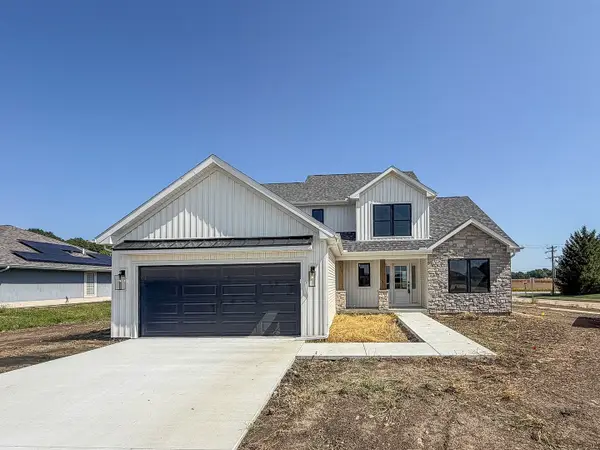 $469,900Active4 beds 3 baths2,164 sq. ft.
502 N Beacon Hill Circle, Urbana, IL 61802
MLS# 12766302Listed by: RYAN DALLAS REAL ESTATE - New
 $125,000Active2 beds 1 baths1,069 sq. ft.
1510 S Race Street #4, Urbana, IL 61801
MLS# 12762218Listed by: KELLER WILLIAMS-TREC - New
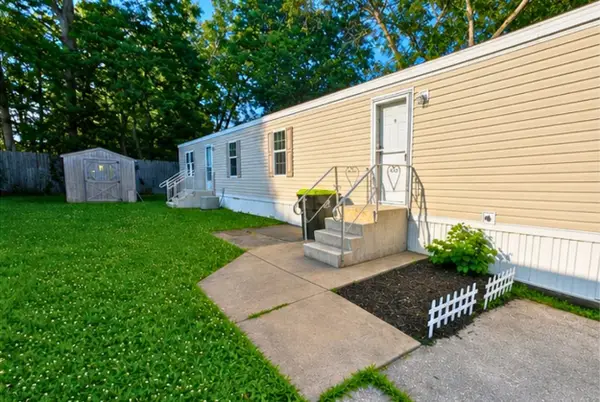 $50,000Active2 beds 2 baths
2133 Monroe Drive, Urbana, IL 61801
MLS# 12766114Listed by: KELLER WILLIAMS-TREC - New
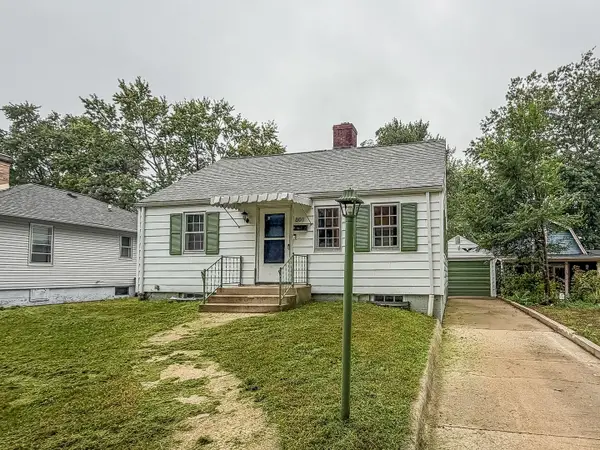 $170,000Active2 beds 1 baths798 sq. ft.
801 S Webber Street, Urbana, IL 61801
MLS# 12758580Listed by: RYAN DALLAS REAL ESTATE - New
 $117,900Active2 beds 2 baths827 sq. ft.
1203 Dean Drive #1, Urbana, IL 61802
MLS# 12754135Listed by: RE/MAX REALTY ASSOCIATES-CHA


Protect your home and budget from life's surprises with an Assurant Home Warranty, backed by a partner that supports you through every step of homeownership. Explore Plans.
© 2023 - 2026 ERA Franchise Systems LLC. All rights reserved. ERA Franchise Systems LLC fully supports the principles of the Fair Housing Act and the Equal Opportunity Act. ERA, ERA Real Estate powered, and their respective logos are registered service marks of ERA Franchise Systems LLC. Each office is independently owned and operated.