
2214 Pebblebrook Lane, Urbana, IL 61802
Local realty services provided by:Results Realty ERA Powered
2214 Pebblebrook Lane,Urbana, IL 61802
$349,000
- 3 Beds
- 3 Baths
- 2,596 sq. ft.
- Single family
- Active
Listed by: vanessa carlson
Office: illinois discount realty
MLS#:12744260
Source:MLSNI
Price summary
- Price:$349,000
- Price per sq. ft.:$134.44
- Monthly HOA dues:$78
About this home
Beautiful ranch home with open floor plan in a desirable golf course community! This bright, move-in-ready home features hardwood and ceramic flooring, vaulted ceilings, a spacious primary suite with dual vanities and walk-in closet, and an upgraded kitchen with island, stainless appliances, pull-out cabinetry, tiled backsplash, and extensive LED lighting. The finished basement adds significant living space with a third bedroom, full bath with heated floor and towel warmer (both on switched timers), family room, office area, workout space, and a bonus room. Insulated heated garage features epoxy floors, LED lighting, motion sensors, and whole-house fan. Enjoy outdoor living on the large patio with lighted pergola, perfect for relaxing evenings or entertaining guests! Additional upgrades include central vacuum and temprature controled attic. A perfect blend of comfort, style, and functionality in a prime location!
Contact an agent
Home facts
- Year built:2009
- Listing ID #:12744260
- Updated:September 06, 2026 at 11:02 AM
Rooms and interior
- Bedrooms:3
- Total bathrooms:3
- Full bathrooms:3
- Rooms Total:9
- Dining Description:Separate Dining Room
- Kitchen Description:Dishwasher, Disposal, Gas Cooktop, Gas Oven, Microwave, Range, Refrigerator, Trash Compactor
- Basement Description:Finished, Full
- Living area:2,596 sq. ft.
Heating and cooling
- Cooling:Central Air
- Heating:Natural Gas
- Central air:Yes
Structure and exterior
- Roof:Asphalt
- Year built:2009
- Building area:2,596 sq. ft.
- Lot Features:Water Rights
- Exterior Features:Fire Pit
- Foundation Description:Concrete Perimeter
Schools
- High school:Urbana High School
- Middle school:Urbana Middle School
- Elementary school:Urbana Elementary School
Utilities
- Water:Public
- Sewer:Public Sewer
Finances and disclosures
- Price:$349,000
- Price per sq. ft.:$134.44
- Tax amount:$6,823 (2024)
Features and amenities
- Laundry features:Dryer, Washer
- Amenities:Backup Sump Pump, Ceiling Fan(s), Central Vacuum, Fan-Whole House, Security System, Sump Pump, TV-Cable
Parking
- Total parking spaces:2
- Parking description:Attached Garage, Garage
- Garage:Yes
- Garage spaces:2
 Copyright 2026 Midwest Real Estate Data LLC. All rights reserved. The data relating to real estate for sale on this web site comes in part from the Broker Reciprocity Program of the Midwest Real Estate Data LLC. Listing information is deemed reliable but not guaranteed.
New listings near 2214 Pebblebrook Lane
- New
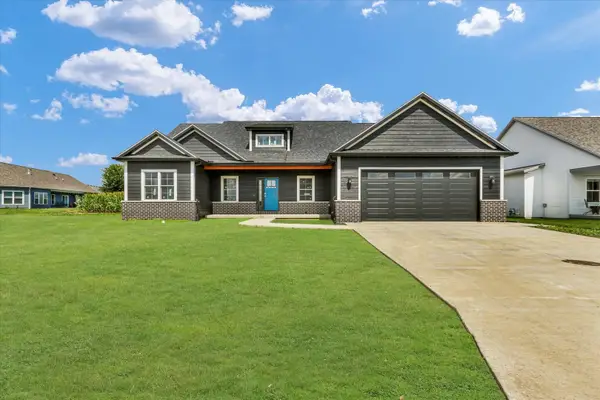 $649,900Active4 beds 3 baths3,352 sq. ft.
2834 Stone Creek Boulevard, Urbana, IL 61802
MLS# 12581115Listed by: RE/MAX REALTY ASSOCIATES-CHA - New
 $127,900Active3 beds 1 baths1,055 sq. ft.
1103 N Coler Avenue, Urbana, IL 61801
MLS# 12727593Listed by: RE/MAX REALTY ASSOCIATES-CHA - New
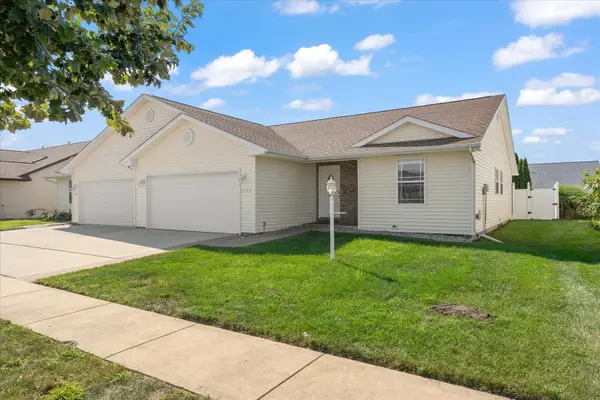 $229,900Active2 beds 2 baths1,311 sq. ft.
1701 E Lexington Drive, Urbana, IL 61802
MLS# 12745514Listed by: THE REAL ESTATE GROUP,INC - New
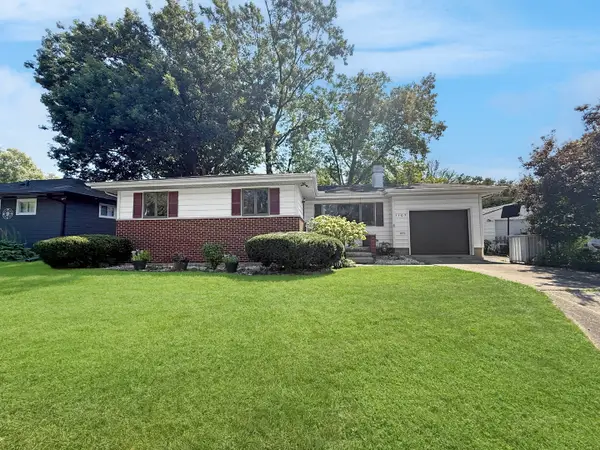 $180,000Active3 beds 1 baths1,164 sq. ft.
1107 E Fairlawn Drive, Urbana, IL 61801
MLS# 12751048Listed by: TOWN & COUNTRY REALTY,LLP - New
 $104,900Active2 beds 1 baths820 sq. ft.
1006 N Division Avenue, Urbana, IL 61801
MLS# 12742513Listed by: NATE EVANS GROUP - New
 $529,900Active5 beds 3 baths2,739 sq. ft.
508 N Beacon Hill Circle, Urbana, IL 61802
MLS# 12745547Listed by: RYAN DALLAS REAL ESTATE  $125,000Pending2 beds 2 baths902 sq. ft.
1203 Clifford Drive #7, Urbana, IL 61802
MLS# 12750735Listed by: KELLER WILLIAMS-TREC- New
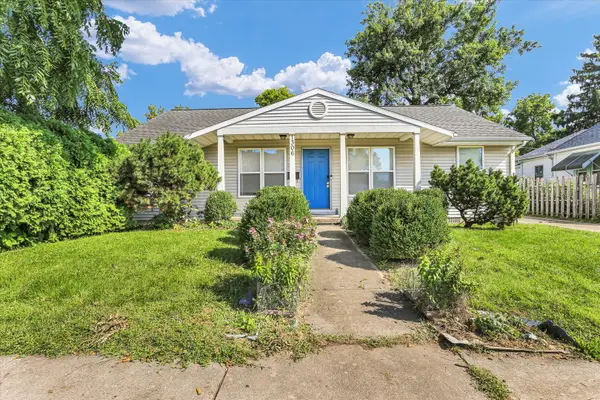 $185,000Active4 beds 2 baths1,371 sq. ft.
1306 W Hill Street, Urbana, IL 61801
MLS# 12734392Listed by: KELLER WILLIAMS-TREC - New
 $135,000Active3 beds 3 baths1,601 sq. ft.
1319 E Harding Drive #A, Urbana, IL 61801
MLS# 12750450Listed by: TAYLOR REALTY ASSOCIATES - New
 $355,000Active3 beds 2 baths1,614 sq. ft.
3407 Melissa Lane, Urbana, IL 61802
MLS# 12746846Listed by: THE REAL ESTATE GROUP,INC


Protect your home and budget from life's surprises with an Assurant Home Warranty, backed by a partner that supports you through every step of homeownership. Explore Plans.
© 2023 - 2026 ERA Franchise Systems LLC. All rights reserved. ERA Franchise Systems LLC fully supports the principles of the Fair Housing Act and the Equal Opportunity Act. ERA, ERA Real Estate powered, and their respective logos are registered service marks of ERA Franchise Systems LLC. Each office is independently owned and operated.