
45 Oak Ridge Drive, Utica, IL 61301
Local realty services provided by:Results Realty ERA Powered
45 Oak Ridge Drive,Lasalle, IL 61301
$345,000
- 3 Beds
- 3 Baths
- - sq. ft.
- Single family
- Sold
Listed by: kira miskowiec
Office: @properties christies international real estate
MLS#:12615876
Source:MLSNI
Sorry, we are unable to map this address
Price summary
- Price:$345,000
About this home
Nestled on an impressive 0.8-acre lot in Seneca's Oak Ridge Subdivision, this 3-bedroom home offers plenty of space! Backing directly to the neighborhood park, you'll enjoy exceptional privacy and an expansive backyard. The attractive brick front and beautiful curb appeal make a lasting impression. Inside, a welcoming foyer opens to a light-filled layout featuring a formal living room and separate dining room. The heart of the home is the expansive open-concept kitchen and family room, where granite countertops & island, a pantry, gas fireplace, and picturesque backyard views create the perfect gathering space. A convenient half bath completes the main level. Upstairs, the beautifully updated primary suite offers a walk-in closet and a private full bath highlighted by a skylight. Two additional generously sized bedrooms, another full bath, and ample storage complete the second floor. The finished lower level provides incredible flexibility with space for a family room, laundry area, full bath, and the potential for a 4th and even 5th bedroom, making it ideal for growing families, guests, or a home office. Step outside to enjoy the oversized backyard from the deck, which leads to a charming concrete paver patio with a pergola-perfect for summer evenings and outdoor entertaining. A two-car attached garage and numerous updates, including a roof and AC that are only 7 years old, 2018 furnace, 2022 water softener and 2025 water heater add even more value to this exceptional property....
Contact an agent
Home facts
- Year built:1995
- Listing ID #:12615876
- Updated:September 06, 2026 at 07:07 AM
Rooms and interior
- Bedrooms:3
- Total bathrooms:3
- Full bathrooms:2
- Half bathrooms:1
- Rooms Total:9
- Dining Description:Separate Dining Room
- Bathrooms Description:Double Sinks
- Kitchen Description:Dishwasher, Double Oven, Microwave
- Basement Description:Full, Partially Finished
Heating and cooling
- Cooling:Central Air
- Heating:Natural Gas
- Central air:Yes
Structure and exterior
- Roof:Asphalt
- Year built:1995
- Foundation Description:Concrete Perimeter
- Levels:2 Story
Schools
- High school:La Salle-Peru Twp High School
- Middle school:Waltham Elementary School
- Elementary school:Waltham Elementary School
Utilities
- Water:Public
- Sewer:Septic-Mechanical
Finances and disclosures
- Price:$345,000
- Tax amount:$11,207 (2025)
Features and amenities
- Laundry features:Dryer, Washer
Parking
- Total parking spaces:2
- Parking description:Attached Garage, Concrete, Garage
- Garage:Yes
- Garage spaces:2
 Copyright 2026 Midwest Real Estate Data LLC. All rights reserved. The data relating to real estate for sale on this web site comes in part from the Broker Reciprocity Program of the Midwest Real Estate Data LLC. Listing information is deemed reliable but not guaranteed.
New listings near 45 Oak Ridge Drive
- New
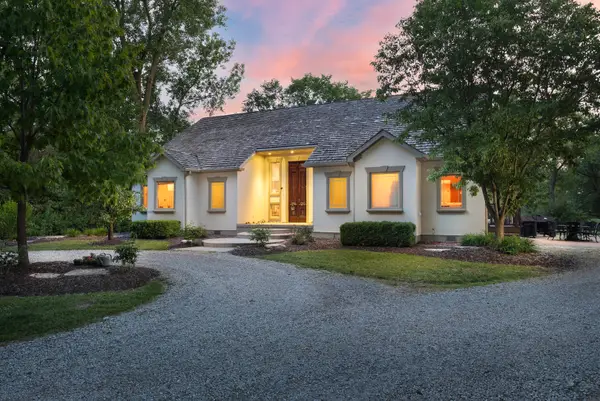 $2,200,000Active2 beds 2 baths2,294 sq. ft.
1199 N 27th Road, Ottawa, IL 61350
MLS# 12741638Listed by: WHITETAIL PROPERTIES REAL ESTATE, LLC 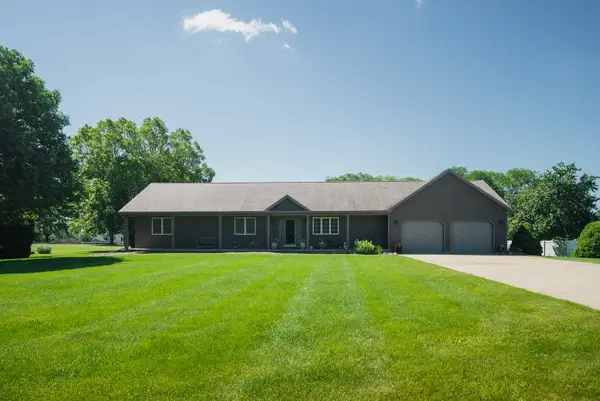 $385,000Pending3 beds 3 baths2,300 sq. ft.
800 Burgess Drive, Utica, IL 61373
MLS# 12707605Listed by: @PROPERTIES CHRISTIES INTERNATIONAL REAL ESTATE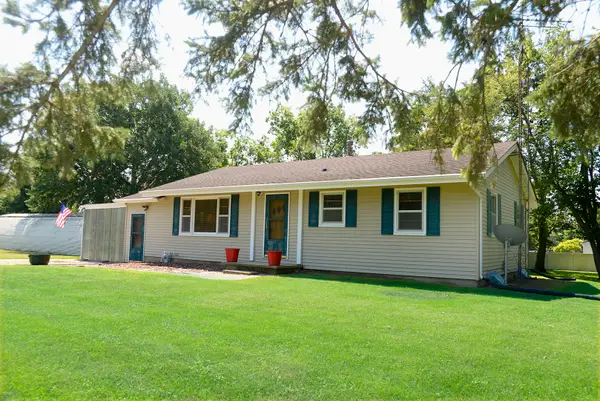 $229,600Active3 beds 1 baths1,017 sq. ft.
1104 N 29th Road, Utica, IL 61373
MLS# 12710577Listed by: COLDWELL BANKER REAL ESTATE GROUP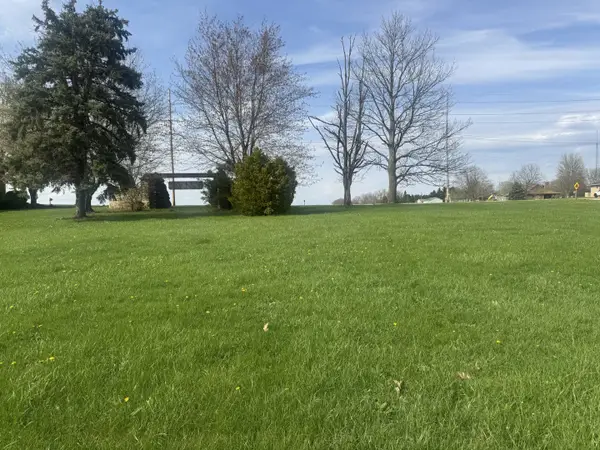 $24,500Active0.5 Acres
2853 N Richard Hallet Road, Utica, IL 61373
MLS# 12617912Listed by: COLDWELL BANKER TODAY'S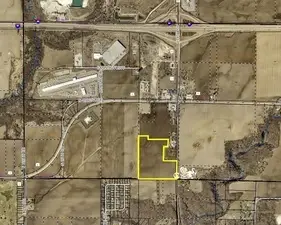 $1,014,806Active-- beds -- baths
29XX Il Rt 178 Highway, Utica, IL 61373
MLS# 12587514Listed by: RE/MAX 1ST CHOICE $159,900Active2 beds 1 baths728 sq. ft.
200 E Grove Street, Utica, IL 61373
MLS# 12547266Listed by: HOMESMART REALTY GROUP IL $1,800,000Active68.67 Acres
0 Towpath Road, Utica, IL 61373
MLS# 12524178Listed by: COLDWELL BANKER REAL ESTATE GROUP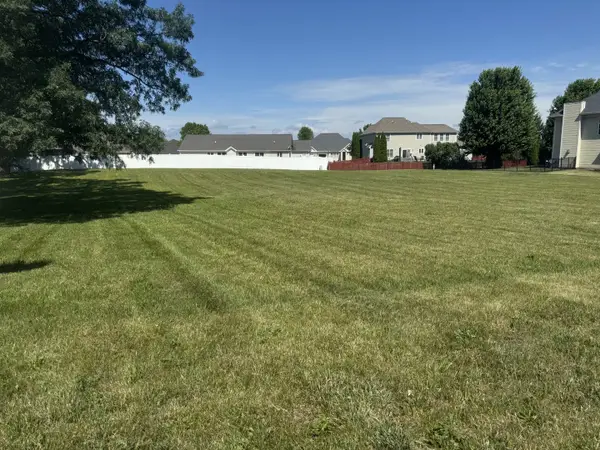 $59,900Active0.37 Acres
0 Mary Senica Avenue, Lasalle, IL 61301
MLS# 12405806Listed by: COLDWELL BANKER TODAY'S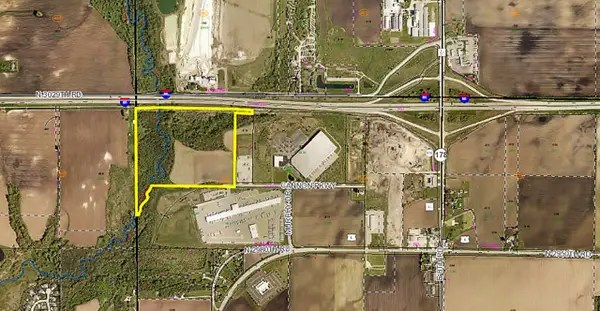 $2,400,000Active-- beds -- baths
743 Progress Parkway, Lasalle, IL 61301
MLS# 12405415Listed by: COLDWELL BANKER COMMERCIAL REAL ESTATE GROUP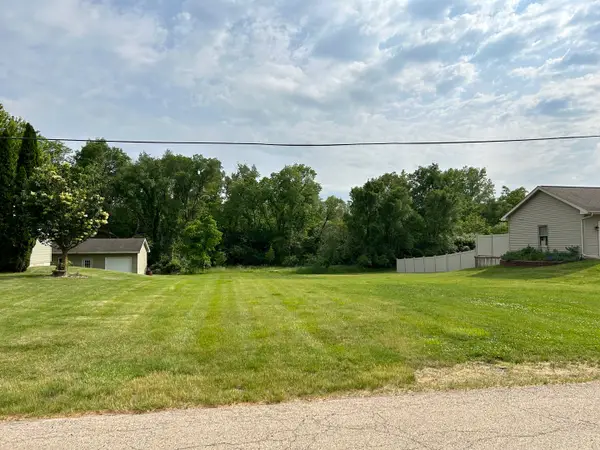 $39,000Active0 Acres
511 W Washington Street, Utica, IL 61373
MLS# 12383302Listed by: @PROPERTIES CHRISTIES INTERNATIONAL REAL ESTATE


Protect your home and budget from life's surprises with an Assurant Home Warranty, backed by a partner that supports you through every step of homeownership. Explore Plans.
© 2023 - 2026 ERA Franchise Systems LLC. All rights reserved. ERA Franchise Systems LLC fully supports the principles of the Fair Housing Act and the Equal Opportunity Act. ERA, ERA Real Estate powered, and their respective logos are registered service marks of ERA Franchise Systems LLC. Each office is independently owned and operated.