
2643 N Il Route 178 #23-3, Utica, IL 61373
Local realty services provided by:Results Realty ERA Powered
2643 N Il Route 178 #23-3,Utica, IL 61373
$265,000
- 3 Beds
- 4 Baths
- 2,800 sq. ft.
- Townhouse
- Active
Listed by: bill ghighi
Office: baird & warner
MLS#:12714931
Source:MLSNI
Price summary
- Price:$265,000
- Price per sq. ft.:$94.64
- Monthly HOA dues:$266
About this home
RARE OPPORTUNITY TO OWN A FULLY FURNISHED, MOVE-IN OR RENT-READY CABIN AT GRAND BEAR LAKES! This cabin has been thoughtfully prepped and equipped with everything you need to close and start hosting guests. Upon entering, you'll be drawn to the vaulted great room, with a back wall of windows and plenty of room for relaxation and gathering. All throughout the home, you'll note the rustic touches that make it feel like a true Starved Rock getaway. With beds and baths spread throughout, you'll find 3 large bedrooms and 4 full bathrooms, including one on the main level. The balcony overlooks the back greenspace and adjacent pond. Perfect opportunity to make this cabin your own or use it as an investment property. You are just a quick drive to Starved Rock State Park, Matthiessen State Park, Buffalo Rock and beautiful downtown Utica. Around 10 minutes to pretty much anywhere you need to be in the Illinois Valley and quick access to Route 80! Schedule your showing today!
Contact an agent
Home facts
- Year built:2005
- Subdivision & Development:Grand Bear
- Listing ID #:12714931
- Updated:October 05, 2026 at 11:29 AM
Rooms and interior
- Bedrooms:3
- Total bathrooms:4
- Full bathrooms:4
- Rooms Total:7
- Dining Description:Combined With Living Room, Eating Area
- Bathrooms Description:Separate Shower, Soaking Tub
- Kitchen Description:Dishwasher, Microwave, Range, Refrigerator
- Basement Description:Finished, Full
- Living area:2,800 sq. ft.
Heating and cooling
- Cooling:Central Air
- Heating:Forced Air, Natural Gas
- Central air:Yes
Structure and exterior
- Roof:Asphalt
- Year built:2005
- Building area:2,800 sq. ft.
- Lot Features:Wooded
- Exterior Features:Balcony
- Foundation Description:Concrete Perimeter
Schools
- High school:La Salle-Peru Twp High School
- Middle school:Deer Park C C Elementary School
- Elementary school:Deer Park C C Elementary School
Utilities
- Water:Shared Well
- Sewer:Public Sewer
Finances and disclosures
- Price:$265,000
- Price per sq. ft.:$94.64
- Tax amount:$4,626 (2025)
Features and amenities
- Laundry features:Dryer, Washer
- Amenities:CO Detectors, Ceiling Fan(s)
Parking
- Total parking spaces:2
- Parking description:Asphalt, Unassigned
 Copyright 2026 Midwest Real Estate Data LLC. All rights reserved. The data relating to real estate for sale on this web site comes in part from the Broker Reciprocity Program of the Midwest Real Estate Data LLC. Listing information is deemed reliable but not guaranteed.
New listings near 2643 N Il Route 178 #23-3
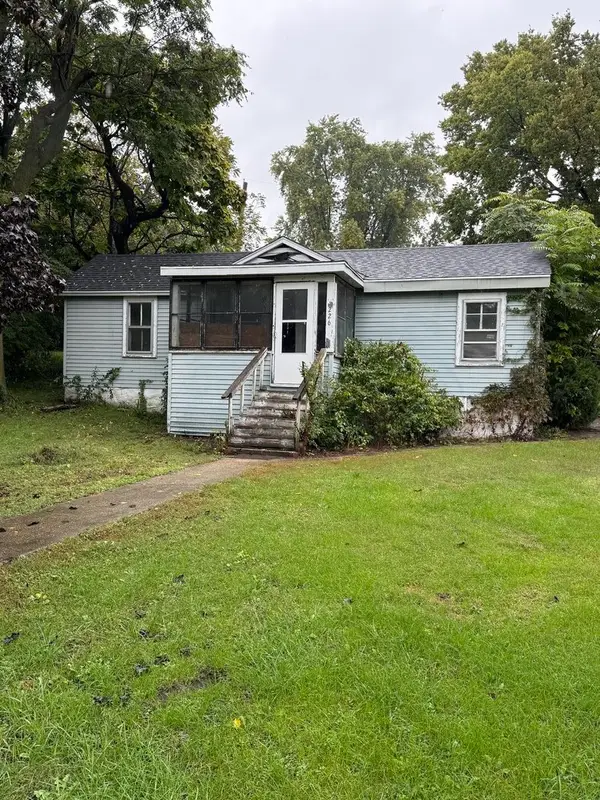 $65,000Pending3 beds 1 baths942 sq. ft.
226 W Washington Street, Utica, IL 61373
MLS# 12775380Listed by: WIRTZ REAL ESTATE GROUP INC.- New
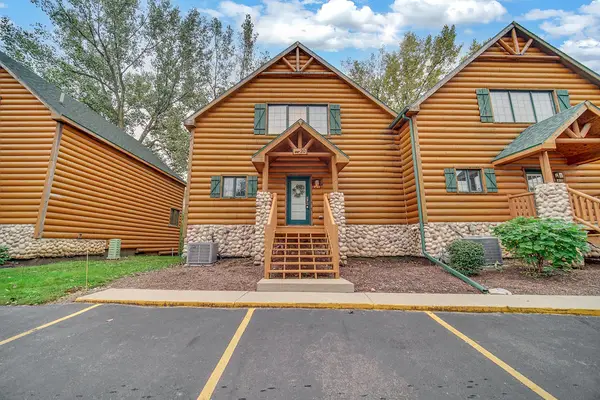 $299,900Active3 beds 4 baths2,800 sq. ft.
2643 N Il Route 178 Highway #20-1, Utica, IL 61373
MLS# 12768174Listed by: REALTY OF AMERICA, LLC 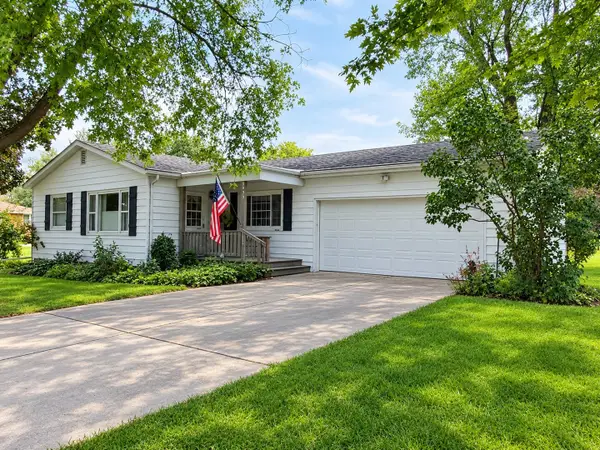 $199,500Pending3 beds 2 baths1,104 sq. ft.
2893 E 777th Road, Utica, IL 61373
MLS# 12768876Listed by: COLDWELL BANKER TODAY'S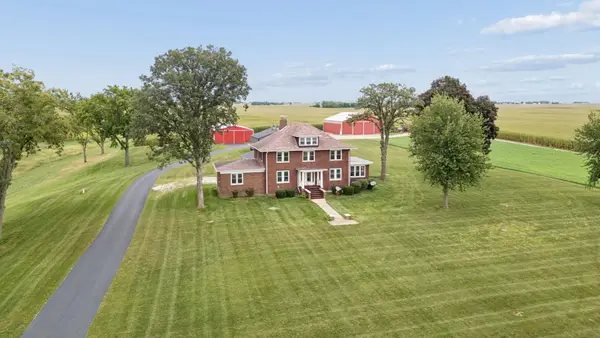 $1,989,000Active4 beds 3 baths2,603 sq. ft.
751 N 3150 Road, Utica, IL 61373
MLS# 12757019Listed by: LPT REALTY $589,900Active35 Acres
N 3150th 8th Road, Utica, IL 61373
MLS# 12760369Listed by: LPT REALTY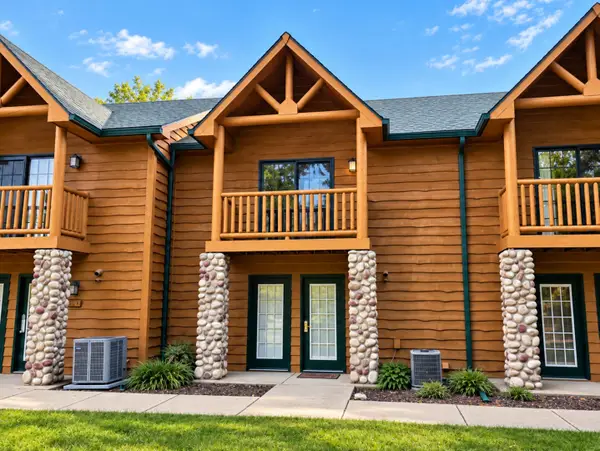 $172,000Active2 beds 2 baths1,800 sq. ft.
2643 N Il Route 178 #9-2, Utica, IL 61373
MLS# 12758496Listed by: HERITAGE SELECT REALTY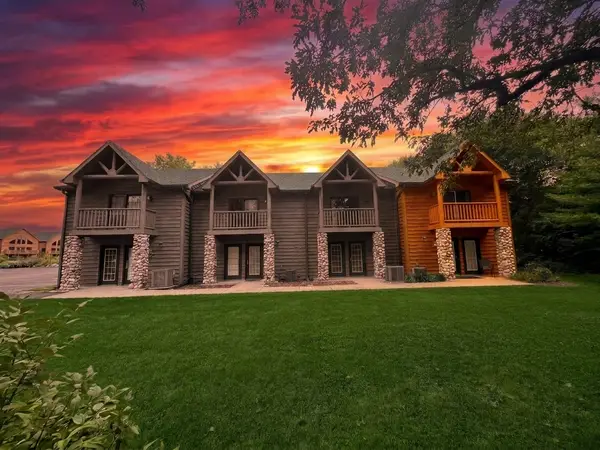 $165,000Active2 beds 2 baths1,800 sq. ft.
2643 N Il Route 178 #9-4, Utica, IL 61373
MLS# 12759706Listed by: THE CHRYSALIS GROUP $190,000Pending2 beds 2 baths1,800 sq. ft.
2643 N Il Route 178 Highway #W-2, Utica, IL 61373
MLS# 12739962Listed by: @PROPERTIES CHRISTIES INTERNATIONAL REAL ESTATE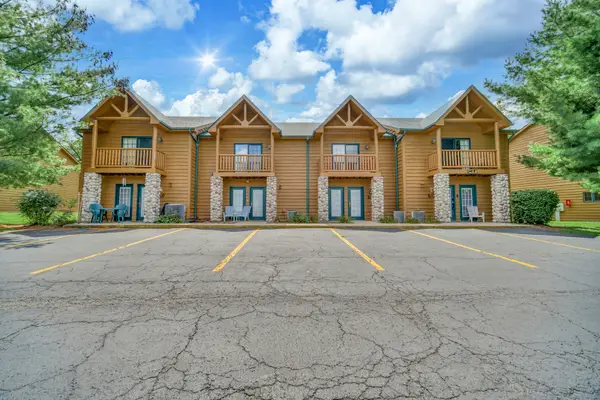 $165,000Active2 beds 2 baths1,800 sq. ft.
2643 N Il Route 178 Highway #T-2, Utica, IL 61373
MLS# 12738201Listed by: REALTY OF AMERICA, LLC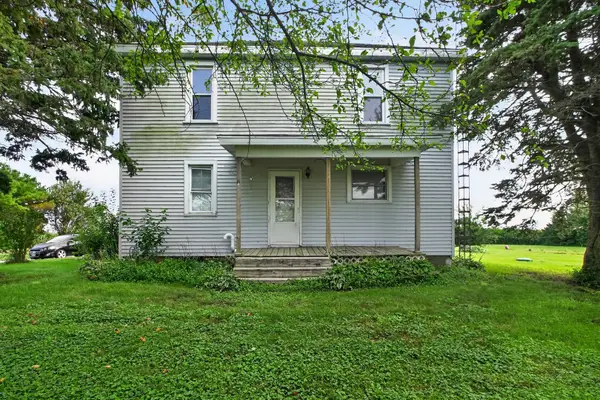 $265,000Pending4 beds 2 baths1,800 sq. ft.
1112 N 33rd Road, Utica, IL 61373
MLS# 12733696Listed by: GATES AND GABLES REALTY


Protect your home and budget from life's surprises with an Assurant Home Warranty, backed by a partner that supports you through every step of homeownership. Explore Plans.
© 2023 - 2026 ERA Franchise Systems LLC. All rights reserved. ERA Franchise Systems LLC fully supports the principles of the Fair Housing Act and the Equal Opportunity Act. ERA, ERA Real Estate powered, and their respective logos are registered service marks of ERA Franchise Systems LLC. Each office is independently owned and operated.