
2893 E 777th Road, Utica, IL 61373
Local realty services provided by:Results Realty ERA Powered
2893 E 777th Road,Utica, IL 61373
$199,500
- 3 Beds
- 2 Baths
- 1,104 sq. ft.
- Single family
- Active
Listed by: wendy fulmer, amber witek
Office: coldwell banker today's
MLS#:12768876
Source:MLSNI
Price summary
- Price:$199,500
- Price per sq. ft.:$180.71
About this home
Inviting 3-bedroom, 1.5-bath ranch offering comfortable, single-level living with an attached garage and main-level laundry. This move-in ready home features a welcoming covered porch, established landscaping, and a spacious yard with mature trees. Situated on a desirable corner lot, the property also offers a long driveway providing generous parking. The bright kitchen offers built-in cabinetry, a center island, recessed lighting, and pendant lights. The primary bedroom includes a convenient half bath. Conveniently located near downtown Utica, Starved Rock State Park, and within the Waltham School District.
Contact an agent
Home facts
- Year built:1966
- Listing ID #:12768876
- Updated:September 27, 2026 at 11:19 AM
Rooms and interior
- Bedrooms:3
- Total bathrooms:2
- Full bathrooms:1
- Half bathrooms:1
- Rooms Total:5
- Kitchen Description:Dishwasher, Microwave, Range
- Basement Description:Full, Unfinished
- Living area:1,104 sq. ft.
Heating and cooling
- Cooling:Central Air
- Heating:Forced Air, Natural Gas
- Central air:Yes
Structure and exterior
- Roof:Asphalt
- Year built:1966
- Building area:1,104 sq. ft.
- Lot area:0.48 Acres
- Levels:1 Story
Schools
- Middle school:Waltham Elementary School
- Elementary school:Waltham Elementary School
Utilities
- Water:Public
Finances and disclosures
- Price:$199,500
- Price per sq. ft.:$180.71
- Tax amount:$2,250 (2025)
Parking
- Total parking spaces:6
- Parking description:Attached Garage, Concrete, Driveway, Garage, Off Street
- Garage:Yes
- Garage spaces:2
 Copyright 2026 Midwest Real Estate Data LLC. All rights reserved. The data relating to real estate for sale on this web site comes in part from the Broker Reciprocity Program of the Midwest Real Estate Data LLC. Listing information is deemed reliable but not guaranteed.
New listings near 2893 E 777th Road
- New
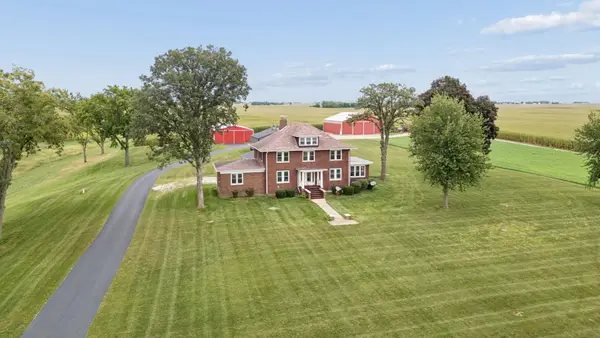 $1,989,000Active4 beds 3 baths2,603 sq. ft.
751 N 3150 Road, Utica, IL 61373
MLS# 12757019Listed by: LPT REALTY - New
 $589,900Active35 Acres
N 3150th 8th Road, Utica, IL 61373
MLS# 12760369Listed by: LPT REALTY - New
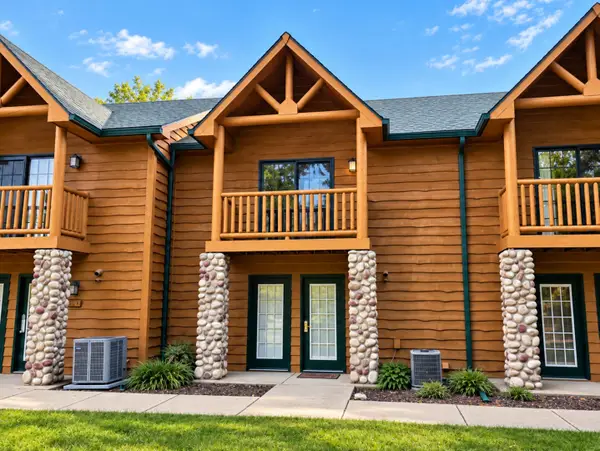 $172,000Active2 beds 2 baths1,800 sq. ft.
2643 N Il Route 178 #9-2, Utica, IL 61373
MLS# 12758496Listed by: HERITAGE SELECT REALTY 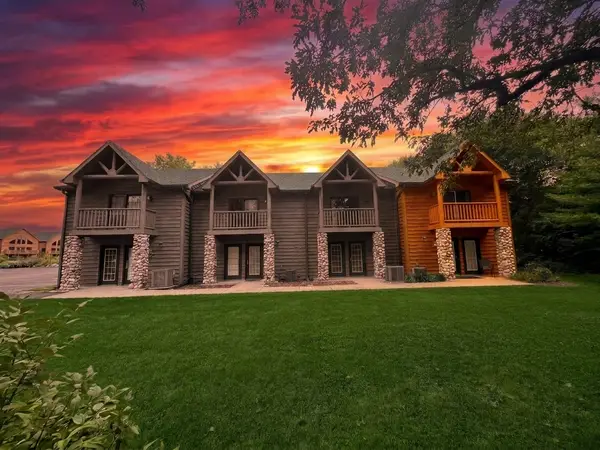 $165,000Active2 beds 2 baths1,800 sq. ft.
2643 N Il Route 178 #9-4, Utica, IL 61373
MLS# 12759706Listed by: THE CHRYSALIS GROUP $190,000Pending2 beds 2 baths1,800 sq. ft.
2643 N Il Route 178 Highway #W-2, Utica, IL 61373
MLS# 12739962Listed by: @PROPERTIES CHRISTIES INTERNATIONAL REAL ESTATE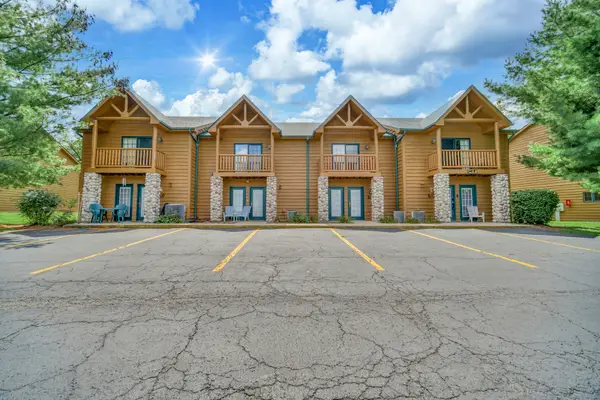 $165,000Active2 beds 2 baths1,800 sq. ft.
2643 N Il Route 178 Highway #T-2, Utica, IL 61373
MLS# 12738201Listed by: REALTY OF AMERICA, LLC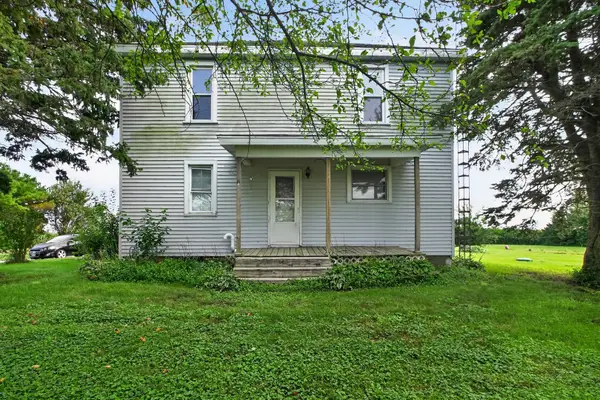 $265,000Pending4 beds 2 baths1,800 sq. ft.
1112 N 33rd Road, Utica, IL 61373
MLS# 12733696Listed by: GATES AND GABLES REALTY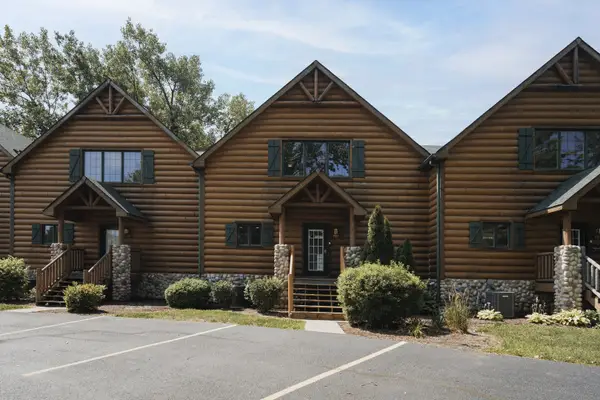 $265,000Active3 beds 4 baths2,800 sq. ft.
2643 N Il Route 178 #23-3, Utica, IL 61373
MLS# 12714931Listed by: BAIRD & WARNER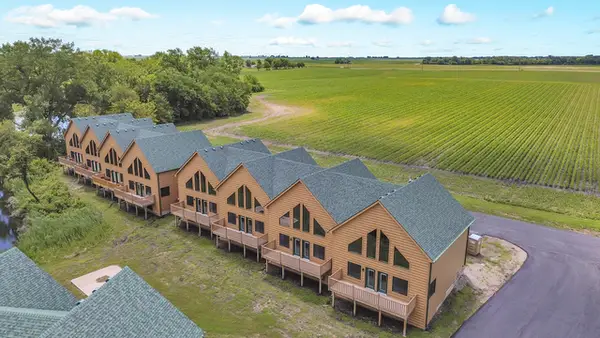 $290,000Pending3 beds 4 baths2,800 sq. ft.
2643 N Il Route 178 Route #18-2, Utica, IL 61373
MLS# 12725169Listed by: REALTY OF AMERICA, LLC


Protect your home and budget from life's surprises with an Assurant Home Warranty, backed by a partner that supports you through every step of homeownership. Explore Plans.
© 2023 - 2026 ERA Franchise Systems LLC. All rights reserved. ERA Franchise Systems LLC fully supports the principles of the Fair Housing Act and the Equal Opportunity Act. ERA, ERA Real Estate powered, and their respective logos are registered service marks of ERA Franchise Systems LLC. Each office is independently owned and operated.