
230 Winter Haven Drive, Varna, IL 61375
Local realty services provided by:Results Realty ERA Powered
230 Winter Haven Drive,Varna, IL 61375
$325,000
- 3 Beds
- 3 Baths
- 1,850 sq. ft.
- Single family
- Active
Listed by: donna bayler
Office: local realty group, inc.
MLS#:12735371
Source:MLSNI
Price summary
- Price:$325,000
- Price per sq. ft.:$175.68
- Monthly HOA dues:$85.83
About this home
Welcome to your Lake Wildwood getaway! This charming 3-bedroom, 3-full-bath home offers the perfect combination of comfort, privacy, and convenience in the sought-after gated Lake Wildwood community. Ideally located between the community pool and Beach 1, you'll be just minutes from some of the best amenities the lake has to offer. Inside, the inviting living room features a cozy stone fireplace, large windows, and plenty of natural light. The open feel creates a comfortable space for relaxing or entertaining. The home offers generous living space with three bedrooms and three full bathrooms, making it ideal for family, guests, or weekend getaways. Step outside and enjoy the peaceful wooded setting. The spacious rear deck overlooks the ravine and mature trees, creating a private outdoor retreat where you can relax, dine, or enjoy the sights and sounds of nature. The wooded backdrop provides a beautiful setting and plenty of privacy. An attached 2-car garage adds convenience and storage, while the home's location makes enjoying the community amenities easy. Spend your days boating or fishing on either of the two lakes, relaxing at the beaches or pool, or enjoying the clubhouse, marina, parks, covered pavilions, tennis and pickleball courts, basketball courts, and nature trails. Don't miss your opportunity to own a home in Lake Wildwood-this one puts you close to the pool and Beach 1 while still offering the peaceful, wooded setting you've been looking for! All offers are subject to Lake Wildwood rules, covenants, and rights of first refusal....
Contact an agent
Home facts
- Year built:2006
- Listing ID #:12735371
- Updated:September 07, 2026 at 12:28 PM
Rooms and interior
- Bedrooms:3
- Total bathrooms:3
- Full bathrooms:3
- Rooms Total:8
- Dining Description:Combined With Living Room
- Kitchen Description:Dishwasher, Microwave, Range, Refrigerator
- Basement Description:Finished, Full
- Living area:1,850 sq. ft.
Heating and cooling
- Cooling:Central Air
- Heating:Forced Air, Propane
- Central air:Yes
Structure and exterior
- Year built:2006
- Building area:1,850 sq. ft.
- Lot area:0.41 Acres
- Lot Features:Wooded
- Foundation Description:Concrete Perimeter
- Levels:2 Story
Schools
- High school:Midland High School
- Middle school:Midland Middle School
- Elementary school:Midland Elementary School
Utilities
- Water:Private
Finances and disclosures
- Price:$325,000
- Price per sq. ft.:$175.68
- Tax amount:$3,594 (2025)
Features and amenities
- Laundry features:Dryer, Washer
- Amenities:Ceiling Fan(s), TV Antenna
Parking
- Total parking spaces:2
- Parking description:Attached Garage, Garage
- Garage:Yes
- Garage spaces:2
 Copyright 2026 Midwest Real Estate Data LLC. All rights reserved. The data relating to real estate for sale on this web site comes in part from the Broker Reciprocity Program of the Midwest Real Estate Data LLC. Listing information is deemed reliable but not guaranteed.
New listings near 230 Winter Haven Drive
- New
 $499,999Active2 beds 2 baths1,500 sq. ft.
154 Beachview Court, Varna, IL 61375
MLS# 12749454Listed by: LOCAL REALTY GROUP, INC. - New
 $215,000Active4 beds 3 baths1,704 sq. ft.
1836 Tanglewood Drive, Varna, IL 61375
MLS# 12750433Listed by: REALTY OF AMERICA - New
 $3,800Active0 Acres
1806 Tanglewood Drive, Varna, IL 61375
MLS# 12736027Listed by: LOCAL REALTY GROUP, INC. - New
 $4,800Active0 Acres
1134 Loganberry Lane, Varna, IL 61375
MLS# 12747164Listed by: LOCAL REALTY GROUP, INC.  $529,000Active3 beds 2 baths1,728 sq. ft.
2 Clubhouse Drive, Varna, IL 61375
MLS# 12727480Listed by: LOCAL REALTY GROUP, INC. $289,000Active4 beds 2 baths1,400 sq. ft.
1669 Lakeside Court, Varna, IL 61375
MLS# 12719709Listed by: LOCAL REALTY GROUP, INC. $3,800Active0 Acres
472 Lake Wildwood Drive, Varna, IL 61375
MLS# 12704465Listed by: LOCAL REALTY GROUP, INC.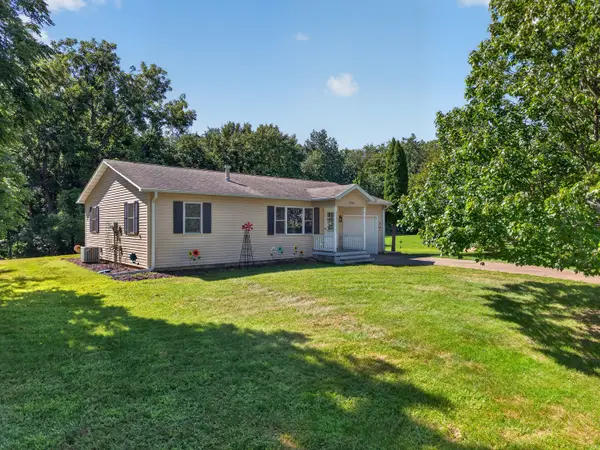 $225,000Pending2 beds 1 baths980 sq. ft.
1552 Key Court, Varna, IL 61375
MLS# 12716095Listed by: LOCAL REALTY GROUP, INC.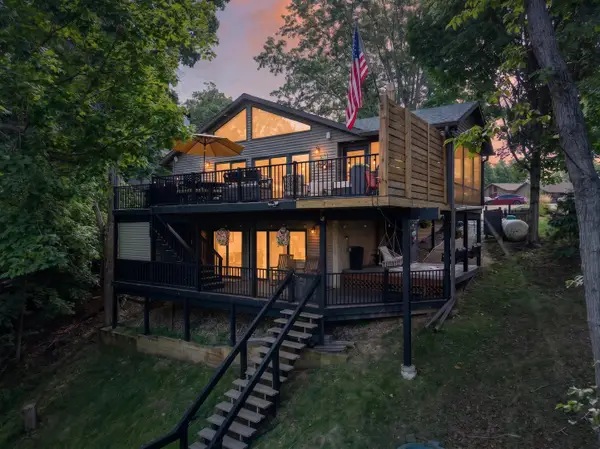 $519,000Pending4 beds 2 baths2,170 sq. ft.
195 Breezy Point Court, Varna, IL 61375
MLS# 12716085Listed by: LOCAL REALTY GROUP, INC.


Protect your home and budget from life's surprises with an Assurant Home Warranty, backed by a partner that supports you through every step of homeownership. Explore Plans.
© 2023 - 2026 ERA Franchise Systems LLC. All rights reserved. ERA Franchise Systems LLC fully supports the principles of the Fair Housing Act and the Equal Opportunity Act. ERA, ERA Real Estate powered, and their respective logos are registered service marks of ERA Franchise Systems LLC. Each office is independently owned and operated.