
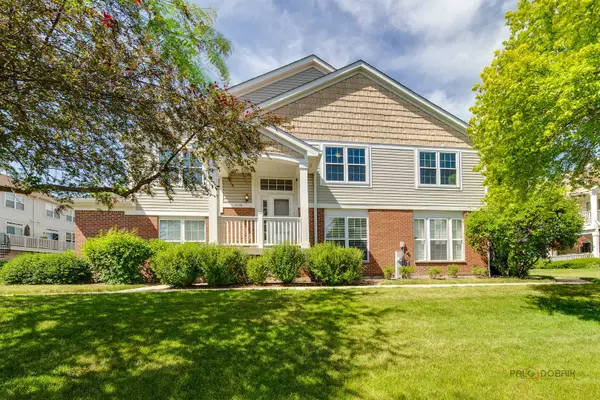
330 Sutcliffe Circle, Vernon Hills, IL 60061
Local realty services provided by:Results Realty ERA Powered
330 Sutcliffe Circle,Vernon Hills, IL 60061
$820,000
- 4 Beds
- 3 Baths
- 3,351 sq. ft.
- Single family
- Active
Listed by: nayibe garces
Office: prello realty
MLS#:12710493
Source:MLSNI
Price summary
- Price:$820,000
- Price per sq. ft.:$244.7
About this home
A must see beautifully maintained 4-bedroom, 2.5-bath home on a premium corner lot in the sought-after Hawthorn Club subdivision with no HOA. Offering nearly 3,351 sq. ft., this home has been lovingly cared for by the same owners and features a beautifully updated kitchen with Granite countertops, quality cabinetry, and upscaled appliances, Luxury remodeled bathrooms, updated flooring, lighting, windows, and patio doors. The finished basement includes a TV/media area, office, and recreation space. Additional highlights include a concrete driveway with decorative brick borders, Level 2 EV charger, heated towel rack, radon mitigation system, and beautifully landscaped yard. Located in award-winning Hawthorn District 73 and Vernon Hills High School District 128.
Contact an agent
Home facts
- Year built:1988
- Subdivision & Development:Hawthorn Club
- Listing ID #:12710493
- Updated:September 06, 2026 at 11:02 AM
Rooms and interior
- Bedrooms:4
- Total bathrooms:3
- Full bathrooms:2
- Half bathrooms:1
- Rooms Total:11
- Dining Description:Separate Dining Room
- Bathrooms Description:Double Sinks, Separate Shower, Whirlpool
- Kitchen Description:Dishwasher, Disposal, Double Oven, Range, Refrigerator
- Basement Description:Finished, Partial
- Living area:3,351 sq. ft.
Heating and cooling
- Cooling:Central Air
- Heating:Forced Air, Natural Gas
- Central air:Yes
Structure and exterior
- Roof:Asphalt
- Year built:1988
- Building area:3,351 sq. ft.
- Lot Features:Corner Lot, Landscaped
- Architectural Style:Cape Cod
- Exterior Features:Dog Run
- Foundation Description:Concrete Perimeter
- Levels:2 Story
Schools
- High school:Vernon Hills High School
Utilities
- Water:Lake Michigan
- Sewer:Public Sewer
Finances and disclosures
- Price:$820,000
- Price per sq. ft.:$244.7
- Tax amount:$16,469 (2025)
Features and amenities
- Laundry features:Dryer, Washer
- Amenities:CO Detectors, Ceiling Fan(s), Sump Pump, TV-Cable
Parking
- Total parking spaces:2
- Parking description:Attached Garage, Concrete, Garage
- Garage:Yes
- Garage spaces:2
 Copyright 2026 Midwest Real Estate Data LLC. All rights reserved. The data relating to real estate for sale on this web site comes in part from the Broker Reciprocity Program of the Midwest Real Estate Data LLC. Listing information is deemed reliable but not guaranteed.
New listings near 330 Sutcliffe Circle
- Open Mon, 2 to 4pmNew
 $1,090,000Active6 beds 6 baths6,264 sq. ft.
874 Writer Court, Vernon Hills, IL 60061
MLS# 12752429Listed by: BERKSHIRE HATHAWAY HOMESERVICES CHICAGO - New
 $184,900Active1 beds 2 baths
4 Parkside Court #3, Vernon Hills, IL 60061
MLS# 12750410Listed by: AMERICAN REAL ESTATE SERVICES - New
 $274,900Active3 beds 2 baths1,290 sq. ft.
210 Redwood Court, Vernon Hills, IL 60061
MLS# 12750855Listed by: HOME REALTY GROUP, INC - New
 $284,500Active2 beds 2 baths1,246 sq. ft.
1405 Sutton Court #1405, Vernon Hills, IL 60061
MLS# 12693296Listed by: COMPASS  $1,799,000Pending6 beds 6 baths8,091 sq. ft.
151 Palmer Circle, Vernon Hills, IL 60061
MLS# 12750379Listed by: RE/MAX TOP PERFORMERS- New
 $1,350,000Active5 beds 4 baths3,828 sq. ft.
200 Ranney Avenue, Vernon Hills, IL 60061
MLS# 12728303Listed by: BAIRD & WARNER - New
 $1,199,900Active4 beds 4 baths2,790 sq. ft.
394 Sislow Lane, Vernon Hills, IL 60061
MLS# 12749440Listed by: PREMIER REALTY GROUP, INC. - New
 $1,399,900Active4 beds 5 baths3,925 sq. ft.
461 Woodland Chase Lane, Vernon Hills, IL 60061
MLS# 12749489Listed by: PREMIER REALTY GROUP, INC. - New
 $499,900Active3 beds 3 baths2,478 sq. ft.
1155 Georgetown Way, Vernon Hills, IL 60061
MLS# 12749672Listed by: RE/MAX TOP PERFORMERS  $510,000Pending3 beds 4 baths3,054 sq. ft.
469 Bay Tree Circle, Vernon Hills, IL 60061
MLS# 12749140Listed by: PLATINUM PARTNERS REALTORS


Protect your home and budget from life's surprises with an Assurant Home Warranty, backed by a partner that supports you through every step of homeownership. Explore Plans.
© 2023 - 2026 ERA Franchise Systems LLC. All rights reserved. ERA Franchise Systems LLC fully supports the principles of the Fair Housing Act and the Equal Opportunity Act. ERA, ERA Real Estate powered, and their respective logos are registered service marks of ERA Franchise Systems LLC. Each office is independently owned and operated.