
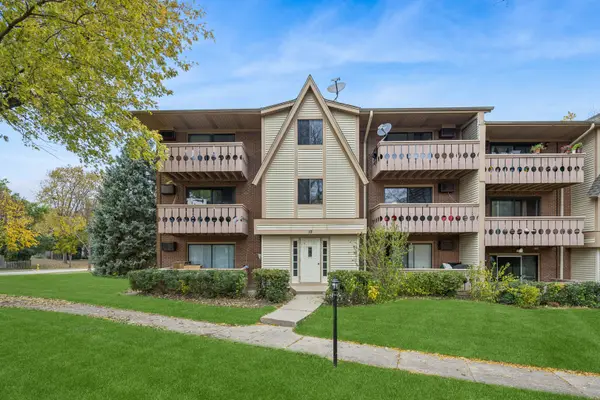
410 Somerset Lane #410, Vernon Hills, IL 60061
Local realty services provided by:Results Realty ERA Powered
Listed by: ghita mueller
Office: compass
MLS#:12808678
Source:MLSNI
Price summary
- Price:$219,900
- Price per sq. ft.:$212.67
- Monthly HOA dues:$400
About this home
Opportunity knocks in Vernon Hills! This 3-bedroom, 1-bath townhome has a private entrance, solid construction, and a price that makes it one of the most accessible ways into the highly rated Vernon Hills school district. Updates done in 2024 include fresh interior paint and new vinyl flooring in the kitchen and dining room. The galley kitchen has updated maple cabinets, neutral countertops and tile backsplash. The roof is less than 5 years old, windows are about 10 years old, the bathroom has been updated and the A/C is from 2012. The living and dining rooms flow together as one open space. All appliances stay (washing machine new in 2024). Nice-sized closets throughout. Parking is easy with an attached 1-car garage plus a second assigned space. The association fee is low. The home is ready for your finishing touches, making it ideal for investors, renovators, or anyone looking for value in a sought-after location. It's close to schools, the library, restaurants, shopping, and transportation. Make your appointment to see it before it's gone!...
Contact an agent
Home facts
- Year built:1975
- Subdivision & Development:Plymouth Farms
- Listing ID #:12808678
- Updated:November 14, 2026 at 12:32 PM
Rooms and interior
- Bedrooms:3
- Total bathrooms:1
- Full bathrooms:1
- Rooms Total:6
- Dining Description:Combined With Living Room
- Kitchen Description:Dishwasher, Microwave, Range, Refrigerator
- Living area:1,034 sq. ft.
Heating and cooling
- Cooling:Central Air
- Heating:Gas
- Central air:Yes
Structure and exterior
- Roof:Asphalt
- Year built:1975
- Building area:1,034 sq. ft.
- Lot Features:Corner Lot
- Foundation Description:Concrete Perimeter
Schools
- High school:Vernon Hills High School
Utilities
- Water:Lake Michigan, Public
- Sewer:Public Sewer
Finances and disclosures
- Price:$219,900
- Price per sq. ft.:$212.67
- Tax amount:$5,378 (2025)
Features and amenities
- Laundry features:Dryer, Washer
- Pool features:Pool
Parking
- Total parking spaces:1
- Parking description:Asphalt, Attached Garage, Garage
- Garage:Yes
- Garage spaces:1
 Copyright 2026 Midwest Real Estate Data LLC. All rights reserved. The data relating to real estate for sale on this web site comes in part from the Broker Reciprocity Program of the Midwest Real Estate Data LLC. Listing information is deemed reliable but not guaranteed.
New listings near 410 Somerset Lane #410
- Open Sun, 3:30 to 5pmNew
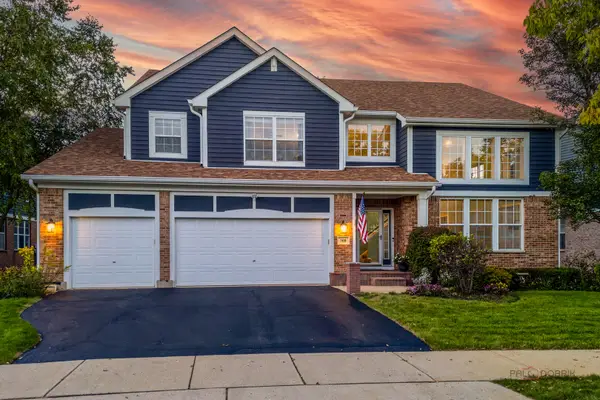 $899,000Active4 beds 4 baths3,701 sq. ft.
568 Crooked Stick Court, Vernon Hills, IL 60061
MLS# 12808347Listed by: RE/MAX SUBURBAN - New
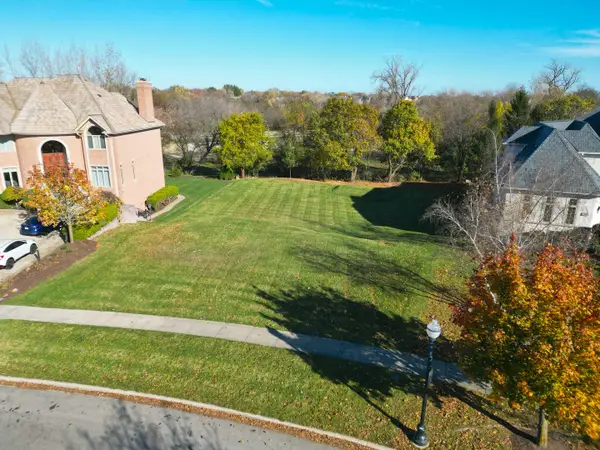 $425,000Active0.4 Acres
1969 Royal Birkdale Drive, Vernon Hills, IL 60061
MLS# 12808205Listed by: COLDWELL BANKER REALTY - New
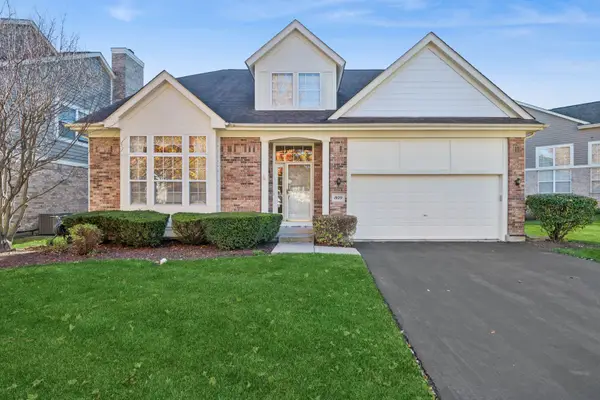 $630,000Active3 beds 3 baths2,760 sq. ft.
1929 Olympic Drive, Vernon Hills, IL 60061
MLS# 12793969Listed by: BAIRD & WARNER - New
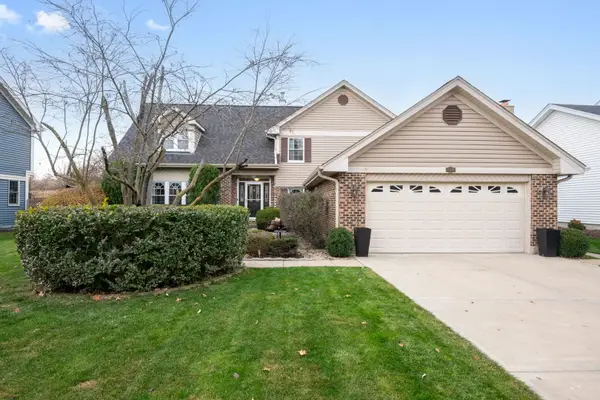 $785,000Active5 beds 4 baths3,573 sq. ft.
484 Sutcliffe Circle, Vernon Hills, IL 60061
MLS# 12794590Listed by: @PROPERTIES CHRISTIE'S INTERNATIONAL REAL ESTATE - Open Sat, 11:30am to 1:30pmNew
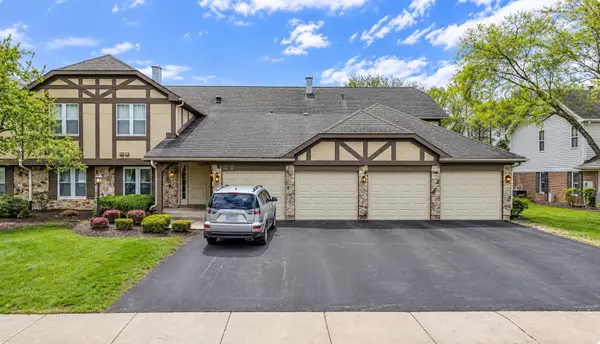 $369,000Active3 beds 2 baths1,424 sq. ft.
171 Brook Lane, Vernon Hills, IL 60061
MLS# 12807249Listed by: STELLA PREMIER REALTY - New
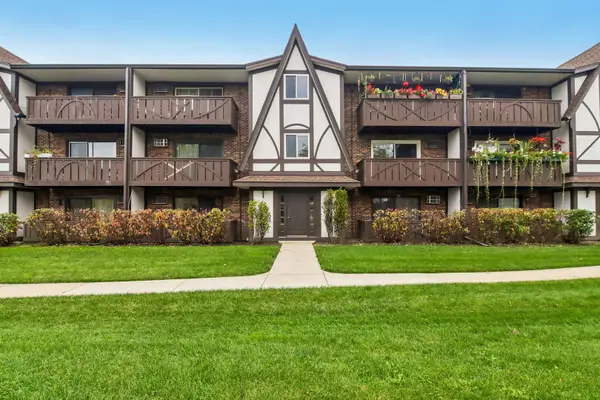 $207,000Active2 beds 2 baths948 sq. ft.
3 Timber Lane #10, Vernon Hills, IL 60061
MLS# 12807467Listed by: REDFIN CORPORATION - New
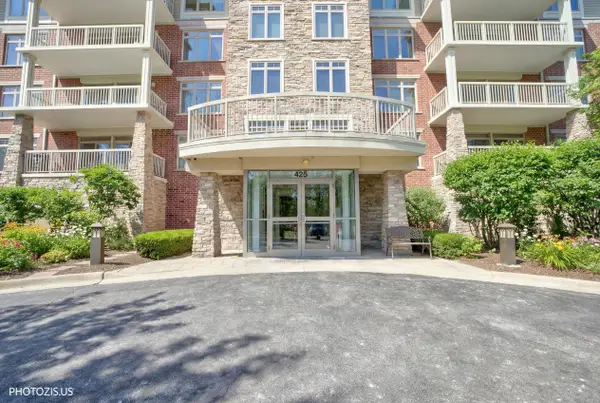 $475,000Active2 beds 2 baths1,703 sq. ft.
425 Benjamin Drive #302, Vernon Hills, IL 60061
MLS# 12807218Listed by: REAL BROKER, LLC - New
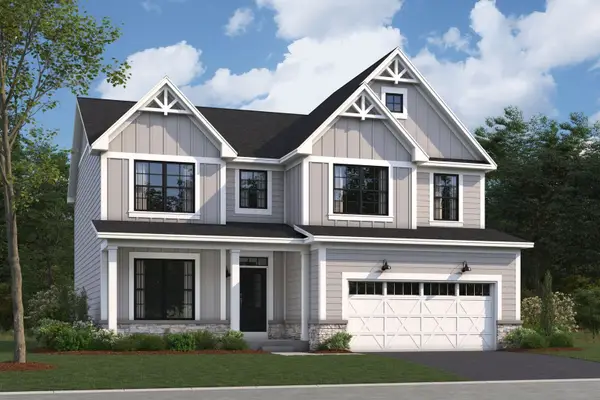 $1,027,900Active4 beds 3 baths2,688 sq. ft.
309 Sheffield Drive, Buffalo Grove, IL 60089
MLS# 12806021Listed by: LITTLE REALTY - New
 $220,000Active2 beds 2 baths948 sq. ft.
19 Parkside Court #6, Vernon Hills, IL 60061
MLS# 12776364Listed by: BAIRD & WARNER


Protect your home and budget from life's surprises with an Assurant Home Warranty, backed by a partner that supports you through every step of homeownership. Explore Plans.
© 2023 - 2026 ERA Franchise Systems LLC. All rights reserved. ERA Franchise Systems LLC fully supports the principles of the Fair Housing Act and the Equal Opportunity Act. ERA, ERA Real Estate powered, and their respective logos are registered service marks of ERA Franchise Systems LLC. Each office is independently owned and operated.