
960 N Lakeside Drive #2-A, Vernon Hills, IL 60061
Local realty services provided by:ERA Naper Realty
960 N Lakeside Drive #2-A,Vernon Hills, IL 60061
$205,900
- 2 Beds
- 1 Baths
- 840 sq. ft.
- Condominium
- Active
Listed by: rick brown
Office: re/max plaza
MLS#:12787474
Source:MLSNI
Price summary
- Price:$205,900
- Price per sq. ft.:$245.12
- Monthly HOA dues:$382
About this home
THIS BEAUTIFULLY REMODELED TWO-BEDROOM CONDO LOCATED IN SOUGHT AFTER VERNON HILLS COMMUNITY WITH AWARD WINNING SCHOOLS THEIR OWN POST OFFICE AND ICE SKATING RINK.. YOU WILL FIND YOURSELF RELAXING ON YOUR PRIVATE BALCONY ENJOY THE QUIET PEACEFUL VIEW OVERLOOKING THE SMALL LAKE . THE HOME FEATURES NEW LUXURY VINYL TILE FLOORING FOR COMFORT AND EASY CLEANING. THIS UNIT WAS PAINTED THROUGHOUT AND THE CROWN MOLDING GIVES A VERY RICH FEEL THAT WILL IMPRESS ALL YOUR VISITORS. LARGE LIVING ROOM AND DINING ROOM FOR ENTERTAINING FAMILY AND GUESTS. OPEN KITCHEN SO YOU DON'T MISS ANY OF THE CONVERSATIONS OF FAMILY AND GUESTS. DON'T FORGET SUNDAY AFTERNOONS WATCHING THE BEARS FOOTBALL TEAM WIN THEIR GAMES. TWO SPACIOUS BEDROOMS WITH WINDOWS OVERLOOKING THE POND. SECOND BEDROOM HAS A LARGE CLOSET AND THE MASTER BEDTROOM HAS A GIGANTIC WALK IN CLOSET. THE SHARED MASTER BATH HAS A LARGE VANITY FOR YOUR HAIR DRYER AND OTHER BEAUTY SUPPLIES. THE IN-UNIT WASHER AND DRYER IS THE ICING ON THE CAKE FOR YOUR NEW HOME. YOU ARE CONVENIENTLY LOCATED NEAR SHOPPING, DINING, PARKS, SCHOOLS AND THE METRA TRAIN STATION....
Contact an agent
Home facts
- Year built:1995
- Subdivision & Development:Lakewood Villas
- Listing ID #:12787474
- Updated:October 22, 2026 at 12:03 PM
Rooms and interior
- Bedrooms:2
- Total bathrooms:1
- Full bathrooms:1
- Rooms Total:5
- Dining Description:Separate Dining Room
- Kitchen Description:Dishwasher, Microwave, Range, Refrigerator
- Living area:840 sq. ft.
Heating and cooling
- Cooling:Central Air
- Heating:Electric, Forced Air
- Central air:Yes
Structure and exterior
- Roof:Asphalt
- Year built:1995
- Building area:840 sq. ft.
- Exterior Features:Balcony
- Foundation Description:Concrete Perimeter
Schools
- High school:Adlai E Stevenson High School
Utilities
- Water:Lake Michigan
- Sewer:Public Sewer
Finances and disclosures
- Price:$205,900
- Price per sq. ft.:$245.12
- Tax amount:$4,676 (2025)
Features and amenities
- Laundry features:Dryer, Washer
- Amenities:Ceiling Fan(s), Intercom
Parking
- Total parking spaces:2
- Parking description:Asphalt, Unassigned
 Copyright 2026 Midwest Real Estate Data LLC. All rights reserved. The data relating to real estate for sale on this web site comes in part from the Broker Reciprocity Program of the Midwest Real Estate Data LLC. Listing information is deemed reliable but not guaranteed.
New listings near 960 N Lakeside Drive #2-A
- New
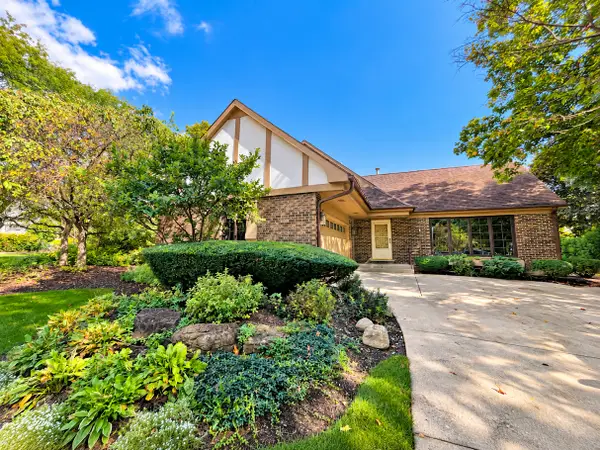 $424,500Active3 beds 2 baths1,200 sq. ft.
3 Alexandria Drive, Vernon Hills, IL 60061
MLS# 12790976Listed by: BERKSHIRE HATHAWAY HOMESERVICES STARCK REAL ESTATE - Open Sat, 12 to 2pmNew
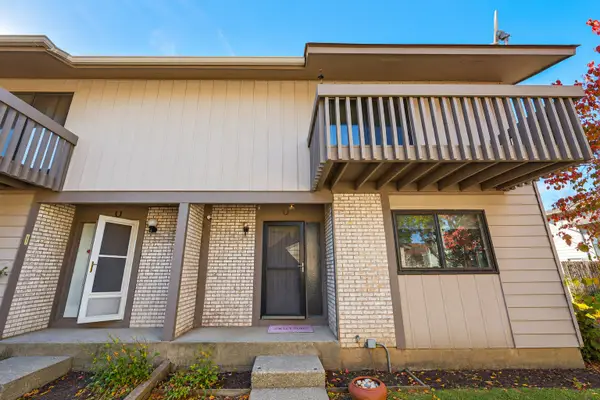 $365,000Active3 beds 2 baths1,364 sq. ft.
826 Hughes Place, Vernon Hills, IL 60061
MLS# 12790453Listed by: ARNI REALTY INCORPORATED - New
 $675,000Active4 beds 4 baths2,396 sq. ft.
860 Saugatuck Trail, Vernon Hills, IL 60061
MLS# 12775203Listed by: @PROPERTIES CHRISTIE'S INTERNATIONAL REAL ESTATE - New
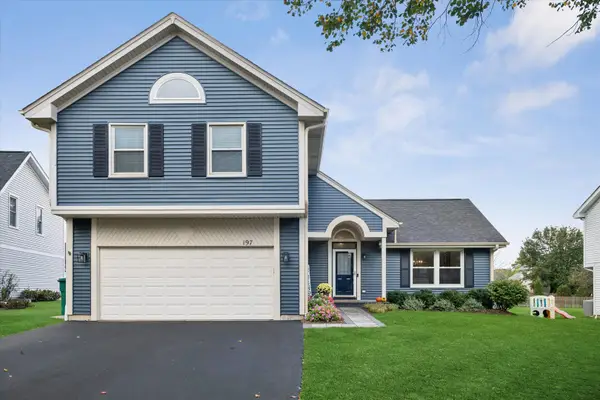 $625,000Active4 beds 3 baths1,940 sq. ft.
197 Sheffield Lane, Vernon Hills, IL 60061
MLS# 12775204Listed by: @PROPERTIES CHRISTIE'S INTERNATIONAL REAL ESTATE - New
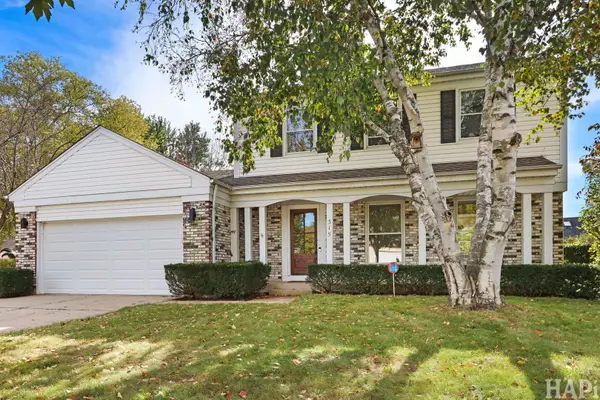 $659,900Active4 beds 3 baths2,584 sq. ft.
315 Alexandria Drive, Vernon Hills, IL 60061
MLS# 12788529Listed by: KELLER WILLIAMS SUCCESS REALTY - New
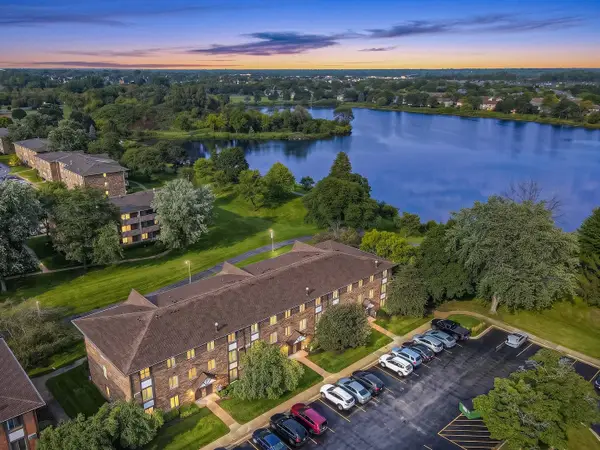 $179,000Active1 beds 2 baths900 sq. ft.
3 Timber Lane #3, Vernon Hills, IL 60061
MLS# 12787856Listed by: HOMESMART CONNECT LLC - New
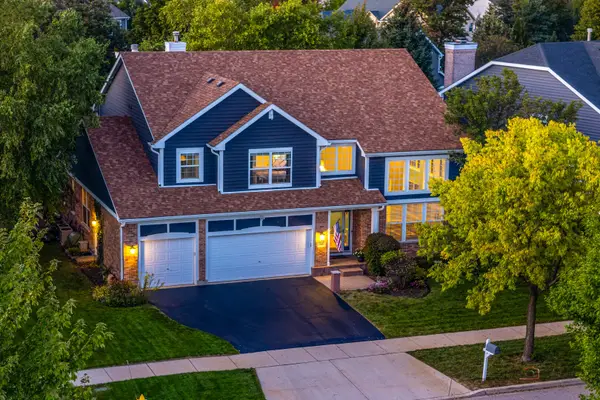 $925,000Active4 beds 4 baths3,701 sq. ft.
568 Crooked Stick Court, Vernon Hills, IL 60061
MLS# 12787170Listed by: RE/MAX SUBURBAN - New
 $349,900Active3 beds 3 baths1,872 sq. ft.
674 Portage Court, Vernon Hills, IL 60061
MLS# 12784114Listed by: RE/MAX TOP PERFORMERS 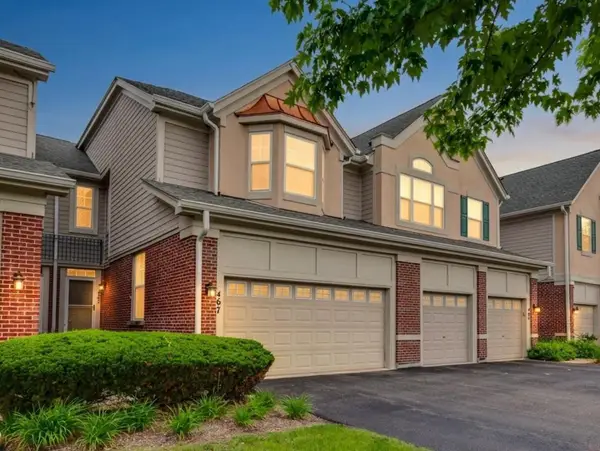 $435,000Pending3 beds 3 baths1,712 sq. ft.
467 Pine Lake Circle, Vernon Hills, IL 60061
MLS# 12785601Listed by: RE/MAX SUBURBAN


Protect your home and budget from life's surprises with an Assurant Home Warranty, backed by a partner that supports you through every step of homeownership. Explore Plans.
© 2023 - 2026 ERA Franchise Systems LLC. All rights reserved. ERA Franchise Systems LLC fully supports the principles of the Fair Housing Act and the Equal Opportunity Act. ERA, ERA Real Estate powered, and their respective logos are registered service marks of ERA Franchise Systems LLC. Each office is independently owned and operated.