
485 Hensley Hills Drive, Vienna, IL 62995
Local realty services provided by:ERA Naper Realty
485 Hensley Hills Drive,Vienna, IL 62995
$234,000
- 3 Beds
- 3 Baths
- 3,216 sq. ft.
- Single family
- Pending
Listed by: lynn beasley
Office: midwest real estate
MLS#:12733204
Source:MLSNI
Price summary
- Price:$234,000
- Price per sq. ft.:$72.76
About this home
Brick Ranch with Fully Finished Basement on Nearly 8 Acres Total, 2A's Manicured & Park Like OTHER Wooded with Older Horse Barn w/Loft! Home Has Tons Of Storage, 3 Bedrooms-3 Baths Including Huge Private Master Main Level Suite! Basement Has Space Perfect For Adult Children OR Parents With NO Stairs, 2nd Kitchen, Living Space & Bath, So 2 Full Baths On Main/1 Full in Basement. Main Kitchen Has Plenty of White Cabinetry & Appliances. Very Large Laundry/Craft/Office Room Also With Plenty of Space & Cabinetry. Basement Divided Into 2 Family Rooms By Staircase, One Having Walkout To Patio Below Main Floor Deck AND That Huge Deck You Will Love, With Its Bench & Location Off the Kit/Dining Area, Perfect For Grilling & Lots Of Outdoor Entertaining! This Is A Must See! So Call Today!
Contact an agent
Home facts
- Year built:1974
- Listing ID #:12733204
- Updated:October 10, 2026 at 08:33 AM
Rooms and interior
- Bedrooms:3
- Total bathrooms:3
- Full bathrooms:3
- Rooms Total:9
- Kitchen Description:Dishwasher, Kitchen, Range, Refrigerator
- Basement Description:Finished, Full
- Living area:3,216 sq. ft.
Heating and cooling
- Cooling:Central Air
- Heating:Electric
- Central air:Yes
Structure and exterior
- Roof:Asphalt
- Year built:1974
- Building area:3,216 sq. ft.
- Lot area:7.75 Acres
- Lot Features:Wooded
- Architectural Style:Ranch
- Foundation Description:Concrete Perimeter
- Levels:1 Story
Schools
- High school:Vienna High School
- Middle school:Vienna Elem School
- Elementary school:Vienna Elem School
Utilities
- Water:Public
- Sewer:Septic-Mechanical
Finances and disclosures
- Price:$234,000
- Price per sq. ft.:$72.76
- Tax amount:$4,484 (2025)
Parking
- Total parking spaces:2
- Parking description:Asphalt, Attached Garage, Garage
- Garage:Yes
- Garage spaces:2
 Copyright 2026 Midwest Real Estate Data LLC. All rights reserved. The data relating to real estate for sale on this web site comes in part from the Broker Reciprocity Program of the Midwest Real Estate Data LLC. Listing information is deemed reliable but not guaranteed.
New listings near 485 Hensley Hills Drive
- New
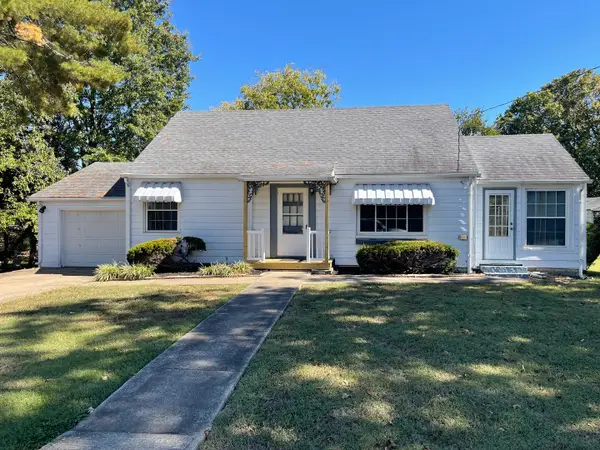 $195,000Active3 beds 2 baths1,556 sq. ft.
506 N 6th Street, Vienna, IL 62995
MLS# 12781767Listed by: C21 HOUSE OF REALTY, INC. 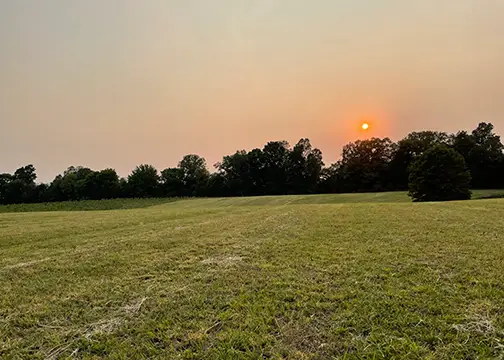 $76,500Active8.95 Acres
2238 W Crossroad Road, Vienna, IL 62995
MLS# 12757266Listed by: MIDWEST REAL ESTATE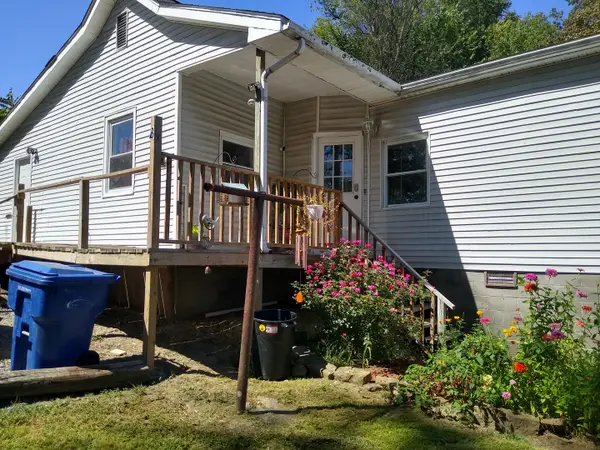 $174,950Active4 beds 3 baths
800 Locust Street, Vienna, IL 62995
MLS# 12761300Listed by: MIDWEST REAL ESTATE $37,500Pending2 beds 2 baths1,680 sq. ft.
435 Dixon Road, Vienna, IL 62995
MLS# 12743782Listed by: HOMEFINDERS REALTY $39,850Active2 beds 1 baths1,372 sq. ft.
604 W Vine Street, Vienna, IL 62995
MLS# 100539102Listed by: MIDWEST REAL ESTATE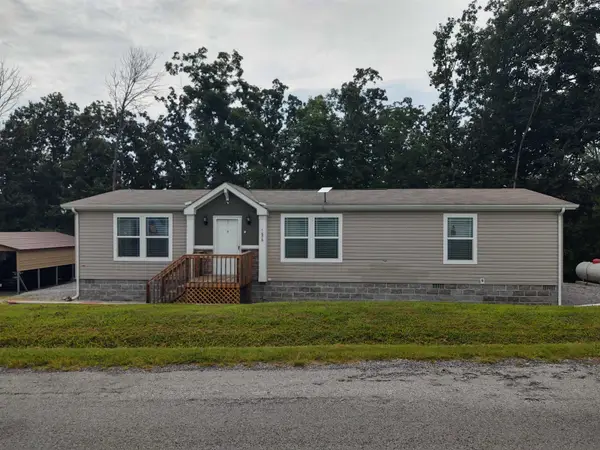 $292,000Active3 beds 2 baths1,568 sq. ft.
1475 Hound Dog Ridge Road, Vienna, IL 62995
MLS# 100539098Listed by: MIDWEST REAL ESTATE $649,000Active34.91 Acres
000 Fairgrounds Road, Vienna, IL 62995
MLS# 12719202Listed by: KELLER WILLIAMS PINNACLE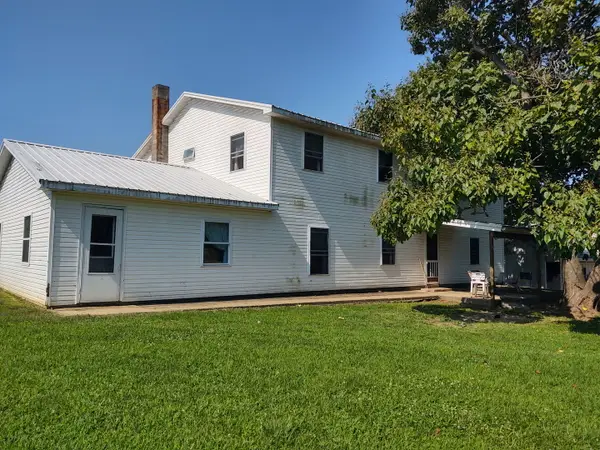 $219,000Active6 beds 2 baths3,456 sq. ft.
425 King Hill Lane, Vienna, IL 62995
MLS# 12684710Listed by: MIDWEST REAL ESTATE $150,000Active3 beds 1 baths1,338 sq. ft.
901 Locust Street, Vienna, IL 62995
MLS# EB460207Listed by: MIDWEST REAL ESTATE


Protect your home and budget from life's surprises with an Assurant Home Warranty, backed by a partner that supports you through every step of homeownership. Explore Plans.
© 2023 - 2026 ERA Franchise Systems LLC. All rights reserved. ERA Franchise Systems LLC fully supports the principles of the Fair Housing Act and the Equal Opportunity Act. ERA, ERA Real Estate powered, and their respective logos are registered service marks of ERA Franchise Systems LLC. Each office is independently owned and operated.