
105 N Oak Street, Villa Grove, IL 61956
Local realty services provided by:Results Realty ERA Powered
105 N Oak Street,Villa Grove, IL 61956
$295,000
- 4 Beds
- 4 Baths
- 2,280 sq. ft.
- Single family
- Active
Listed by: stefanie pratt
Office: coldwell banker r.e. group
MLS#:12734577
Source:MLSNI
Price summary
- Price:$295,000
- Price per sq. ft.:$129.39
About this home
Check out this house! Just like NEW in downtown Villa Grove, next to main street with restaurants behind you. Over 2200 sq feet on main level AND partially finished basement, to equal over 4400 sq ft. Rare find... Main level has open living room with wood burning fireplace in corner for awesome ambiance, adjoins to the beautiful kitchen with a center island/breakfast bar with a stainless counter area. Stainless appliances include built in oven, microwave, cooktop, range hood and dishwasher. A dining area is next to it or use as kitchen table portion. There are 4 bedrooms, and 3 full baths on main level (Every bedroom connects to a bath). One is an XL bedroom suite with sitting area and private bath featuring a garden tub, separate shower and double sinks, AND TWO Walk in closets. There is a front living room which could double as a formal dining room if desired. Main level laundry. The basement has laundry, plus 3 more bedrooms with egress, or use them as your needs for space (office, workout room, craft room/labeled as BONUS for you to decide) and a full bath. There is great storage and a WHOLE 30x29 space unfinished that would be great as a Rec or Family Room. High ceilings. There are TWO sump pumps to include a water back up and a tankless water heater for endless hot water for large families. Some EXTRA features are a thermostat with four sensors, Ikea wireless lights, smart locks, ethernet and coaxial cables run to all bedrooms, family room, and living room. This home sits on a LARGE double lot of 100x140 and includes a two car detached garage, in the heart of downtown. Envision a fenced back yard for more privacy if desired. ** Note virtual furniture has been added and decor to show placement. Virtual walk through is of the vacant portion....
Contact an agent
Home facts
- Year built:2005
- Listing ID #:12734577
- Updated:October 01, 2026 at 12:04 PM
Rooms and interior
- Bedrooms:4
- Total bathrooms:4
- Full bathrooms:3
- Half bathrooms:1
- Rooms Total:9
- Dining Description:Separate Dining Room
- Bathrooms Description:Double Sinks, Separate Shower, Whirlpool
- Kitchen Description:Cooktop, Dishwasher, Disposal, Microwave, Range Hood, Refrigerator
- Basement Description:Finished, Full
- Living area:2,280 sq. ft.
Heating and cooling
- Cooling:Central Air
- Heating:Forced Air
- Central air:Yes
Structure and exterior
- Roof:Asphalt
- Year built:2005
- Building area:2,280 sq. ft.
- Architectural Style:Ranch
- Foundation Description:Concrete Perimeter
Schools
- High school:Villa Grove High School
- Middle school:Villa Grove Junior High School
- Elementary school:Villa Grove Elementary School
Utilities
- Water:Public
- Sewer:Public Sewer
Finances and disclosures
- Price:$295,000
- Price per sq. ft.:$129.39
- Tax amount:$8,033 (2025)
Parking
- Total parking spaces:2
- Parking description:Detached Garage, Garage
- Garage:Yes
- Garage spaces:2
 Copyright 2026 Midwest Real Estate Data LLC. All rights reserved. The data relating to real estate for sale on this web site comes in part from the Broker Reciprocity Program of the Midwest Real Estate Data LLC. Listing information is deemed reliable but not guaranteed.
New listings near 105 N Oak Street
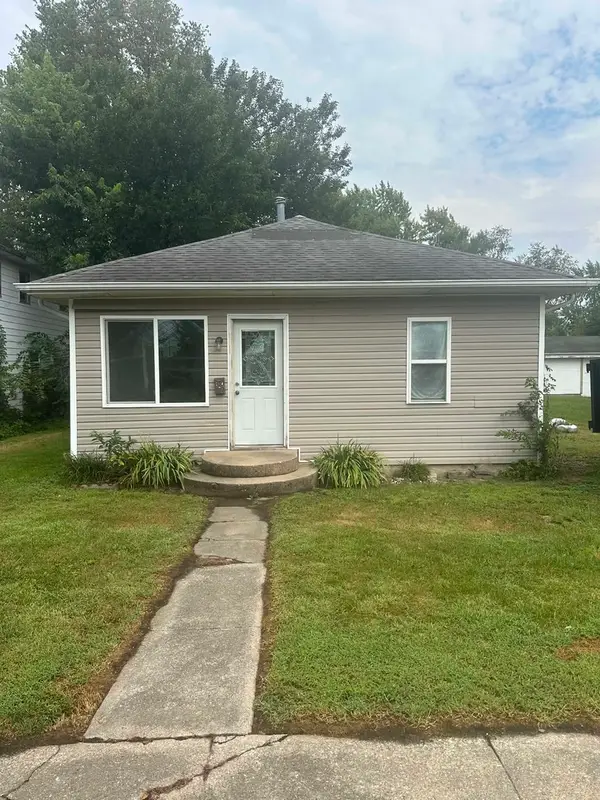 $37,500Pending2 beds 1 baths864 sq. ft.
807 S Spruce Street, Villa Grove, IL 61956
MLS# 12764625Listed by: HEARTLAND REAL ESTATE OF CENTRAL ILLINOIS, INC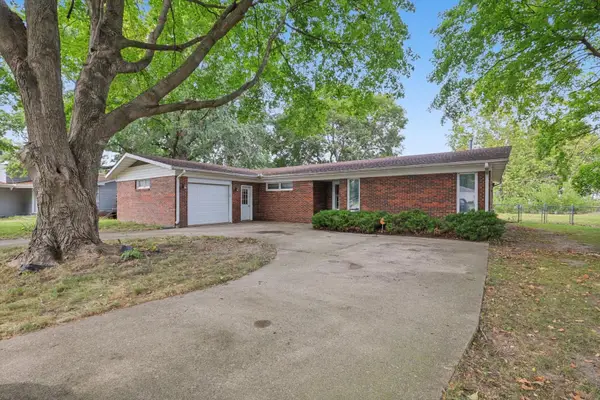 $169,900Pending3 beds 2 baths1,683 sq. ft.
209 Matteson Drive, Villa Grove, IL 61956
MLS# 12757111Listed by: KELLER WILLIAMS-TREC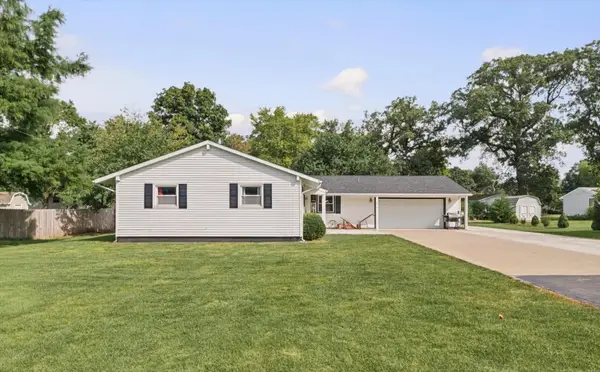 $235,000Pending3 beds 2 baths1,864 sq. ft.
4 Cherry Lane, Villa Grove, IL 61956
MLS# 12754801Listed by: RE/MAX REALTY ASSOCIATES-CHA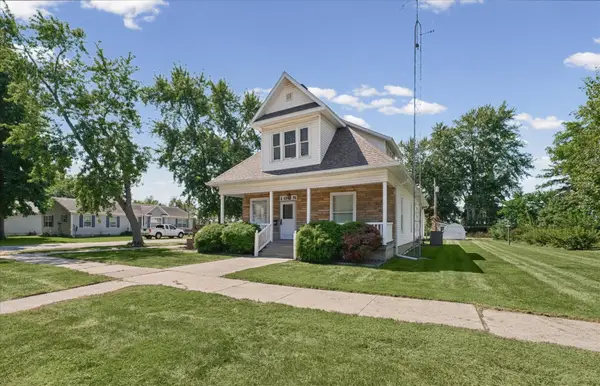 $209,900Active2 beds 1 baths1,506 sq. ft.
102 N Walnut Street, Villa Grove, IL 61956
MLS# 12741062Listed by: RE/MAX REALTY ASSOCIATES-CHA $79,900Active2 beds 1 baths1,100 sq. ft.
210 N Oak Street, Villa Grove, IL 61956
MLS# 12746254Listed by: RE/MAX REALTY ASSOCIATES-CHA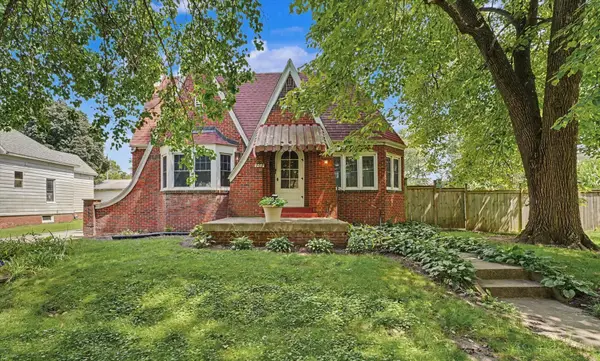 $259,900Active3 beds 2 baths1,957 sq. ft.
109 N Pine Street, Villa Grove, IL 61956
MLS# 12739548Listed by: HAPP REALTY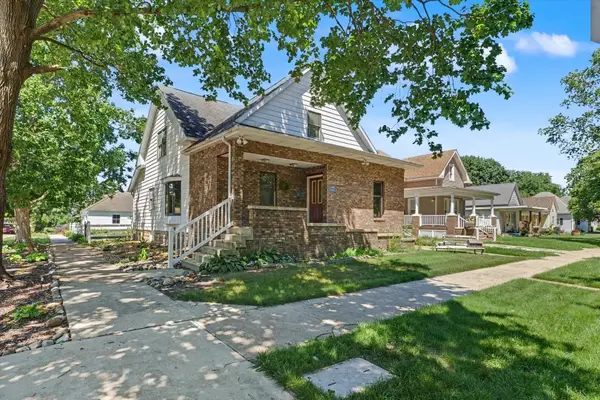 $252,500Active4 beds 2 baths2,046 sq. ft.
12 S Walnut Street, Villa Grove, IL 61956
MLS# 12716675Listed by: PATHWAY REALTY, PLLC $239,000Active4 beds 3 baths2,785 sq. ft.
7 Birch Lane, Villa Grove, IL 61956
MLS# 12549547Listed by: HEARTLAND REAL ESTATE OF CENTRAL ILLINOIS, INC $14,900Active2 beds 1 baths858 sq. ft.
608 S Elm Street, Villa Grove, IL 61956
MLS# 12336108Listed by: RYAN DALLAS REAL ESTATE


Protect your home and budget from life's surprises with an Assurant Home Warranty, backed by a partner that supports you through every step of homeownership. Explore Plans.
© 2023 - 2026 ERA Franchise Systems LLC. All rights reserved. ERA Franchise Systems LLC fully supports the principles of the Fair Housing Act and the Equal Opportunity Act. ERA, ERA Real Estate powered, and their respective logos are registered service marks of ERA Franchise Systems LLC. Each office is independently owned and operated.