
122 N Charles Avenue, Villa Park, IL 60181
Local realty services provided by:Results Realty ERA Powered
122 N Charles Avenue,Villa Park, IL 60181
$785,000
- 4 Beds
- 3 Baths
- 2,300 sq. ft.
- Single family
- Active
Listed by: tim schiller, kate drury
Office: @properties christies internal real estate
MLS#:12808854
Source:MLSNI
Price summary
- Price:$785,000
- Price per sq. ft.:$341.3
About this home
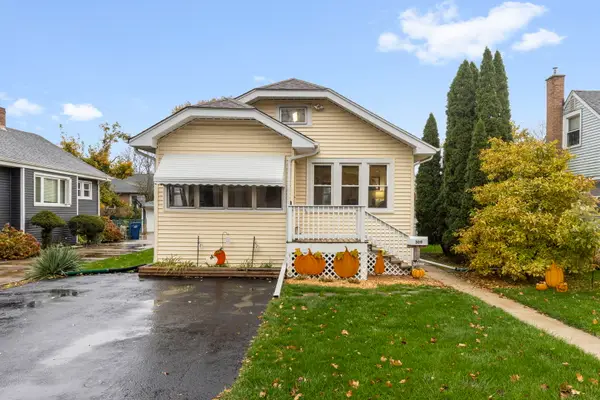
Brand-new construction meets the ease of ranch living in Villa Park! Build by local-trusted builder! This hard-to-find combination brings together an open layout, thoughtfully designed living spaces and beautiful finishes throughout. The great room flows into a spacious kitchen featuring quartz countertops, an oversized island and generous cabinetry, with an adjoining dining area perfect for everyday meals and entertaining. The main-floor primary suite offers a walk-in closet and private bath with a double vanity and spacious shower. Two additional main-floor bedrooms and a second full bath provide room for family, guests or a home office. The finished lower level expands the living space with a recreation room, fourth bedroom, third full bath and ample storage. Enjoy a convenient location near the Villa Park Metra station, with service to downtown Chicago, plus local shops and restaurants along St. Charles Road. Nearby access to the Illinois Prairie Path and Great Western Trail adds opportunities for walking, running and biking, while local parks and the Villa Park Recreation Center offer even more to enjoy. A refreshing opportunity to pair new construction with the convenience of a ranch floor plan and so much nearby. Love Villa Park - Love Local. * Home is under roof and can be walked shortly. Interior pictures are from another Ranch near completion that can be walked to view similar interior....
Contact an agent
Home facts
- Year built:2026
- Listing ID #:12808854
- Updated:November 20, 2026 at 01:23 PM
Rooms and interior
- Bedrooms:4
- Total bathrooms:3
- Full bathrooms:3
- Rooms Total:8
- Dining Description:Combined With Living Room
- Bathrooms Description:Double Sinks, Separate Shower
- Kitchen Description:Dishwasher, Disposal, Freezer, Microwave, Range, Refrigerator, Stainless Steel Appliance(s)
- Basement Description:Full, Partially Finished
- Living area:2,300 sq. ft.
Heating and cooling
- Cooling:Central Air
- Heating:Gas
- Central air:Yes
Structure and exterior
- Roof:Asphalt
- Year built:2026
- Building area:2,300 sq. ft.
- Architectural Style:Ranch
- Foundation Description:Concrete Perimeter
- Levels:1 Story
Schools
- High school:Willowbrook High School
- Middle school:Jefferson Middle School
- Elementary school:North Elementary School
Utilities
- Water:Lake Michigan
- Sewer:Public Sewer
Finances and disclosures
- Price:$785,000
- Price per sq. ft.:$341.3
Features and amenities
- Amenities:CO Detectors, Ceiling Fan(s), Sump Pump
Parking
- Total parking spaces:5
- Parking description:Attached Garage, Concrete, Driveway, Garage
- Garage:Yes
- Garage spaces:2
 Copyright 2026 Midwest Real Estate Data LLC. All rights reserved. The data relating to real estate for sale on this web site comes in part from the Broker Reciprocity Program of the Midwest Real Estate Data LLC. Listing information is deemed reliable but not guaranteed.
New listings near 122 N Charles Avenue
- Open Sat, 1 to 3pmNew
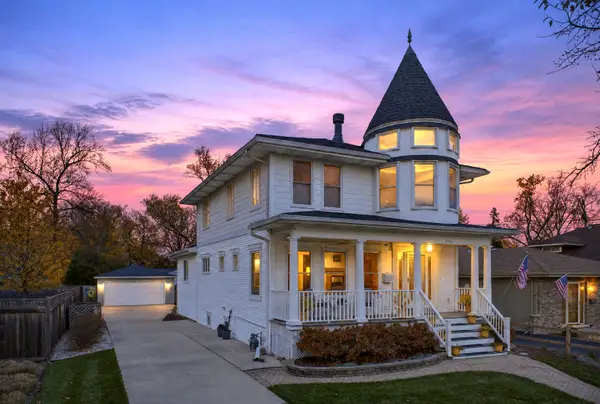 $525,000Active3 beds 2 baths2,022 sq. ft.
246 E Highland Avenue, Villa Park, IL 60181
MLS# 12812401Listed by: J.W. REEDY REALTY - Open Sat, 12 to 2pmNew
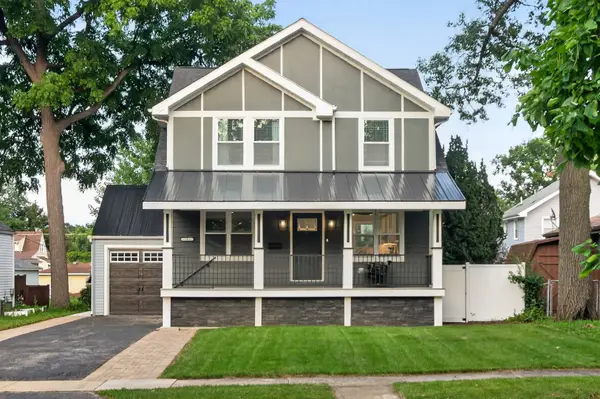 $659,000Active4 beds 4 baths3,921 sq. ft.
741 S Ardmore Avenue, Villa Park, IL 60181
MLS# 12812425Listed by: EARNED RUN REAL ESTATE GROUP - New
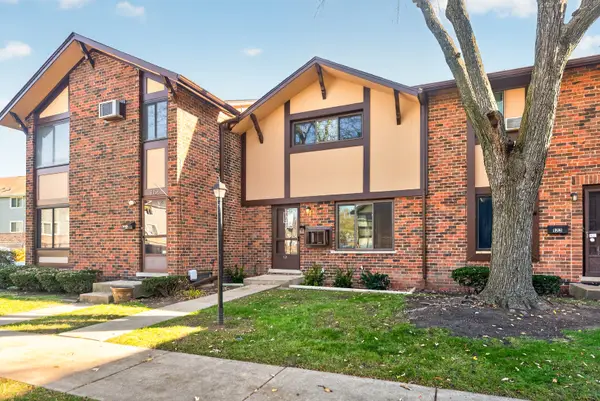 $240,000Active2 beds 2 baths1,004 sq. ft.
1S121 Stratford Lane, Villa Park, IL 60181
MLS# 12809959Listed by: AMY PECORARO AND ASSOCIATES - New
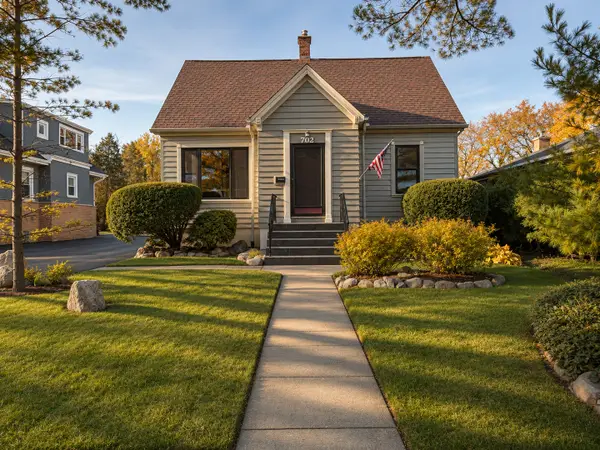 $379,900Active2 beds 2 baths
702 S Villa Avenue, Villa Park, IL 60181
MLS# 12812225Listed by: O'NEIL PROPERTY GROUP, LLC - New
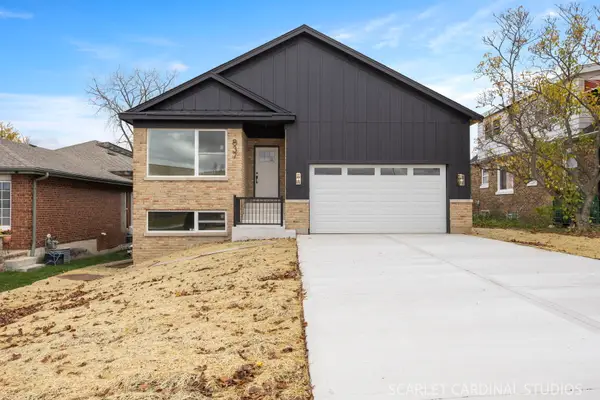 $745,000Active7 beds 3 baths2,550 sq. ft.
837 N Harvard Avenue, Villa Park, IL 60181
MLS# 12811684Listed by: J.W. REEDY REALTY - New
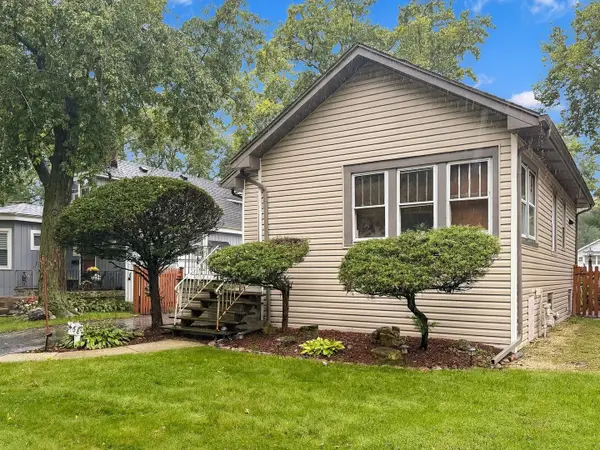 $329,000Active2 beds 2 baths1,396 sq. ft.
458 S Harvard Avenue, Villa Park, IL 60181
MLS# 12810468Listed by: UNITED REAL ESTATE - CHICAGO - New
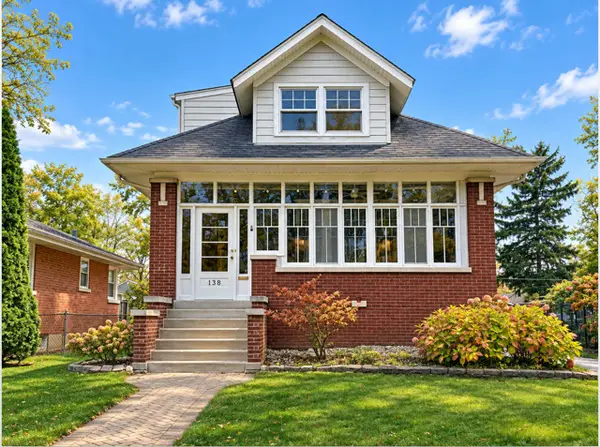 $649,900Active5 beds 2 baths3,888 sq. ft.
138 S Princeton Avenue, Villa Park, IL 60181
MLS# 12808148Listed by: BERKSHIRE HATHAWAY HOMESERVICES CHICAGO - Open Sat, 11am to 1pmNew
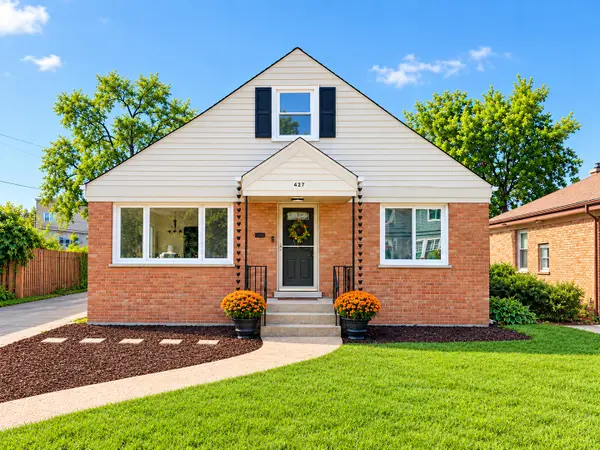 $349,000Active3 beds 2 baths1,860 sq. ft.
427 Holly Court, Villa Park, IL 60181
MLS# 12808163Listed by: COMPASS - Open Sat, 10am to 1pmNew
 $329,000Active2 beds 1 baths840 sq. ft.
309 S Yale Avenue, Villa Park, IL 60181
MLS# 12795768Listed by: COLDWELL BANKER REALTY


Protect your home and budget from life's surprises with an Assurant Home Warranty, backed by a partner that supports you through every step of homeownership. Explore Plans.
© 2023 - 2026 ERA Franchise Systems LLC. All rights reserved. ERA Franchise Systems LLC fully supports the principles of the Fair Housing Act and the Equal Opportunity Act. ERA, ERA Real Estate powered, and their respective logos are registered service marks of ERA Franchise Systems LLC. Each office is independently owned and operated.