
18W133 Kirkland Lane, Villa Park, IL 60181
Local realty services provided by:ERA Partners
18W133 Kirkland Lane,Villa Park, IL 60181
$215,000
- 2 Beds
- 1 Baths
- 900 sq. ft.
- Townhouse
- Pending
Listed by: daphne pinkney, kia pinkney
Office: pinkney realty group
MLS#:12701907
Source:MLSNI
Price summary
- Price:$215,000
- Price per sq. ft.:$238.89
- Monthly HOA dues:$216
About this home
Discover this desirable 2-bedroom ranch-style end-unit townhome featuring a full basement and a functional, low-maintenance layout. As an end unit, you'll enjoy added privacy and the opportunity to install a fence with the appropriate association permit. The home includes assigned parking along with abundant street parking on Danby, 14th Street, and Canterbury for added convenience. Residents can take advantage of the community pool and clubhouse, while the prime location offers easy access to major expressways and is within walking distance of shopping, dining, and everyday conveniences. Per association guidelines, the maximum occupancy is four residents per unit, and the new owner may rent the property to qualifying family members. This home presents a wonderful opportunity to personalize the space and make it your own. Schedule your tour today!
Contact an agent
Home facts
- Year built:1967
- Subdivision & Development:Brandywine
- Listing ID #:12701907
- Updated:September 07, 2026 at 11:28 AM
Rooms and interior
- Bedrooms:2
- Total bathrooms:1
- Full bathrooms:1
- Rooms Total:5
- Basement Description:Partial, Partially Finished
- Living area:900 sq. ft.
Heating and cooling
- Cooling:Window Unit(s)
- Heating:Electric
Structure and exterior
- Year built:1967
- Building area:900 sq. ft.
Schools
- High school:Willowbrook High School
- Middle school:Jackson Middle School
- Elementary school:York Center Elementary School
Utilities
- Water:Lake Michigan
- Sewer:Public Sewer
Finances and disclosures
- Price:$215,000
- Price per sq. ft.:$238.89
- Tax amount:$4,141 (2024)
Parking
- Total parking spaces:1
 Copyright 2026 Midwest Real Estate Data LLC. All rights reserved. The data relating to real estate for sale on this web site comes in part from the Broker Reciprocity Program of the Midwest Real Estate Data LLC. Listing information is deemed reliable but not guaranteed. MLSNI Member Broker: Frank Scibior
New listings near 18W133 Kirkland Lane
- New
 $749,900Active6 beds 4 baths2,700 sq. ft.
215 E Highland Avenue, Villa Park, IL 60181
MLS# 12745856Listed by: J.W. REEDY REALTY - New
 $440,000Active3 beds 2 baths1,400 sq. ft.
901 S Myrtle Avenue, Villa Park, IL 60181
MLS# 12751402Listed by: KELLER WILLIAMS EXPERIENCE - New
 $415,000Active4 beds 3 baths1,486 sq. ft.
834 S Michigan Avenue, Villa Park, IL 60181
MLS# 12751118Listed by: EXP REALTY - CHICAGO NORTH AVE - New
 $234,500Active2 beds 2 baths1,004 sq. ft.
1S137 Eliot Lane, Villa Park, IL 60181
MLS# 12750600Listed by: REMAX FUTURE - New
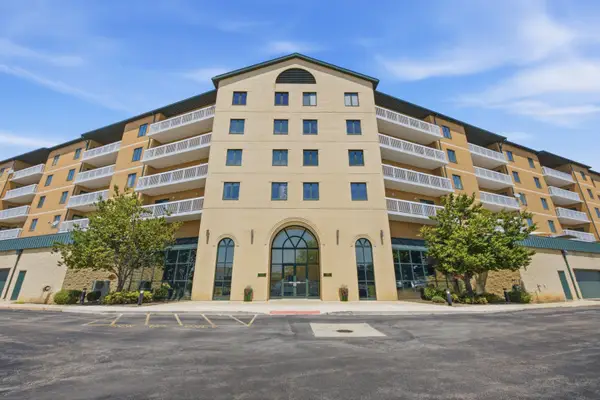 $310,000Active2 beds 2 baths1,603 sq. ft.
1500 S Ardmore Avenue #611, Villa Park, IL 60181
MLS# 12749396Listed by: RE/MAX ACTION - New
 $465,000Active3 beds 2 baths1,404 sq. ft.
20 W Division Street, Villa Park, IL 60181
MLS# 12747758Listed by: GARCIA REALTY & FINANCE INC  $324,900Pending2 beds 2 baths918 sq. ft.
225 N 2nd Avenue, Villa Park, IL 60181
MLS# 12726709Listed by: AMY PECORARO AND ASSOCIATES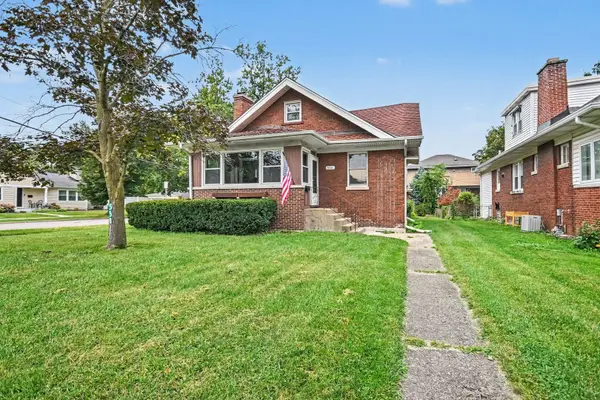 $299,900Pending3 beds 1 baths
550 S Oakland Avenue, Villa Park, IL 60181
MLS# 12747323Listed by: O'NEIL PROPERTY GROUP, LLC- New
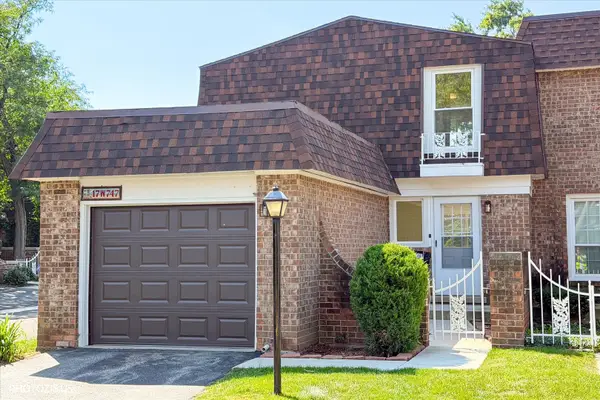 $299,000Active2 beds 2 baths1,983 sq. ft.
17W747 Standish Lane, Villa Park, IL 60181
MLS# 12745652Listed by: CORE REALTY & INVESTMENTS INC. - New
 $515,000Active4 beds 3 baths1,390 sq. ft.
842 S Euclid Avenue, Villa Park, IL 60181
MLS# 12740358Listed by: KELLER WILLIAMS EXPERIENCE


Protect your home and budget from life's surprises with an Assurant Home Warranty, backed by a partner that supports you through every step of homeownership. Explore Plans.
© 2023 - 2026 ERA Franchise Systems LLC. All rights reserved. ERA Franchise Systems LLC fully supports the principles of the Fair Housing Act and the Equal Opportunity Act. ERA, ERA Real Estate powered, and their respective logos are registered service marks of ERA Franchise Systems LLC. Each office is independently owned and operated.