
1S309 Windsor Lane, Villa Park, IL 60181
Local realty services provided by:ERA Naper Realty
Listed by: eric andersen
Office: andersen realty group
MLS#:12776321
Source:MLSNI
Price summary
- Price:$265,000
- Price per sq. ft.:$225.34
- Monthly HOA dues:$242
About this home
The housing market has developed a curious relationship with common sense. Buyers are expected to stretch their budgets, compromise on their priorities, and somehow remain enthusiastic about the privilege. Here's a refreshing alternative. This Villa Park end unit offers three bedrooms, a beautifully updated kitchen, and a finished basement. Hardwood floors bring warmth to the main living areas, while newer cabinets, quartz counters, and stainless steel appliances give the kitchen a clean, contemporary finish. Updated bathrooms add another touch of refinement. Downstairs, the family room provides space to spread out without paying for a much larger home. A separate laundry room and additional storage complete the lower level. Two sets of sliding glass doors open to a private fenced patio, offering outdoor living without the obligation to spend every Saturday maintaining a lawn. Add the privacy of an end unit, and the whole proposition begins to sound rather reasonable. No marble columns. No indoor waterfall. Just a little common sense, beautifully executed....
Contact an agent
Home facts
- Year built:1970
- Subdivision & Development:Brandywine
- Listing ID #:12776321
- Updated:November 02, 2026 at 08:11 AM
Rooms and interior
- Bedrooms:3
- Total bathrooms:2
- Full bathrooms:1
- Half bathrooms:1
- Rooms Total:7
- Dining Description:Separate Dining Room
- Kitchen Description:Dishwasher, Microwave, Range, Stainless Steel Appliance(s)
- Basement Description:Finished, Full
- Living area:1,176 sq. ft.
Heating and cooling
- Cooling:Central Air
- Heating:Electric, Forced Air
- Central air:Yes
Structure and exterior
- Year built:1970
- Building area:1,176 sq. ft.
- Foundation Description:Concrete Perimeter
Utilities
- Water:Public
- Sewer:Public Sewer
Finances and disclosures
- Price:$265,000
- Price per sq. ft.:$225.34
- Tax amount:$4,510 (2025)
Features and amenities
- Laundry features:Dryer, Washer
Parking
- Total parking spaces:1
- Parking description:Assigned
 Copyright 2026 Midwest Real Estate Data LLC. All rights reserved. The data relating to real estate for sale on this web site comes in part from the Broker Reciprocity Program of the Midwest Real Estate Data LLC. Listing information is deemed reliable but not guaranteed.
New listings near 1S309 Windsor Lane
- New
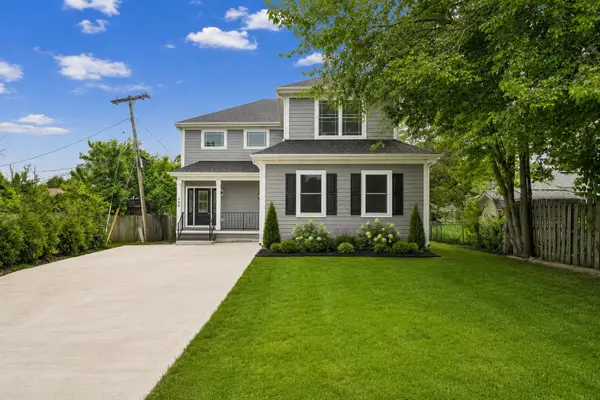 $659,000Active4 beds 3 baths2,000 sq. ft.
249 E Kenilworth Avenue, Villa Park, IL 60181
MLS# 12789811Listed by: UNITED REAL ESTATE - CHICAGO - New
 $435,000Active3 beds 2 baths900 sq. ft.
931 S Harvard Avenue, Villa Park, IL 60181
MLS# 12775812Listed by: J.W. REEDY REALTY  $999,750Pending6 beds 4 baths3,100 sq. ft.
100 E Adams Avenue, Villa Park, IL 60181
MLS# 12793446Listed by: J.W. REEDY REALTY- New
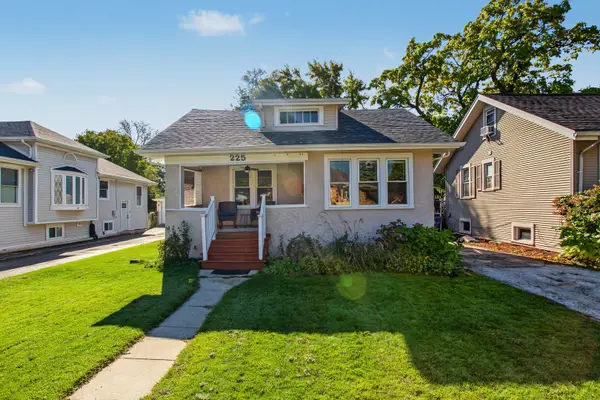 $315,000Active2 beds 1 baths900 sq. ft.
225 W School Street, Villa Park, IL 60181
MLS# 12782179Listed by: COLDWELL BANKER REALTY - New
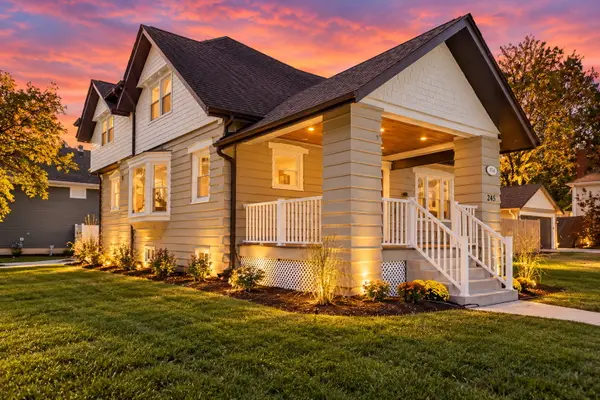 $859,000Active5 beds 4 baths3,140 sq. ft.
245 E Highland Avenue, Villa Park, IL 60181
MLS# 12787573Listed by: J.W. REEDY REALTY - New
 $619,000Active4 beds 3 baths2,305 sq. ft.
612 S Cornell Avenue, Villa Park, IL 60181
MLS# 12773429Listed by: J.W. REEDY REALTY  $375,000Pending3 beds 2 baths1,026 sq. ft.
739 W Terrace Street, Villa Park, IL 60181
MLS# 12789963Listed by: EXIT REALTY REDEFINED- New
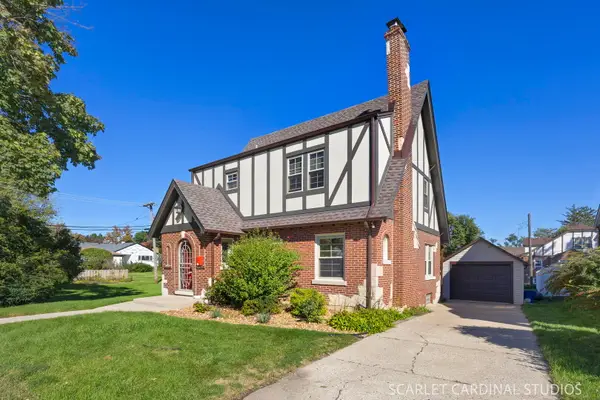 $549,900Active3 beds 2 baths1,841 sq. ft.
819 S Harvard Avenue, Villa Park, IL 60181
MLS# 12791749Listed by: J.W. REEDY REALTY  $225,000Pending3 beds 1 baths1,102 sq. ft.
30 N Wisconsin Avenue, Villa Park, IL 60181
MLS# 12790339Listed by: EXECUTIVE REALTY GROUP LLC


Protect your home and budget from life's surprises with an Assurant Home Warranty, backed by a partner that supports you through every step of homeownership. Explore Plans.
© 2023 - 2026 ERA Franchise Systems LLC. All rights reserved. ERA Franchise Systems LLC fully supports the principles of the Fair Housing Act and the Equal Opportunity Act. ERA, ERA Real Estate powered, and their respective logos are registered service marks of ERA Franchise Systems LLC. Each office is independently owned and operated.