
714 S Villa Avenue, Villa Park, IL 60181
Local realty services provided by:ERA Partners
714 S Villa Avenue,Villa Park, IL 60181
$399,900
- 2 Beds
- 1 Baths
- 1,491 sq. ft.
- Single family
- Active
Listed by: christopher clark, lynda sanchez-werner
Office: grandview realty, llc.
MLS#:12772744
Source:MLSNI
Price summary
- Price:$399,900
- Price per sq. ft.:$268.21
About this home
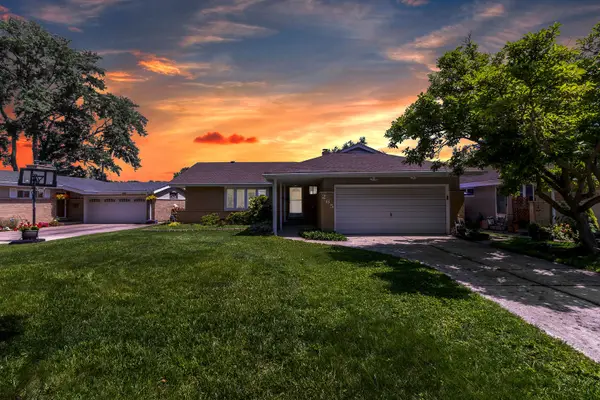
Spacious living areas, classic character, and thoughtful updates come together in this inviting Villa Park home. The interior and exterior have been freshly painted, while the kitchen has been refreshed with new cabinetry and new appliances for a clean, updated look. Hardwood flooring, a fireplace, built-in shelving, and abundant natural light add warmth and character to the main living space. The flexible layout offers plenty of room for everyday living, entertaining, or creating a dedicated work-from-home area. A large lower-level space provides additional versatility for recreation, storage, hobbies, or future ideas. Outside, enjoy a well-kept yard and the convenience of an established neighborhood setting. Conveniently located near parks, schools, shopping, dining, Metra access, and major roadways with easy connections throughout Villa Park and the surrounding western suburbs.
Contact an agent
Home facts
- Year built:1953
- Listing ID #:12772744
- Updated:October 06, 2026 at 12:12 PM
Rooms and interior
- Bedrooms:2
- Total bathrooms:1
- Full bathrooms:1
- Rooms Total:5
- Dining Description:Eating Area
- Kitchen Description:Dishwasher, Microwave, Range, Refrigerator, Stainless Steel Appliance(s)
- Basement Description:Full, Unfinished
- Living area:1,491 sq. ft.
Heating and cooling
- Cooling:Central Air
- Heating:Natural Gas
- Central air:Yes
Structure and exterior
- Year built:1953
- Building area:1,491 sq. ft.
- Architectural Style:Ranch
- Levels:1 Story
Utilities
- Water:Public
- Sewer:Public Sewer
Finances and disclosures
- Price:$399,900
- Price per sq. ft.:$268.21
- Tax amount:$8,323 (2025)
Features and amenities
- Amenities:Ceiling Fan(s), Sump Pump
Parking
- Total parking spaces:1
 Copyright 2026 Midwest Real Estate Data LLC. All rights reserved. The data relating to real estate for sale on this web site comes in part from the Broker Reciprocity Program of the Midwest Real Estate Data LLC. Listing information is deemed reliable but not guaranteed. MLSNI Member Broker: Frank Scibior
New listings near 714 S Villa Avenue
- New
 $399,900Active4 beds 3 baths1,944 sq. ft.
543 S Princeton Avenue, Villa Park, IL 60181
MLS# 12776944Listed by: KELLER WILLIAMS PREMIERE PROPERTIES - New
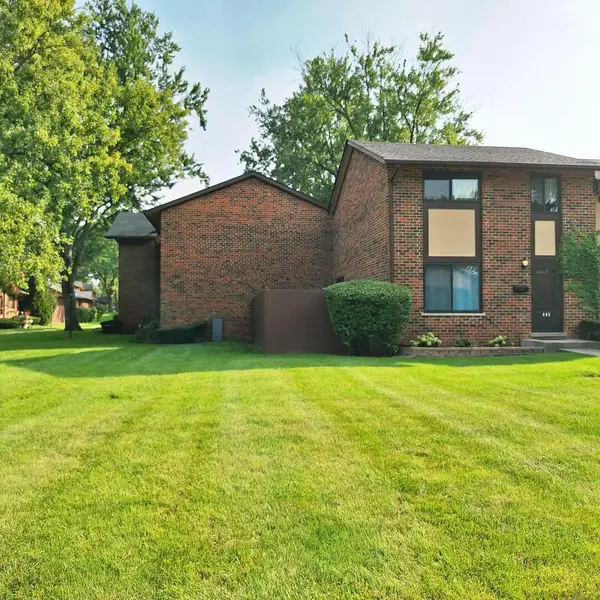
 $429,000Active3 beds 2 baths1,650 sq. ft.
265 Terry Lane, Villa Park, IL 60181
MLS# 12776333Listed by: HOMESMART REALTY GROUP - New
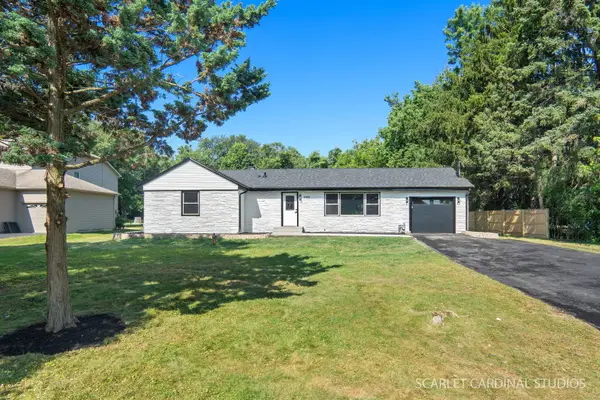
 $324,500Active3 beds 2 baths1,100 sq. ft.
18W085 14th Street, Villa Park, IL 60181
MLS# 12776342Listed by: BEYCOME BROKERAGE REALTY LLC - New
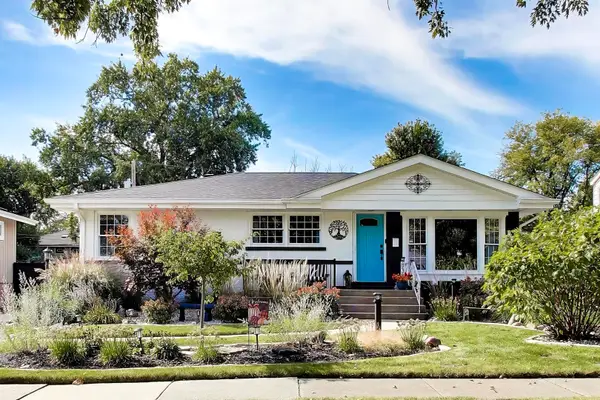
 $469,000Active4 beds 3 baths
0S 652 S Euclid Avenue, Villa Park, IL 60181
MLS# 12776231Listed by: CHICAGOLAND BROKERS, INC - New
 $420,000Active4 beds 2 baths1,233 sq. ft.
838 S Grant Avenue, Villa Park, IL 60181
MLS# 12769496Listed by: @PROPERTIES CHRISTIE'S INTERNATIONAL REAL ESTATE - New
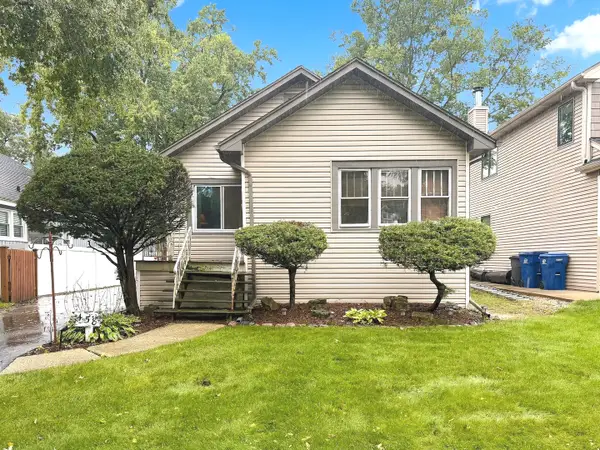 $339,500Active2 beds 2 baths796 sq. ft.
458 S Harvard Avenue, Villa Park, IL 60181
MLS# 12653119Listed by: UNITED REAL ESTATE - CHICAGO - New
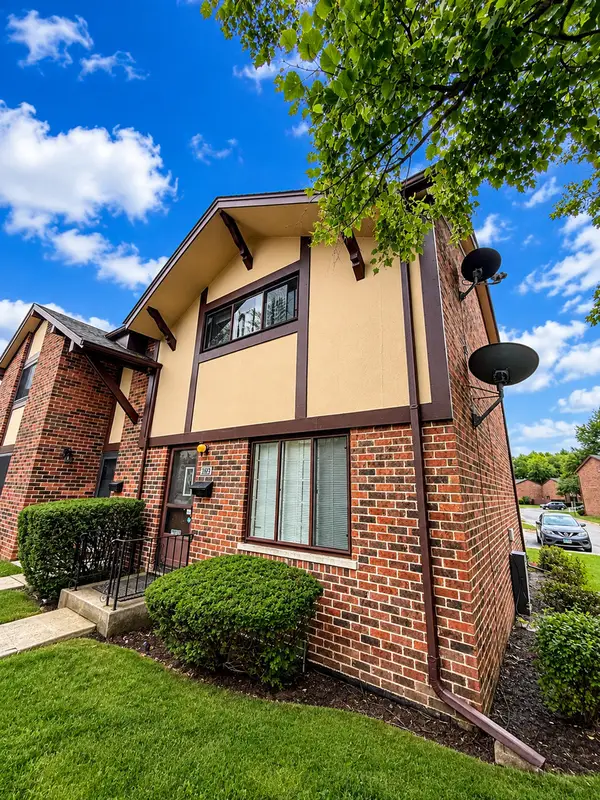 $229,000Active2 beds 2 baths150 sq. ft.
18W123 Kirkland Lane, Villa Park, IL 60181
MLS# 12774783Listed by: REALTY OF AMERICA, LLC - New
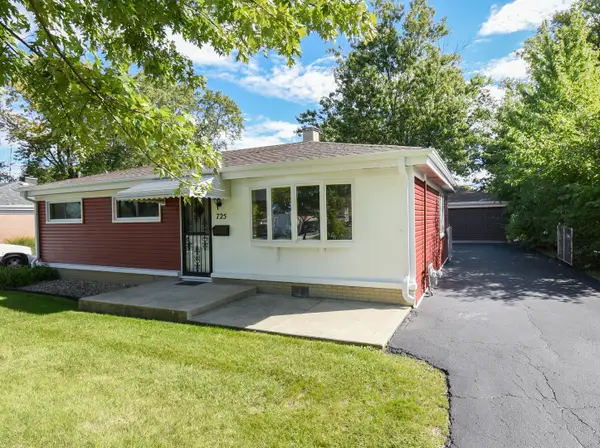 $300,000Active3 beds 1 baths1,073 sq. ft.
725 N Bierman Avenue, Villa Park, IL 60181
MLS# 12773666Listed by: @PROPERTIES CHRISTIE'S INTERNATIONAL REAL ESTATE 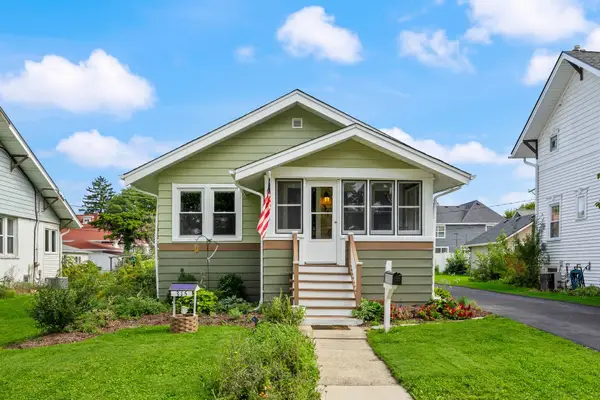 $315,000Pending2 beds 2 baths
315 S Myrtle Avenue, Villa Park, IL 60181
MLS# 12772750Listed by: KELLER WILLIAMS ONECHICAGO


Protect your home and budget from life's surprises with an Assurant Home Warranty, backed by a partner that supports you through every step of homeownership. Explore Plans.
© 2023 - 2026 ERA Franchise Systems LLC. All rights reserved. ERA Franchise Systems LLC fully supports the principles of the Fair Housing Act and the Equal Opportunity Act. ERA, ERA Real Estate powered, and their respective logos are registered service marks of ERA Franchise Systems LLC. Each office is independently owned and operated.