
2531 115th Avenue, Viola, IL 61486
Local realty services provided by:Results Realty ERA Powered
2531 115th Avenue,Viola, IL 61486
$450,000
- 3 Beds
- 1 Baths
- 1,260 sq. ft.
- Single family
- Pending
Listed by: starr fell, zach frick
Office: exp realty
MLS#:12745479
Source:MLSNI
Price summary
- Price:$450,000
- Price per sq. ft.:$357.14
About this home
Stunning Countryside Views from your 3 Bedroom Ranch style home sitting on approximately 45 Acres (m.o.l.). Drive down the country roads to find your peaceful oasis away from the hustle and bustle. Along with this beautiful property you have plenty of space to live your country lifestyle dreams with a Huge Barn to the East of the Driveway. The oversized 2 Car Garage provides plenty of space for storage and hobbies. This Home offers a large Enclosed Front Porch where you can relax and enjoy the views. The living space offers an open concept feel with wide arched doorways between the Living Room & Dining Room. The Kitchen features oak cabinets and lots of space. The updated full bathroom features a walk in shower. The main level also features 3 large bedrooms and closet space. The Full basement offers additional storage space as well. Recent updates: Roof, Siding, Some Windows, Furnace, A/C, and more! This is a must see, move in ready home is a quiet and relaxing setting. Schedule your Showing Today!...
Contact an agent
Home facts
- Year built:1940
- Listing ID #:12745479
- Updated:October 22, 2026 at 08:32 AM
Rooms and interior
- Bedrooms:3
- Total bathrooms:1
- Full bathrooms:1
- Rooms Total:6
- Kitchen Description:Microwave, Range, Refrigerator
- Basement Description:Full, Unfinished
- Living area:1,260 sq. ft.
Heating and cooling
- Cooling:Central Air
- Heating:Forced Air
- Central air:Yes
Structure and exterior
- Roof:Asphalt
- Year built:1940
- Building area:1,260 sq. ft.
- Lot area:45 Acres
- Lot Features:Irregular Lot, Mature Trees
- Foundation Description:Brick/Mortar
- Levels:1 Story
Schools
- High school:Sherrard High School
- Middle school:Matherville Intermediate
- Elementary school:Winola Elementary School
Finances and disclosures
- Price:$450,000
- Price per sq. ft.:$357.14
Features and amenities
- Amenities:Water-Softener Owned
Parking
- Total parking spaces:2
- Parking description:Detached Garage, Garage
- Garage:Yes
- Garage spaces:2
 Copyright 2026 Midwest Real Estate Data LLC. All rights reserved. The data relating to real estate for sale on this web site comes in part from the Broker Reciprocity Program of the Midwest Real Estate Data LLC. Listing information is deemed reliable but not guaranteed.
New listings near 2531 115th Avenue
 $119,900Active4 beds 2 baths1,516 sq. ft.
1802 13th Street, Viola, IL 61486
MLS# 12742456Listed by: GATES AND GABLES REALTY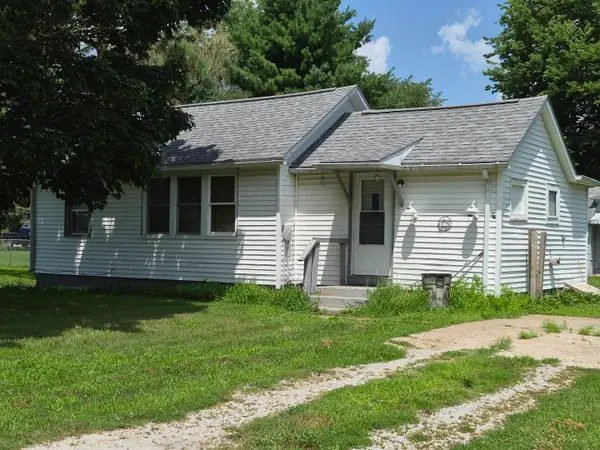 $70,000Active1 beds 1 baths
1405 1405 1/2 S 19 Avenue, Viola, IL 61486
MLS# 12707475Listed by: RE/MAX COUNTRY CROSSROADS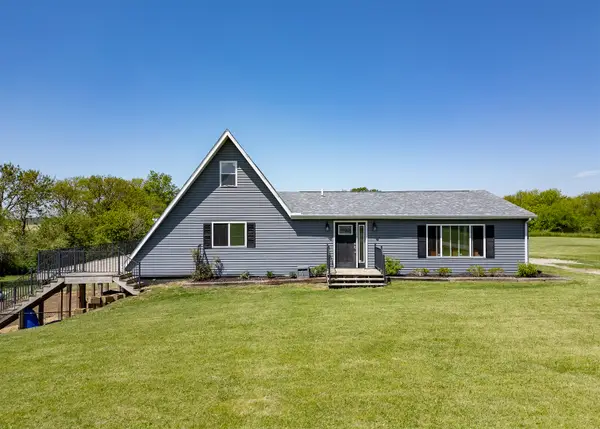 $375,000Active4 beds 3 baths2,141 sq. ft.
1042 290th Street, Viola, IL 61486
MLS# 12652911Listed by: RE/MAX CONCEPTS MOLINE


Protect your home and budget from life's surprises with an Assurant Home Warranty, backed by a partner that supports you through every step of homeownership. Explore Plans.
© 2023 - 2026 ERA Franchise Systems LLC. All rights reserved. ERA Franchise Systems LLC fully supports the principles of the Fair Housing Act and the Equal Opportunity Act. ERA, ERA Real Estate powered, and their respective logos are registered service marks of ERA Franchise Systems LLC. Each office is independently owned and operated.