
2006 Wentworth Drive, Volo, IL 60020
Local realty services provided by:ERA Naper Realty
2006 Wentworth Drive,Volo, IL 60020
$429,000
- 2 Beds
- 2 Baths
- 1,428 sq. ft.
- Single family
- Active
Listed by: ashley arzer
Office: redfin corporation
MLS#:12781529
Source:MLSNI
Price summary
- Price:$429,000
- Price per sq. ft.:$300.42
- Monthly HOA dues:$198
About this home
Enjoy more time for what you love in this inviting home in a welcoming 55+ community. With peaceful pond views, beautiful sunsets, and low-maintenance living, this home offers the perfect setting for your next chapter. Vaulted ceilings and hardwood floors create a bright, open main living area that feels equally comfortable for quiet evenings and gatherings with friends. The living and dining spaces flow seamlessly into a beautifully appointed kitchen featuring quartz countertops, an island with breakfast bar, stainless steel appliances, under-cabinet lighting, and built-in dual ovens, including a combination convection oven and microwave. Step onto your brand-new deck to enjoy morning coffee, visiting wildlife, and colorful sunsets. A retractable Marygrove awning provides shade for relaxing or dining outdoors, while the pond and community park create a picturesque backdrop. The spacious primary suite offers a private retreat with a walk-in closet and an en suite bath featuring a dual vanity, walk-in shower, and separate water closet. A generously sized second bedroom and full hall bath with an upgraded deep-fill soaking tub comfortably accommodate guests. The versatile den is ideal for a home office, reading room, or hobby space, with potential for conversion to a third bedroom. A well-equipped laundry room features a stacked washer and dryer, utility sink, and extensive cabinetry. The full, unfinished lookout basement provides abundant storage and room for future possibilities, while the attached two-car garage adds everyday convenience. Additional features include an Aprilaire air cleaner and radon mitigation system. Enjoy an active, connected lifestyle with a community clubhouse, fitness center, tennis and pickleball courts, bocce ball, and an outdoor gathering patio. The adjacent park offers a frisbee golf course, playground, covered picnic area, and an extended walking path winding among mature trees and beautiful scenery-perfect for peaceful strolls & outdoor recreation. Convenient to shopping, dining, and Metra access, this home brings together comfort, scenic surroundings, and opportunities to enjoy every day....
Contact an agent
Home facts
- Year built:2021
- Subdivision & Development:Remington Pointe
- Listing ID #:12781529
- Updated:October 22, 2026 at 12:02 PM
Rooms and interior
- Bedrooms:2
- Total bathrooms:2
- Full bathrooms:2
- Rooms Total:6
- Dining Description:Combined With Living Room
- Bathrooms Description:Double Sinks, Separate Shower
- Kitchen Description:Cooktop, Dishwasher, Double Oven, Gas Cooktop, Microwave, Range Hood, Refrigerator, Stainless Steel Appliance(s)
- Basement Description:Full, Unfinished
- Living area:1,428 sq. ft.
Heating and cooling
- Cooling:Central Air
- Heating:Forced Air, Gas
- Central air:Yes
Structure and exterior
- Year built:2021
- Building area:1,428 sq. ft.
- Levels:1 Story
Schools
- High school:Grant Community High School
- Middle school:Big Hollow Middle School
- Elementary school:Big Hollow Primary School
Utilities
- Water:Public
- Sewer:Public Sewer
Finances and disclosures
- Price:$429,000
- Price per sq. ft.:$300.42
- Tax amount:$9,770 (2025)
Features and amenities
- Laundry features:Dryer, Washer
- Amenities:Air Purifier, CO Detectors, Ceiling Fan(s), Radon Mitigation System, Security System
Parking
- Total parking spaces:2
- Parking description:Asphalt, Attached Garage, Garage
- Garage:Yes
- Garage spaces:2
 Copyright 2026 Midwest Real Estate Data LLC. All rights reserved. The data relating to real estate for sale on this web site comes in part from the Broker Reciprocity Program of the Midwest Real Estate Data LLC. Listing information is deemed reliable but not guaranteed.
New listings near 2006 Wentworth Drive
- Open Sun, 1 to 3pmNew
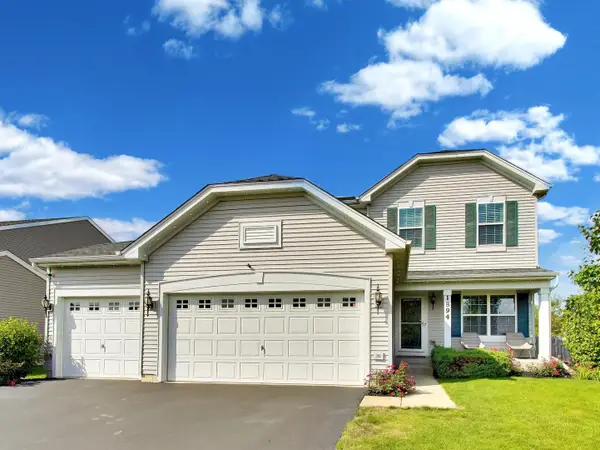 $475,000Active3 beds 4 baths1,900 sq. ft.
1894 Alta Drive, Volo, IL 60020
MLS# 12791426Listed by: COMPASS - Open Sat, 12 to 2pmNew
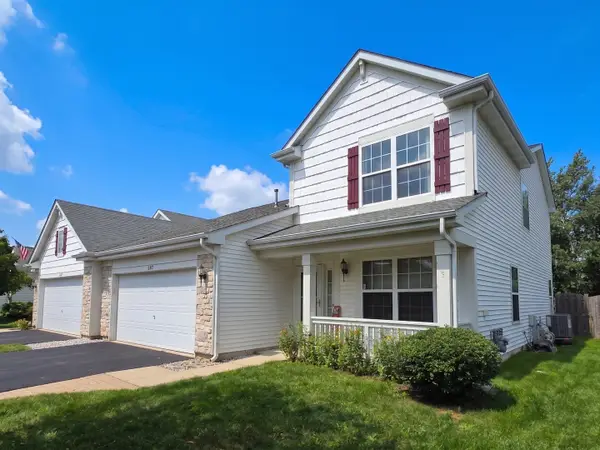 $350,000Active4 beds 3 baths2,000 sq. ft.
500 Richard Brown Boulevard, Volo, IL 60073
MLS# 12737649Listed by: BERKSHIRE HATHAWAY HOMESERVICES STARCK REAL ESTATE  $264,900Pending3 beds 2 baths1,494 sq. ft.
1226 Chesterton Drive, Volo, IL 60020
MLS# 12759526Listed by: RE/MAX PLAZA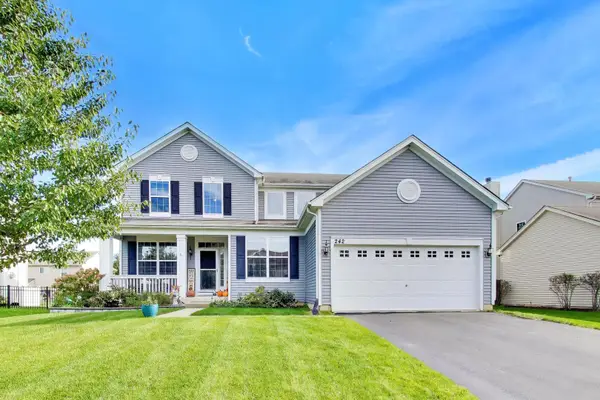 $425,000Active4 beds 3 baths2,308 sq. ft.
242 Bedford Lane, Volo, IL 60073
MLS# 12771760Listed by: @PROPERTIES CHRISTIE'S INTERNATIONAL REAL ESTATE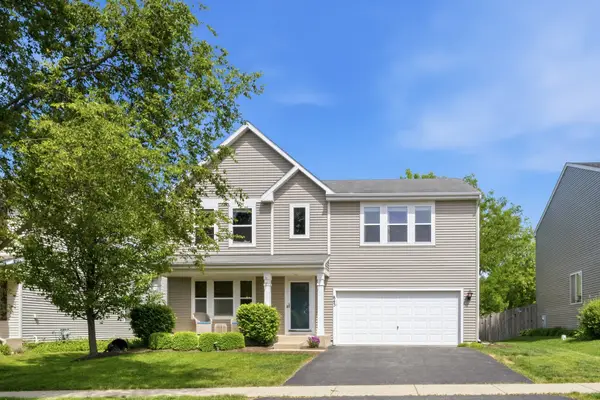 $425,000Active4 beds 3 baths2,480 sq. ft.
843 Brahms Road, Volo, IL 60073
MLS# 12772770Listed by: COMPASS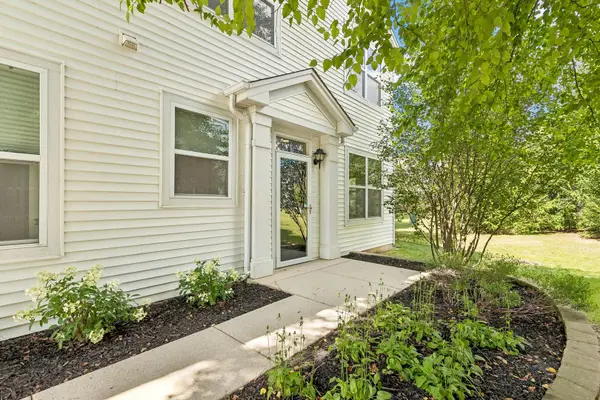 $249,900Pending2 beds 2 baths1,264 sq. ft.
1248 Chesterton Drive, Volo, IL 60020
MLS# 12771563Listed by: COMPASS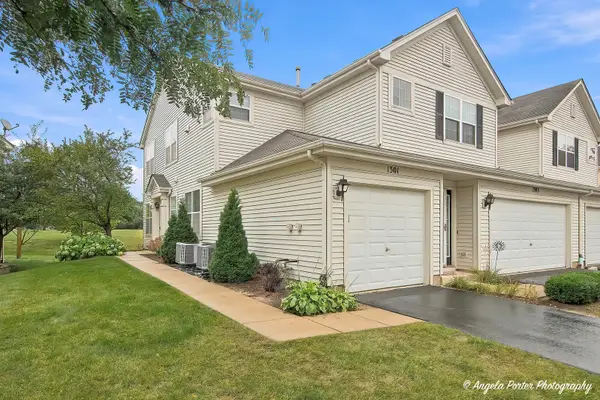 $239,900Pending2 beds 2 baths1,264 sq. ft.
1301 Waverly Drive #1301, Volo, IL 60020
MLS# 12770622Listed by: CENTURY 21 INTEGRA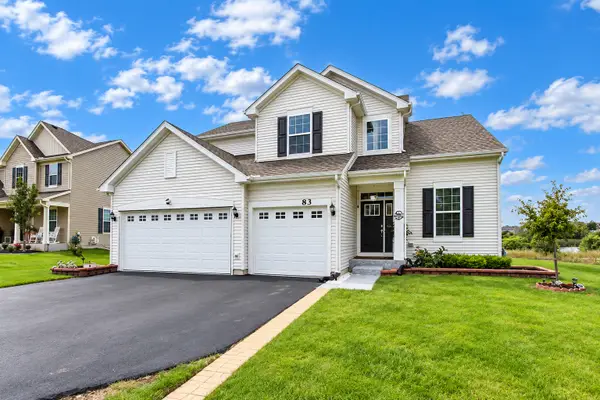 $529,000Active4 beds 3 baths2,612 sq. ft.
83 Stockholm Avenue, Volo, IL 60041
MLS# 12770261Listed by: KELLER WILLIAMS SUCCESS REALTY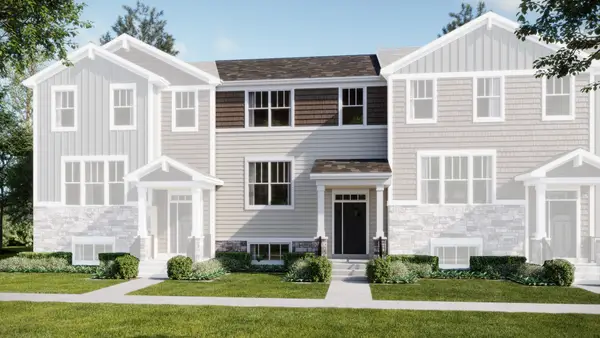 $349,990Active3 beds 3 baths1,764 sq. ft.
504 Red Oak Circle, Volo, IL 60020
MLS# 12766301Listed by: HOMESMART CONNECT LLC


Protect your home and budget from life's surprises with an Assurant Home Warranty, backed by a partner that supports you through every step of homeownership. Explore Plans.
© 2023 - 2026 ERA Franchise Systems LLC. All rights reserved. ERA Franchise Systems LLC fully supports the principles of the Fair Housing Act and the Equal Opportunity Act. ERA, ERA Real Estate powered, and their respective logos are registered service marks of ERA Franchise Systems LLC. Each office is independently owned and operated.