
3021 Monterey Lane, Wadsworth, IL 60083
Local realty services provided by:Results Realty ERA Powered
3021 Monterey Lane,Wadsworth, IL 60083
$509,900
- 4 Beds
- 4 Baths
- 4,678 sq. ft.
- Single family
- Active
Upcoming open houses
- Sun, Nov 2212:00 pm - 02:00 pm
Listed by: miguel angel vara
Office: freedom realty
MLS#:12812811
Source:MLSNI
Price summary
- Price:$509,900
- Price per sq. ft.:$109
- Monthly HOA dues:$43.5
About this home
POND VIEWS! GOLF COURSE SETTING! OVER 4,678 SQ FT! 4 BEDROOMS! 3.5 BATHS! GURNEE SCHOOL DISTRICT! Welcome to this beautifully appointed home in the sought-after Midlane Club community! Offering an impressive combination of space, comfort, and timeless style, this home is sure to impress. Step inside to a dramatic two-story living room filled with natural light. The well-appointed kitchen features 42-inch cabinetry, granite and quartz countertops, a gorgeous marble backsplash, stainless steel appliances, and an oversized island with breakfast bar seating. HEATED flooring adds an extra touch of comfort and luxury. The kitchen opens to the spacious family room featuring a beautiful gas fireplace and expansive windows. The adjoining eating area offers lovely views of the backyard pond and golf course, creating a peaceful setting to enjoy year-round. Step outside to the brick paver patio and take in the serene water views. A first-floor den offers the perfect space for a home office or additional living area. Upstairs, retreat to the spacious primary suite featuring a coffered ceiling, private sitting area, custom walk-in closet, and ensuite bath complete with a whirlpool tub, separate shower, and dual vanity. Three additional generously sized bedrooms provide plenty of space for family and guests. The finished basement offers additional living and entertaining space, along with abundant storage. A three-car attached garage completes this wonderful home. Enjoy the beautiful surroundings and lifestyle of Midlane Club, with picturesque golf course views and a backyard pond that make this property truly special. An exceptional opportunity to enjoy space, comfort, and beautiful views in a wonderful community!...
Contact an agent
Home facts
- Year built:2005
- Listing ID #:12812811
- Updated:November 20, 2026 at 07:41 PM
Rooms and interior
- Bedrooms:4
- Total bathrooms:4
- Full bathrooms:3
- Half bathrooms:1
- Rooms Total:8
- Bathrooms Description:Double Sinks, Separate Shower, Whirlpool
- Basement Description:Finished, Full
- Living area:4,678 sq. ft.
Heating and cooling
- Cooling:Central Air
- Heating:Gas
- Central air:Yes
Structure and exterior
- Roof:Asphalt
- Year built:2005
- Building area:4,678 sq. ft.
- Levels:2 Story
Utilities
- Water:Public
- Sewer:Public Sewer
Finances and disclosures
- Price:$509,900
- Price per sq. ft.:$109
- Tax amount:$16,737 (2025)
Parking
- Total parking spaces:6
- Parking description:Attached Garage, Garage
- Garage:Yes
- Garage spaces:3
 Copyright 2026 Midwest Real Estate Data LLC. All rights reserved. The data relating to real estate for sale on this web site comes in part from the Broker Reciprocity Program of the Midwest Real Estate Data LLC. Listing information is deemed reliable but not guaranteed.
New listings near 3021 Monterey Lane
- New
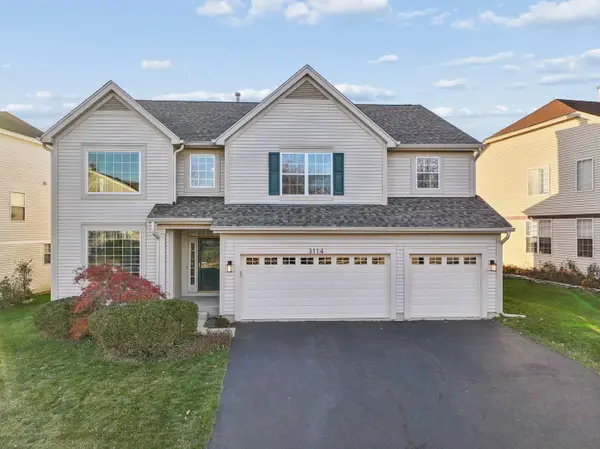 $459,900Active3 beds 3 baths3,334 sq. ft.
3114 Monterey Lane, Wadsworth, IL 60083
MLS# 12810855Listed by: RE/MAX SUBURBAN - New
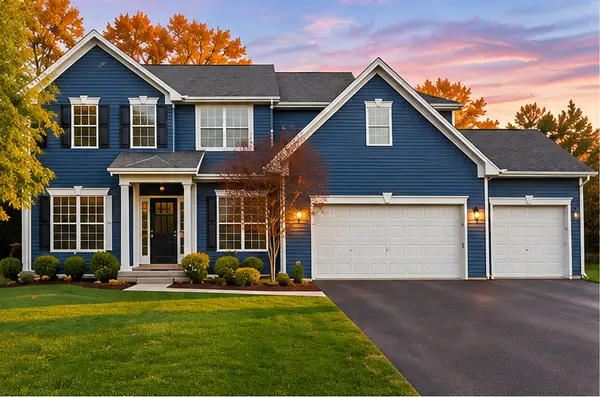 $424,999Active5 beds 4 baths2,803 sq. ft.
13465 W High Ridge Trail, Wadsworth, IL 60083
MLS# 12803882Listed by: KELLER WILLIAMS NORTH SHORE WEST - Open Sat, 12 to 2pmNew
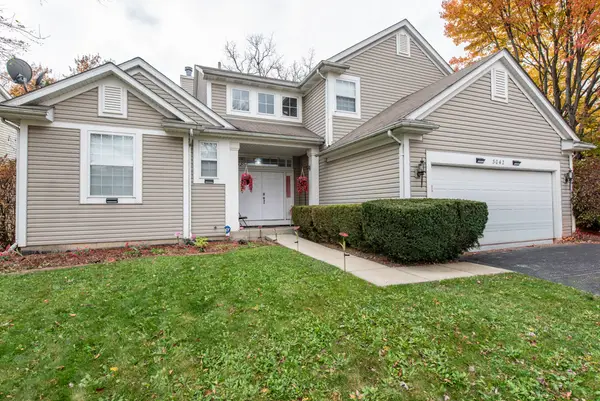 $469,000Active3 beds 3 baths3,264 sq. ft.
3042 N Forrest Hills Court, Wadsworth, IL 60083
MLS# 12805801Listed by: CENTURY 21 CIRCLE - New
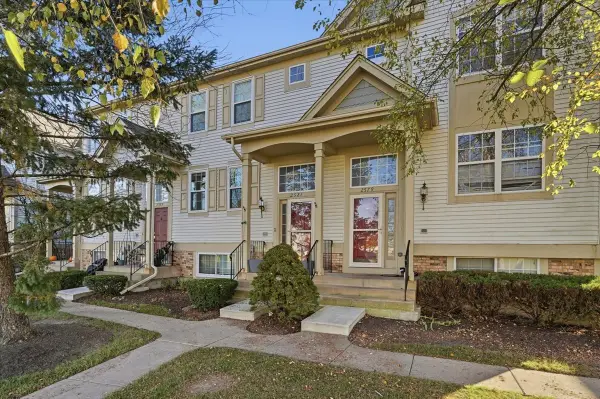 $260,000Active2 beds 2 baths1,431 sq. ft.
2581 N Augusta Drive, Wadsworth, IL 60083
MLS# 12805419Listed by: COMPASS 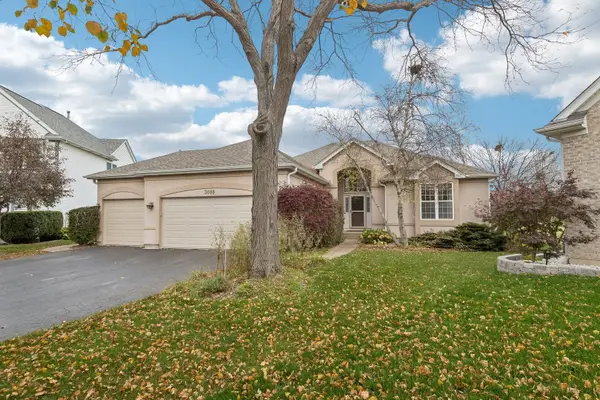 $469,500Pending3 beds 3 baths4,428 sq. ft.
3088 N Forrest Hills Court, Wadsworth, IL 60083
MLS# 12792504Listed by: KELLER WILLIAMS NORTH SHORE WEST $499,995Active4 beds 5 baths4,452 sq. ft.
3016 Monterey Lane, Wadsworth, IL 60083
MLS# 12800285Listed by: COMPASS- New
 $430,000Active3 beds 3 baths2,200 sq. ft.
39075 N Winchester Road, Wadsworth, IL 60083
MLS# 12806632Listed by: NETGAR INVESTMENTS INC  $1,749,000Active-- beds -- baths
16115 W Russell Road, Wadsworth, IL 60083
MLS# 12792926Listed by: CENTURY 21 CIRCLE $399,900Pending3 beds 3 baths2,063 sq. ft.
3177 N Southern Hills Drive, Wadsworth, IL 60083
MLS# 12769839Listed by: KELLER WILLIAMS NORTH SHORE WEST $989,000Active4 beds 4 baths3,293 sq. ft.
14705 W Concord Court, Wadsworth, IL 60083
MLS# 12792570Listed by: KELLER WILLIAMS NORTH SHORE WEST


Protect your home and budget from life's surprises with an Assurant Home Warranty, backed by a partner that supports you through every step of homeownership. Explore Plans.
© 2023 - 2026 ERA Franchise Systems LLC. All rights reserved. ERA Franchise Systems LLC fully supports the principles of the Fair Housing Act and the Equal Opportunity Act. ERA, ERA Real Estate powered, and their respective logos are registered service marks of ERA Franchise Systems LLC. Each office is independently owned and operated.