
38970 N Northwoods Drive, Wadsworth, IL 60083
Local realty services provided by:ERA Naper Realty
38970 N Northwoods Drive,Wadsworth, IL 60083
$399,900
- 4 Beds
- 3 Baths
- 1,368 sq. ft.
- Single family
- Active
Listed by: elizabeth scheffler
Office: century 21 circle
MLS#:12776006
Source:MLSNI
Price summary
- Price:$399,900
- Price per sq. ft.:$292.32
- Monthly HOA dues:$50
About this home
Do not miss this opportunity to live in a serene setting. Well maintained raised ranch on nearly an acre of land. Trex deck, paver patio with built-in fire pit and serene pond rounds out this great outdoor space. Kitchen with granite counter tops, separate dining room overlooks the back yard. Large living room for family gatherings. 3 Bedroom, 2 baths on main level. Lower level has large family room with stone fireplace, laundry/mud room off the garage, large cedar closet, bedroom and bath.
Contact an agent
Home facts
- Year built:1978
- Subdivision & Development:Wadsworth Oaks
- Listing ID #:12776006
- Updated:October 05, 2026 at 03:28 PM
Rooms and interior
- Bedrooms:4
- Total bathrooms:3
- Full bathrooms:3
- Rooms Total:9
- Dining Description:Separate Dining Room
- Bathrooms Description:Whirlpool
- Kitchen Description:Dishwasher, Microwave, Range, Refrigerator
- Basement Description:Finished, Full
- Living area:1,368 sq. ft.
Heating and cooling
- Cooling:Central Air
- Heating:Forced Air, Natural Gas
- Central air:Yes
Structure and exterior
- Roof:Asphalt
- Year built:1978
- Building area:1,368 sq. ft.
- Lot area:0.94 Acres
- Architectural Style:Step Ranch
- Foundation Description:Concrete Perimeter
Schools
- High school:Warren Township High School
Utilities
- Water:Shared Well
Finances and disclosures
- Price:$399,900
- Price per sq. ft.:$292.32
- Tax amount:$9,655 (2025)
Features and amenities
- Laundry features:Dryer, Washer
Parking
- Total parking spaces:2
- Parking description:Asphalt, Attached Garage, Garage
- Garage:Yes
- Garage spaces:2
 Copyright 2026 Midwest Real Estate Data LLC. All rights reserved. The data relating to real estate for sale on this web site comes in part from the Broker Reciprocity Program of the Midwest Real Estate Data LLC. Listing information is deemed reliable but not guaranteed.
New listings near 38970 N Northwoods Drive
- New
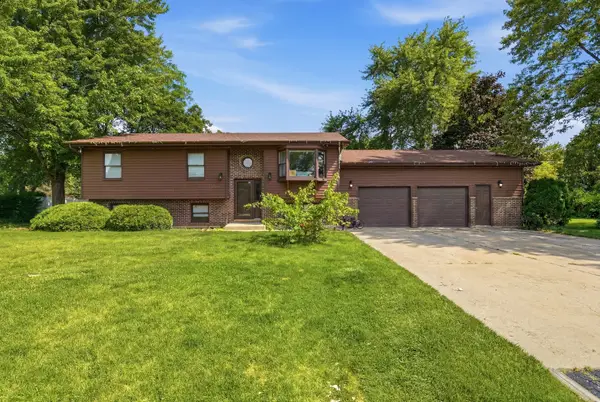 $354,000Active5 beds 3 baths2,310 sq. ft.
13080 W 28th Street, Zion, IL 60099
MLS# 12775326Listed by: COMPASS - New
 $525,000Active4 beds 5 baths4,452 sq. ft.
3016 Monterey Lane, Wadsworth, IL 60083
MLS# 12773401Listed by: COMPASS - New
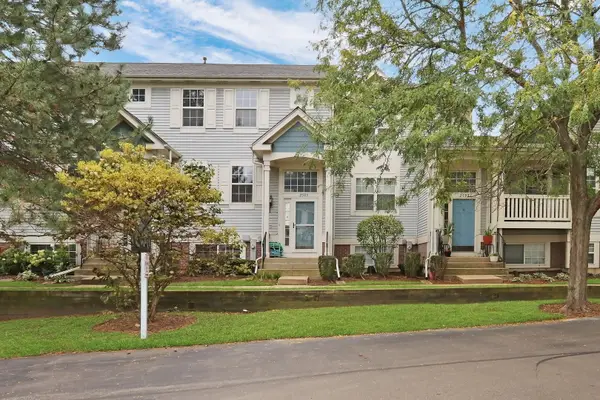 $229,900Active2 beds 2 baths1,431 sq. ft.
2595 N Augusta Drive, Wadsworth, IL 60083
MLS# 12768310Listed by: RE/MAX PLAZA - New
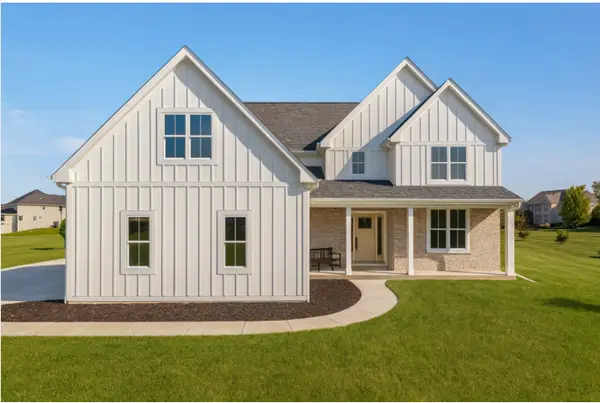 $1,054,000Active4 beds 4 baths3,293 sq. ft.
14705 W Concord Court, Wadsworth, IL 60083
MLS# 12771176Listed by: KELLER WILLIAMS NORTH SHORE WEST 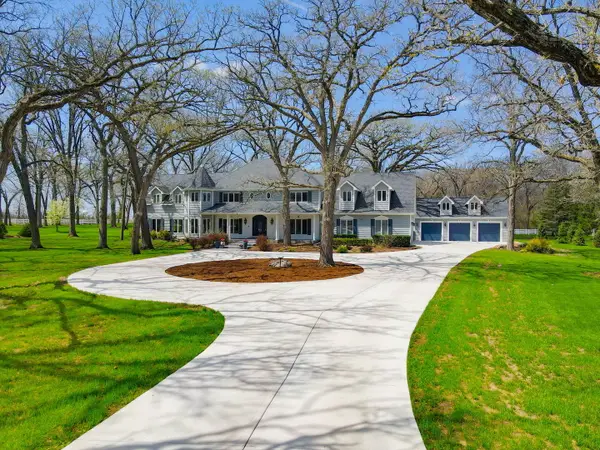 $1,345,000Pending5 beds 6 baths6,465 sq. ft.
37132 N Black Velvet Lane, Wadsworth, IL 60083
MLS# 12766731Listed by: RE/MAX PLAZA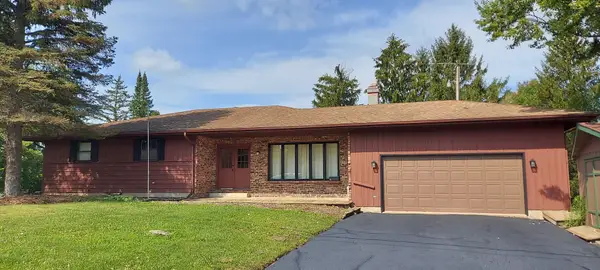 $415,000Active4 beds 3 baths1,582 sq. ft.
38604 N Waveland Avenue, Wadsworth, IL 60083
MLS# 12763650Listed by: PRELLO REALTY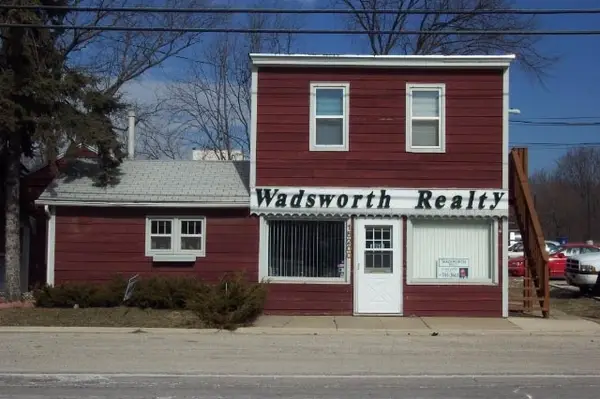 $350,000Active4 beds 3 baths
15200 W Wadsworth Road, Wadsworth, IL 60083
MLS# 12764657Listed by: WADSWORTH REALTY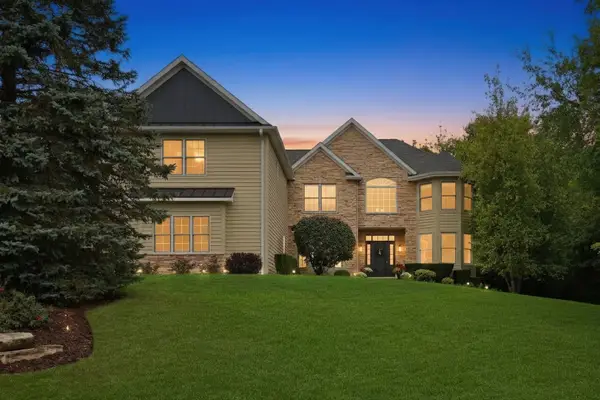 $899,900Active5 beds 6 baths4,358 sq. ft.
39675 Orchard Bluff Lane, Wadsworth, IL 60083
MLS# 12763936Listed by: KELLER WILLIAMS NORTH SHORE WEST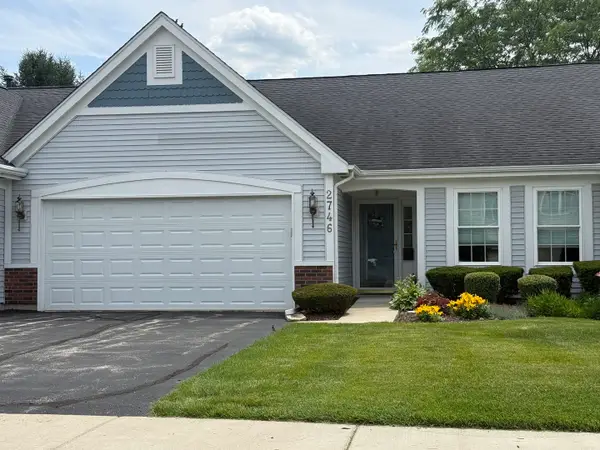 $331,000Active3 beds 2 baths2,679 sq. ft.
2746 N Augusta Drive, Wadsworth, IL 60083
MLS# 12762849Listed by: BAIRD & WARNER


Protect your home and budget from life's surprises with an Assurant Home Warranty, backed by a partner that supports you through every step of homeownership. Explore Plans.
© 2023 - 2026 ERA Franchise Systems LLC. All rights reserved. ERA Franchise Systems LLC fully supports the principles of the Fair Housing Act and the Equal Opportunity Act. ERA, ERA Real Estate powered, and their respective logos are registered service marks of ERA Franchise Systems LLC. Each office is independently owned and operated.