
2S404 Emerald Green Drive #44-D, Warrenville, IL 60555
Local realty services provided by:Results Realty ERA Powered
2S404 Emerald Green Drive #44-D,Warrenville, IL 60555
$289,900
- 2 Beds
- 2 Baths
- 1,107 sq. ft.
- Condominium
- Active
Listed by: nancy boyajian
Office: dpg real estate agency
MLS#:12809130
Source:MLSNI
Price summary
- Price:$289,900
- Price per sq. ft.:$261.88
- Monthly HOA dues:$383
About this home
Welcome Home to Emerald Green! Enjoy comfortable, carefree living in this beautifully updated 2-bedroom, 2-bath first-floor condo with no stairs and an attached 1-car garage! Located in the highly desirable School District 200, this home offers the perfect combination of comfort, convenience, and an exceptional community. The open floor plan features three sliding glass doors that fill the home with abundant natural light while providing easy access to the patio. The spacious living and dining areas feature a cozy fireplace and offer a wonderful setting for relaxing or entertaining. The primary bedroom includes a private bath and walk-in closet, while the in-unit laundry room adds everyday convenience. You'll love the many updates, including a remodeled kitchen with granite countertops, brand-new carpeting, fresh paint throughout, new interior doors, vinyl plank flooring, and an updated bath vanity. The washer and dryer are just 2 years old, and additional cabinetry has been added to the laundry room for extra storage. The garage also offers plenty of additional storage space! Additional improvements include a newer water heater (2 years), HVAC (5 years), and garage door opener. The fireplace has been professionally cleaned and has never been used. Fresh landscaping and new mulch add a finishing touch to the patio area. Emerald Green offers an outstanding array of amenities to enjoy, including a clubhouse, swimming pool, fitness room, tennis courts, and newly added pickleball courts! Whether you enjoy staying active, socializing with neighbors, or simply relaxing, there's something for everyone. You'll also appreciate the nearby walking and biking paths, shopping, dining, Pace bus service to the Metra station, and easy expressway access. With its desirable first-floor location, attached garage, numerous updates, fantastic community amenities, and highly sought-after School District 200, this condo is a wonderful place to call home! Move right in and enjoy all that Emerald Green has to offer! Schedule your private showing today!...
Contact an agent
Home facts
- Year built:1979
- Subdivision & Development:Emerald Green
- Listing ID #:12809130
- Updated:November 20, 2026 at 01:51 AM
Rooms and interior
- Bedrooms:2
- Total bathrooms:2
- Full bathrooms:2
- Rooms Total:5
- Dining Description:Separate Dining Room
- Kitchen Description:Cooktop, Disposal, Double Oven, Gas Cooktop, Gas Oven, Microwave, Refrigerator
- Living area:1,107 sq. ft.
Heating and cooling
- Cooling:Central Air
- Heating:Forced Air, Gas
- Central air:Yes
Structure and exterior
- Roof:Asphalt
- Year built:1979
- Building area:1,107 sq. ft.
- Lot Features:Common Grounds
- Foundation Description:Concrete Perimeter
Schools
- High school:Wheaton Warrenville South H S
- Middle school:Hubble Middle School
- Elementary school:Johnson Elementary School
Utilities
- Water:Public
- Sewer:Public Sewer
Finances and disclosures
- Price:$289,900
- Price per sq. ft.:$261.88
- Tax amount:$3,629 (2024)
Features and amenities
- Laundry features:Dryer, Washer
- Amenities:CO Detectors, Intercom
- Pool features:In Ground Pool, Pool
Parking
- Total parking spaces:1
- Parking description:Asphalt, Attached Garage, Garage
- Garage:Yes
- Garage spaces:1
 Copyright 2026 Midwest Real Estate Data LLC. All rights reserved. The data relating to real estate for sale on this web site comes in part from the Broker Reciprocity Program of the Midwest Real Estate Data LLC. Listing information is deemed reliable but not guaranteed.
New listings near 2S404 Emerald Green Drive #44-D
- New
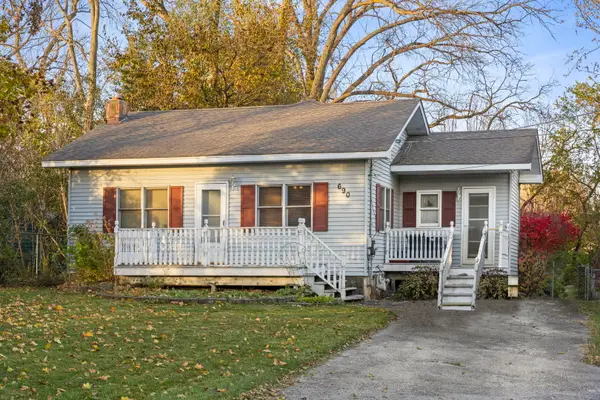 $299,000Active3 beds 2 baths1,222 sq. ft.
28W690 Malvin Albright Street, Warrenville, IL 60555
MLS# 12811822Listed by: JOHN GREENE, REALTOR - New
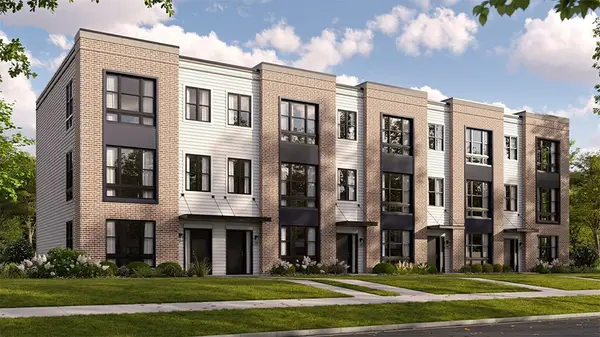 $479,990Active3 beds 3 baths1,838 sq. ft.
27682 Maecliff Drive, Warrenville, IL 60555
MLS# 12812331Listed by: DAYNAE GAUDIO - New
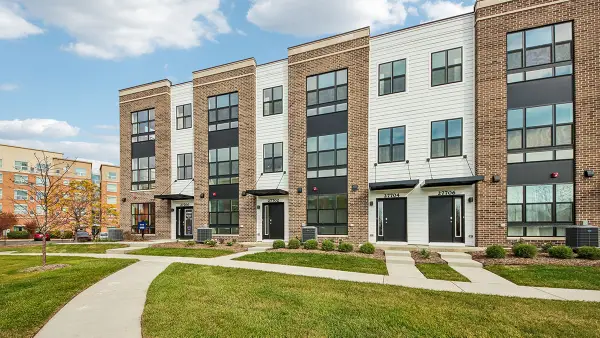 $449,990Active2 beds 3 baths1,661 sq. ft.
27684 Maecliff Drive, Warrenville, IL 60555
MLS# 12812335Listed by: DAYNAE GAUDIO - New
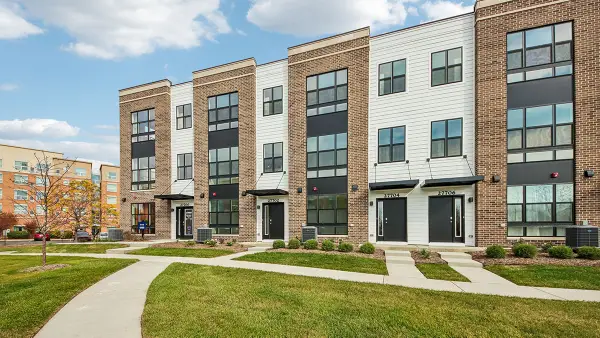 $479,990Active3 beds 3 baths1,827 sq. ft.
27686 Maecliff Drive, Warrenville, IL 60555
MLS# 12812346Listed by: DAYNAE GAUDIO - New
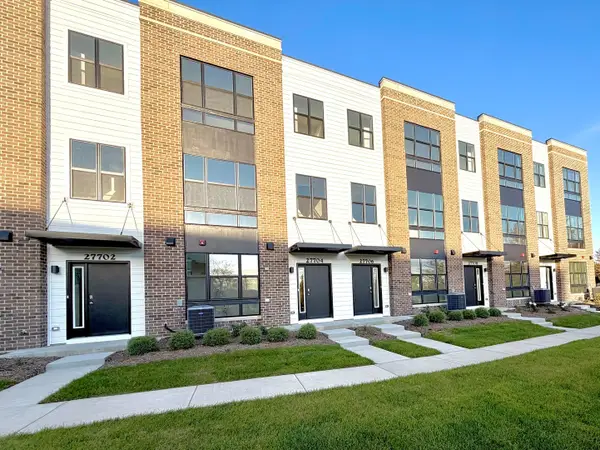 $479,990Active3 beds 3 baths1,827 sq. ft.
27702 Maecliff Drive, Warrenville, IL 60555
MLS# 12812360Listed by: DAYNAE GAUDIO - New
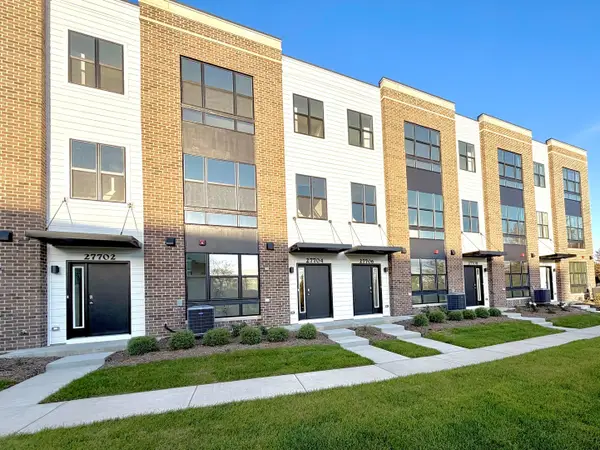 $479,990Active3 beds 3 baths1,827 sq. ft.
27704 Maecliff Drive, Warrenville, IL 60555
MLS# 12812365Listed by: DAYNAE GAUDIO - Open Sat, 11am to 1pmNew
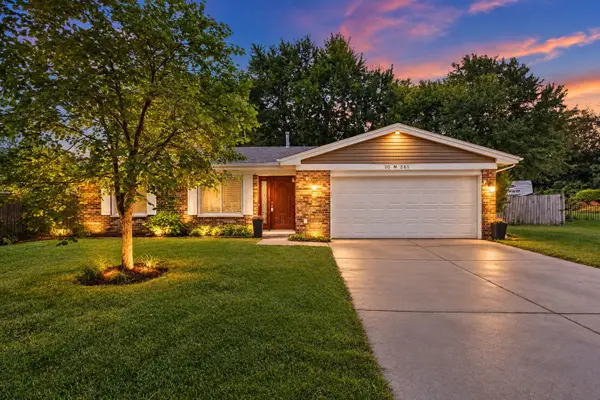 $415,000Active3 beds 2 baths1,547 sq. ft.
30W261 Leominster Court, Warrenville, IL 60555
MLS# 12810802Listed by: FATHOM REALTY IL LLC - Open Sat, 11am to 1pmNew
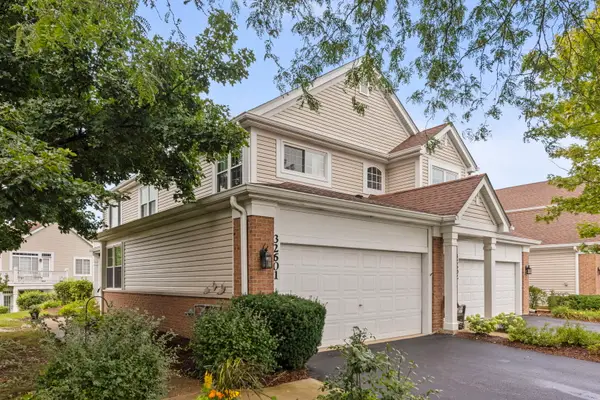 $325,000Active2 beds 2 baths1,408 sq. ft.
32601 Fowler Circle #32601, Warrenville, IL 60555
MLS# 12810324Listed by: KELLER WILLIAMS PREMIERE PROPERTIES - New
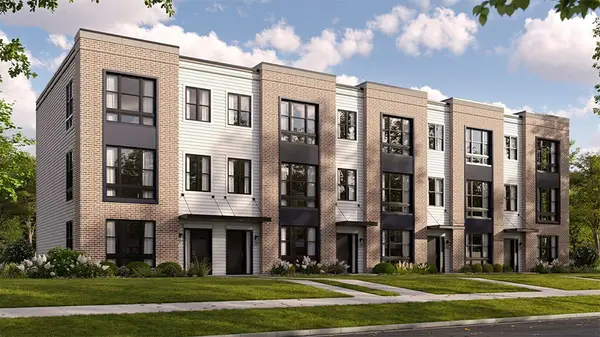 $494,990Active3 beds 3 baths1,838 sq. ft.
27708 Maecliff Drive, Warrenville, IL 60555
MLS# 12809441Listed by: DAYNAE GAUDIO


Protect your home and budget from life's surprises with an Assurant Home Warranty, backed by a partner that supports you through every step of homeownership. Explore Plans.
© 2023 - 2026 ERA Franchise Systems LLC. All rights reserved. ERA Franchise Systems LLC fully supports the principles of the Fair Housing Act and the Equal Opportunity Act. ERA, ERA Real Estate powered, and their respective logos are registered service marks of ERA Franchise Systems LLC. Each office is independently owned and operated.