
30W019 Wembly Drive, Warrenville, IL 60555
Local realty services provided by:ERA Partners
30W019 Wembly Drive,Warrenville, IL 60555
$318,000
- 3 Beds
- 2 Baths
- 1,647 sq. ft.
- Single family
- Active
Listed by: laura webb
Office: exp realty - geneva
MLS#:12797707
Source:MLSNI
Price summary
- Price:$318,000
- Price per sq. ft.:$193.08
- Monthly HOA dues:$45
About this home
Enjoy the best of comfort, convenience, and community in this inviting Summerlakes home, offering easy access to I-88, multiple train stations, shopping, dining, and walking distance to the elementary school. Nestled in a quiet neighborhood with year round amenities including a clubhouse, pool, hot tub, sauna, fitness room, indoor basketball court, parks, walking and biking paths, and lakes for fishing! This cheerful home features an open floor plan, volume ceilings, and beautiful natural light. The spacious living room flows seamlessly into the kitchen, complete with quartz countertops, white subway tile backsplash, stainless steel appliances, a rolling island, solid oak cabinets, and a window overlooking the fenced backyard and neighborhood lake. The second floor offers two bedrooms, a full hall bath, and convenient laundry. The finished lower level features daylight lookout windows, a cozy family room, half bath, and flexible third bedroom or home office. Numerous updates include a new Goodman furnace (2025), new AC (2025), all-new vinyl windows, new carpet (2026), newer vinyl plank flooring, newer sump pump, deck (2025), rebuilt fence, rebuilt hot water heater, and newer garage with overhead opener. Roof approximately 10-15 years old. Unpack your boxes and enjoy all this wonderful home and Summerlakes neighborhood has to offer!...
Contact an agent
Home facts
- Year built:1979
- Subdivision & Development:Summerlakes
- Listing ID #:12797707
- Updated:November 01, 2026 at 06:28 PM
Rooms and interior
- Bedrooms:3
- Total bathrooms:2
- Full bathrooms:1
- Half bathrooms:1
- Rooms Total:6
- Kitchen Description:Dishwasher, Microwave, Range, Refrigerator, Stainless Steel Appliance(s)
- Basement Description:Finished
- Living area:1,647 sq. ft.
Heating and cooling
- Cooling:Central Air
- Heating:Gas
- Central air:Yes
Structure and exterior
- Roof:Asphalt
- Year built:1979
- Building area:1,647 sq. ft.
- Lot area:0.11 Acres
- Foundation Description:Concrete Perimeter
- Levels:Split Level
Schools
- High school:Wheaton Warrenville South H S
- Middle school:Hubble Middle School
- Elementary school:Johnson Elementary School
Utilities
- Water:Public
- Sewer:Public Sewer
Finances and disclosures
- Price:$318,000
- Price per sq. ft.:$193.08
- Tax amount:$2,414 (2025)
Features and amenities
- Laundry features:Dryer, Washer
- Amenities:Ceiling Fan(s), Sump Pump
Parking
- Total parking spaces:1
- Parking description:Asphalt, Attached Garage, Garage
- Garage:Yes
- Garage spaces:1.5
 Copyright 2026 Midwest Real Estate Data LLC. All rights reserved. The data relating to real estate for sale on this web site comes in part from the Broker Reciprocity Program of the Midwest Real Estate Data LLC. Listing information is deemed reliable but not guaranteed. MLSNI Member Broker: Frank Scibior
New listings near 30W019 Wembly Drive
- New
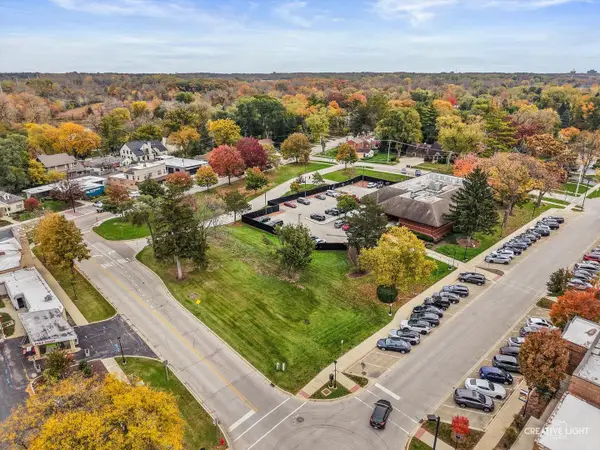 $600,000Active0.15 Acres
3S241 Warren Avenue, Warrenville, IL 60555
MLS# 12797896Listed by: LPT REALTY - New
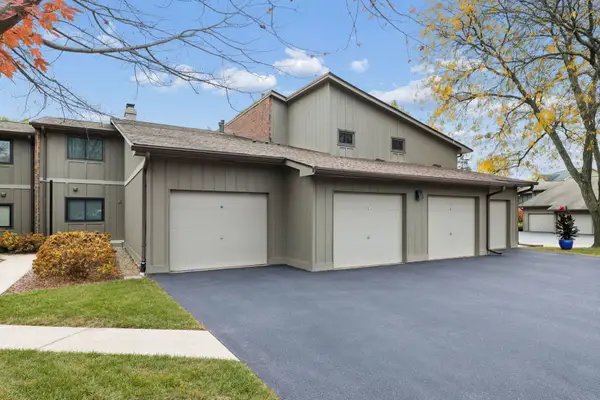 $314,900Active3 beds 2 baths1,420 sq. ft.
29W460 Emerald Green Drive #28-H, Warrenville, IL 60555
MLS# 12794618Listed by: BAIRD & WARNER - New
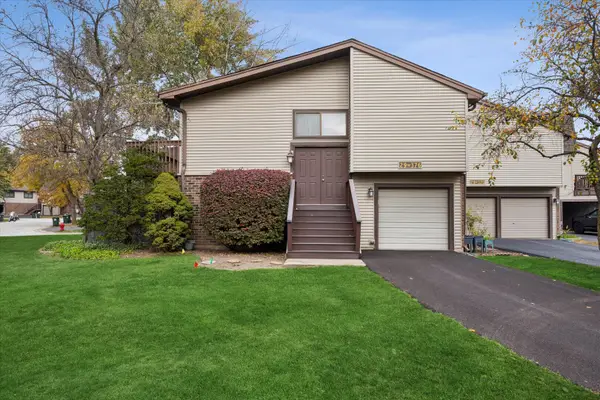 $209,000Active2 beds 2 baths728 sq. ft.
29W376 White Oak Drive, Warrenville, IL 60555
MLS# 12798184Listed by: COMPASS - New
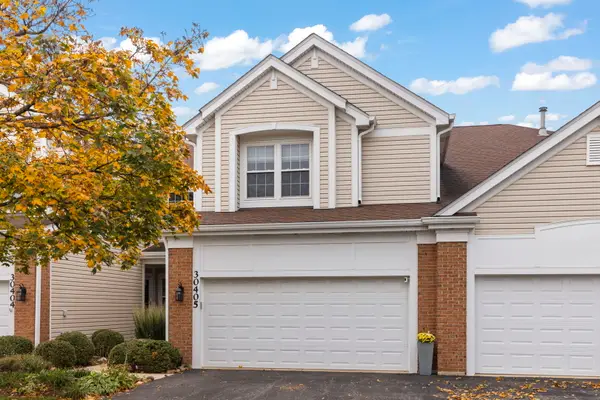 $410,900Active3 beds 3 baths2,110 sq. ft.
30405 Fowler Circle, Warrenville, IL 60555
MLS# 12796106Listed by: KELLER WILLIAMS PREMIERE PROPERTIES 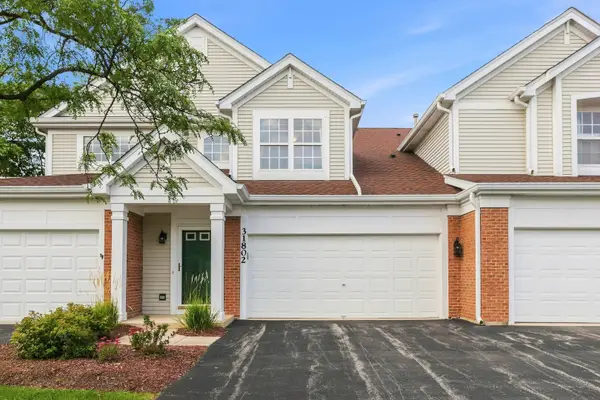 $365,000Pending3 beds 2 baths1,605 sq. ft.
31802 Mccormick Lane #31802, Warrenville, IL 60555
MLS# 12797077Listed by: LEGACY PROPERTIES, A SARAH LEONARD COMPANY, LLC- New
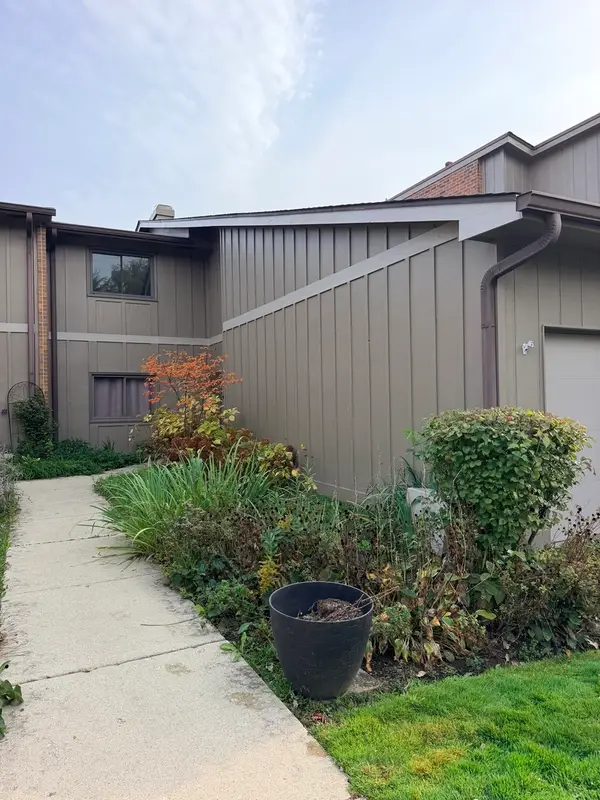 $239,900Active2 beds 1 baths1,024 sq. ft.
2S405 Emerald Green Drive #C, Warrenville, IL 60555
MLS# 12795188Listed by: CENTURY 21 INTEGRA - New
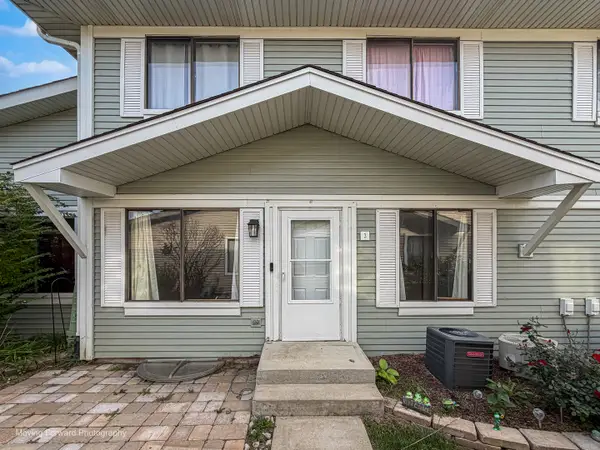 $239,900Active2 beds 2 baths966 sq. ft.
2S771 Winchester Circle E #3, Warrenville, IL 60555
MLS# 12794785Listed by: SHIELD REAL ESTATE - New
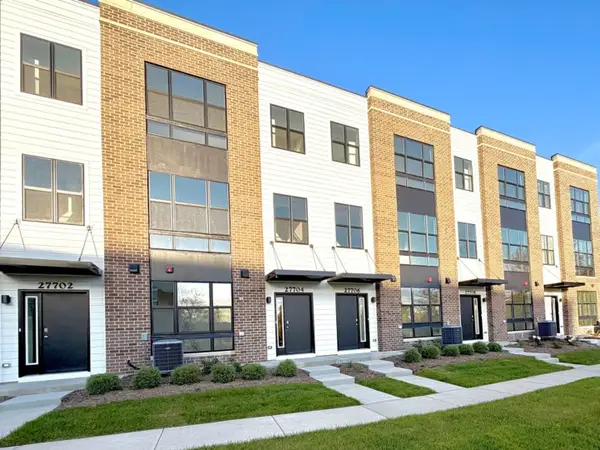 $474,990Active2 beds 3 baths1,661 sq. ft.
27684 Maecliff Drive, Warrenville, IL 60555
MLS# 12793172Listed by: DAYNAE GAUDIO - New
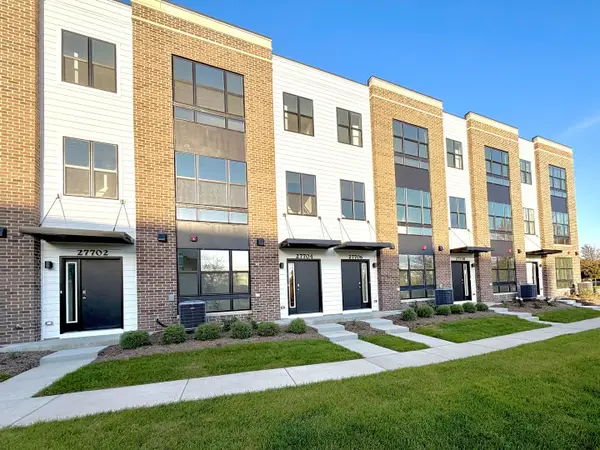 $494,990Active3 beds 3 baths1,827 sq. ft.
27691 Maecliff Drive, Warrenville, IL 60555
MLS# 12793180Listed by: DAYNAE GAUDIO


Protect your home and budget from life's surprises with an Assurant Home Warranty, backed by a partner that supports you through every step of homeownership. Explore Plans.
© 2023 - 2026 ERA Franchise Systems LLC. All rights reserved. ERA Franchise Systems LLC fully supports the principles of the Fair Housing Act and the Equal Opportunity Act. ERA, ERA Real Estate powered, and their respective logos are registered service marks of ERA Franchise Systems LLC. Each office is independently owned and operated.