
30W033 Princeton Court, Warrenville, IL 60555
Local realty services provided by:Results Realty ERA Powered
30W033 Princeton Court,Warrenville, IL 60555
$359,900
- 3 Beds
- 3 Baths
- 1,558 sq. ft.
- Condominium
- Active
Listed by: cristina panagopoulos, jennifer vice
Office: compass
MLS#:12700258
Source:MLSNI
Price summary
- Price:$359,900
- Price per sq. ft.:$231
- Monthly HOA dues:$392
About this home
**BRAND NEW ROOF & GUTTERS (2026)! with no added special assessments!** Move right in to this beautifully updated 3-bedroom, 2.5-bath townhome offering the perfect blend of comfort, style, and convenience. The modern kitchen opens to spacious living and dining areas, while a cozy fireplace and dramatic floor-to-ceiling windows fill the home with abundant natural light. The generous primary suite features a private bath, and the heated garage includes EV charging for added convenience. Experience the ease of low-maintenance living with HOA-covered exterior maintenance, lawn care, and snow removal, giving you more time to enjoy the community's outstanding amenities. Unwind by the stunning pool, host gatherings at the clubhouse, or simply embrace the carefree lifestyle this welcoming neighborhood has to offer. Ideally situated on a quiet cul-de-sac near scenic walking and biking trails, the river, and a dog park, this home is surrounded by incredible outdoor recreation. Explore nearby Kress Creek Farms Park, Blackwell Forest Preserve, and St. James Farm Forest Preserve, where you'll find miles of trails, playgrounds, disc golf, fishing, boat rentals, camping, tubing, and breathtaking natural landscapes. The location is unbeatable, with easy access to major expressways such as 59 & I88, Downtown Naperville, Chicago Premium Outlets, Main Event, Block 59's popular restaurants, Danada Square shopping in Wheaton, and the charming boutiques and dining of downtown Geneva. Extensively updated and truly move-in ready, this home offers outstanding value with recent improvements including a new roof and gutters (2026), dishwasher (2025), and furnace and A/C (2022).** This is one you won't want to miss! Welcome Home!...
Contact an agent
Home facts
- Year built:1992
- Subdivision & Development:Maple Hill
- Listing ID #:12700258
- Updated:July 30, 2026 at 02:28 PM
Rooms and interior
- Bedrooms:3
- Total bathrooms:3
- Full bathrooms:2
- Half bathrooms:1
- Rooms Total:6
- Bathrooms Description:Double Sinks, Full Body Spray Shower, Separate Shower
- Kitchen Description:Cooktop, Dishwasher, Disposal, High End Refrigerator, Microwave, Range, Stainless Steel Appliance(s)
- Living area:1,558 sq. ft.
Heating and cooling
- Cooling:Central Air
- Heating:Forced Air, Natural Gas
- Central air:Yes
Structure and exterior
- Roof:Asphalt
- Year built:1992
- Building area:1,558 sq. ft.
- Exterior Features:Outdoor Grill
- Foundation Description:Concrete Perimeter
Schools
- High school:Community High School
Utilities
- Water:Shared Well
- Sewer:Public Sewer
Finances and disclosures
- Price:$359,900
- Price per sq. ft.:$231
- Tax amount:$8,342 (2025)
Features and amenities
- Laundry features:Dryer, Washer
Parking
- Total parking spaces:2
- Parking description:Asphalt, Attached Garage, Garage
- Garage:Yes
- Garage spaces:2
 Copyright 2026 Midwest Real Estate Data LLC. All rights reserved. The data relating to real estate for sale on this web site comes in part from the Broker Reciprocity Program of the Midwest Real Estate Data LLC. Listing information is deemed reliable but not guaranteed.
New listings near 30W033 Princeton Court
- Open Sat, 1 to 3pmNew
 $795,000Active4 beds 4 baths3,784 sq. ft.
3S631 West Avenue, Warrenville, IL 60555
MLS# 12718720Listed by: REDFIN CORPORATION - New
 $484,990Active2 beds 3 baths1,661 sq. ft.
27684 Maecliff Drive, Warrenville, IL 60555
MLS# 12713956Listed by: DAYNAE GAUDIO - New
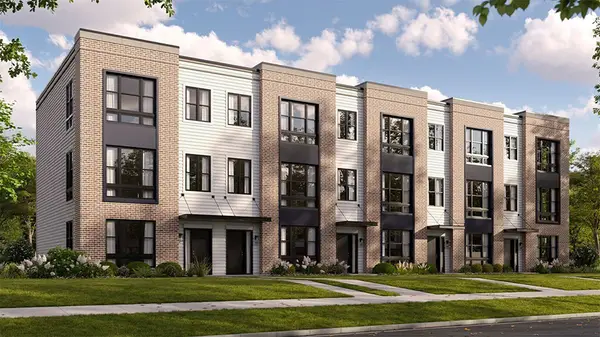 $516,990Active3 beds 3 baths1,838 sq. ft.
27702 Maecliff Drive, Warrenville, IL 60555
MLS# 12713802Listed by: DAYNAE GAUDIO - New
 $516,990Active3 beds 3 baths1,838 sq. ft.
27704 Maecliff Drive, Warrenville, IL 60555
MLS# 12714008Listed by: DAYNAE GAUDIO - New
 $512,990Active3 beds 3 baths1,838 sq. ft.
27706 Maecliff Drive, Warrenville, IL 60555
MLS# 12714021Listed by: DAYNAE GAUDIO  $512,990Pending3 beds 3 baths1,838 sq. ft.
27708 Maecliff Drive, Warrenville, IL 60555
MLS# 12714028Listed by: DAYNAE GAUDIO- New
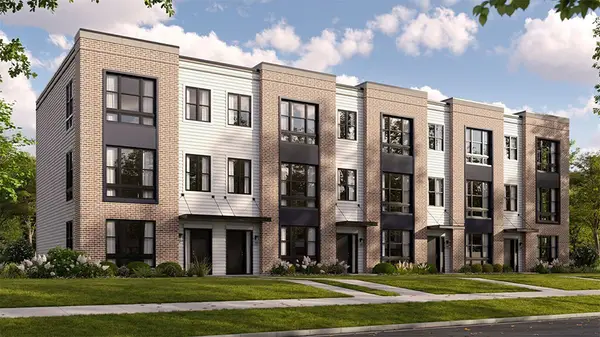 $534,990Active3 beds 3 baths1,838 sq. ft.
27710 Maecliff Drive, Warrenville, IL 60555
MLS# 12714032Listed by: DAYNAE GAUDIO - New
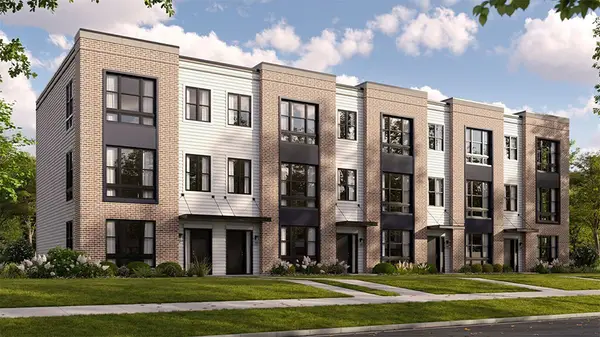 $522,990Active3 beds 3 baths1,838 sq. ft.
27680 Maecliff Drive, Warrenville, IL 60555
MLS# 12714038Listed by: DAYNAE GAUDIO 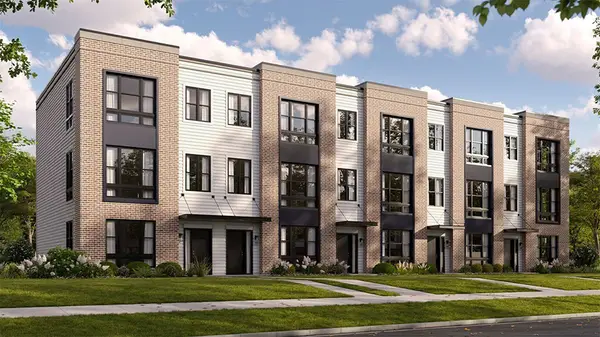 $499,990Pending3 beds 3 baths1,838 sq. ft.
27682 Maecliff Drive, Warrenville, IL 60555
MLS# 12714053Listed by: DAYNAE GAUDIO- New
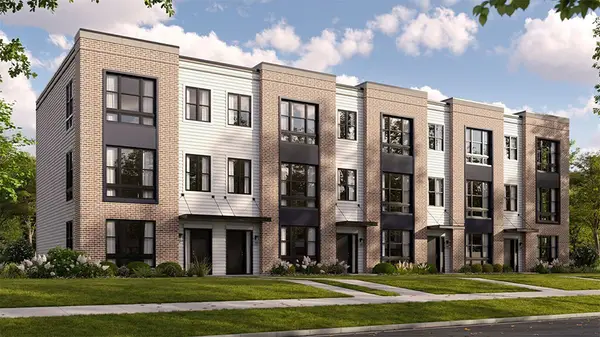 $519,990Active3 beds 3 baths1,838 sq. ft.
27686 Maecliff Drive, Warrenville, IL 60555
MLS# 12714054Listed by: DAYNAE GAUDIO


Protect your home and budget from life's surprises with an Assurant Home Warranty, backed by a partner that supports you through every step of homeownership. Explore Plans.
© 2023 - 2026 ERA Franchise Systems LLC. All rights reserved. ERA Franchise Systems LLC fully supports the principles of the Fair Housing Act and the Equal Opportunity Act. ERA, ERA Real Estate powered, and their respective logos are registered service marks of ERA Franchise Systems LLC. Each office is independently owned and operated.