
3S370 Curtis Avenue, Warrenville, IL 60555
Local realty services provided by:Results Realty ERA Powered
3S370 Curtis Avenue,Warrenville, IL 60555
$550,000
- 4 Beds
- 3 Baths
- 2,217 sq. ft.
- Single family
- Active
Listed by: carrie garstecki
Office: keller williams inspire
MLS#:12749594
Source:MLSNI
Price summary
- Price:$550,000
- Price per sq. ft.:$248.08
About this home
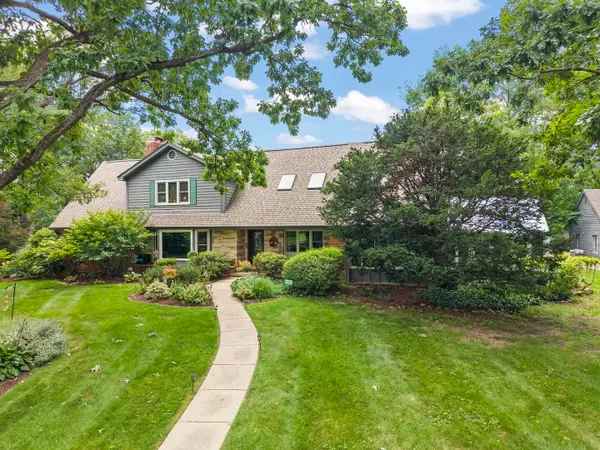
NEW CARPET + NEW A/C! Discover this spacious 4-bedroom Warrenville home in an exceptional location just two blocks from the Warrenville Park District, Warrenville Public Library, and Village Hall. Fresh updates include brand-new carpet and a newer A/C , adding comfort and value from day one. Inside, the kitchen is a storage dream with TWO pantries, including an oversized walk-in pantry loaded with shelving plus a separate closet pantry. Just beyond, the inviting four-season room features a cozy gas stove and offers a wonderful space to relax, entertain, or enjoy the beautiful surroundings year-round. Retreat upstairs to the spacious primary suite featuring a walk-in closet with automatic lighting and an updated en suite bath designed for comfort. Highlights include a brand-new shower with dual shower heads and built-in bench, heated tile floors, double vanities, a bubbler soaking tub, and power blinds. A convenient second-floor laundry room makes everyday living even easier. The full unfinished basement provides abundant storage and outstanding potential for a future recreation room, home gym, office, or additional living space. A dedicated work area, previously used as a well-appointed woodworking shop, is ideal for hobbies, projects, or additional workspace. Thoughtful features continue with a tankless water heater, epoxy-coated garage floor, and a dedicated outlet for an EV charger. Step outside to enjoy beautifully maintained, award-winning landscaping recognized as a 2025 Warrenville in Bloom winner, plus a unique garden cellar tucked beneath the deck. Commuters will appreciate convenient access to I-88 and a central location between the Winfield, West Chicago, and Route 59 Metra stations. Parks, recreation, shopping, dining, and transportation are all within easy reach. A 13-month HWA Diamond Home Warranty is included for added peace of mind. With 4 bedrooms, a huge walk-in pantry, second-floor laundry, updated primary suite, four-season room, full basement, workshop space, EV-ready garage, new carpet, new A/C, and an outstanding Warrenville location, this home offers the space, features, and convenience you've been searching for. Come see everything it has to offer!...
Contact an agent
Home facts
- Year built:1997
- Listing ID #:12749594
- Updated:September 17, 2026 at 11:07 AM
Rooms and interior
- Bedrooms:4
- Total bathrooms:3
- Full bathrooms:3
- Rooms Total:8
- Bathrooms Description:Double Sinks, Separate Shower, Soaking Tub, Whirlpool
- Kitchen Description:Dishwasher, Microwave, Range, Refrigerator
- Basement Description:Full, Unfinished
- Living area:2,217 sq. ft.
Heating and cooling
- Cooling:Central Air
- Heating:Natural Gas
- Central air:Yes
Structure and exterior
- Year built:1997
- Building area:2,217 sq. ft.
- Lot area:0.22 Acres
- Lot Features:Mature Trees
- Foundation Description:Concrete Perimeter
- Levels:2 Story
Schools
- High school:Wheaton Warrenville South H S
- Middle school:Hubble Middle School
- Elementary school:Bower Elementary School
Utilities
- Water:Public
- Sewer:Public Sewer
Finances and disclosures
- Price:$550,000
- Price per sq. ft.:$248.08
- Tax amount:$9,659 (2024)
Features and amenities
- Laundry features:Dryer, Washer
Parking
- Total parking spaces:2
- Parking description:Attached Garage, Concrete, Garage
- Garage:Yes
- Garage spaces:2
 Copyright 2026 Midwest Real Estate Data LLC. All rights reserved. The data relating to real estate for sale on this web site comes in part from the Broker Reciprocity Program of the Midwest Real Estate Data LLC. Listing information is deemed reliable but not guaranteed.
New listings near 3S370 Curtis Avenue
- New
 $350,000Active3 beds 2 baths1,320 sq. ft.
3S171 Lakeview Court, Warrenville, IL 60555
MLS# 12759287Listed by: REALTOPIA REAL ESTATE INC - New
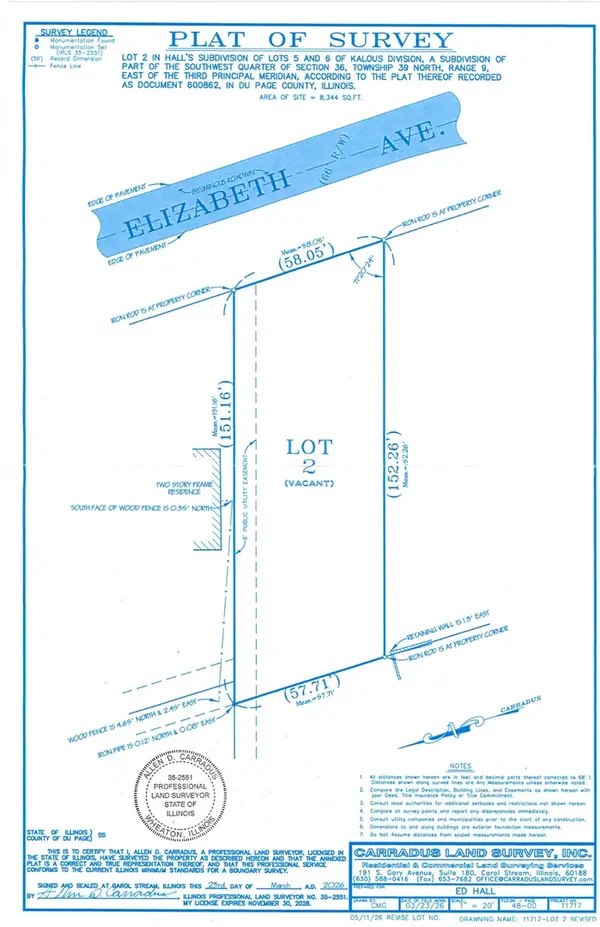 $99,999Active0.18 Acres
Lot 2 Elizabeth Street, Warrenville, IL 60555
MLS# 12758036Listed by: BAIRD & WARNER - New
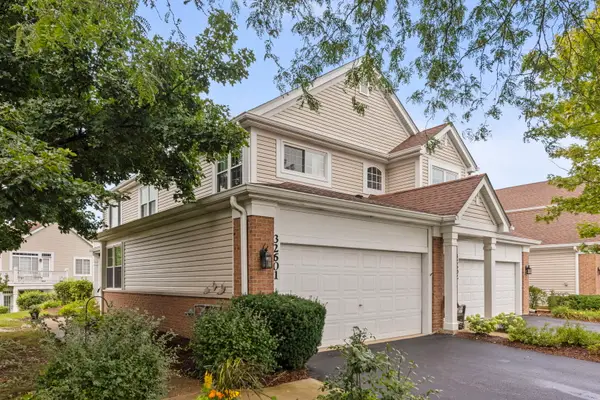 $345,000Active2 beds 2 baths1,408 sq. ft.
32601 Fowler Circle #32601, Warrenville, IL 60555
MLS# 12735111Listed by: KELLER WILLIAMS PREMIERE PROPERTIES - New
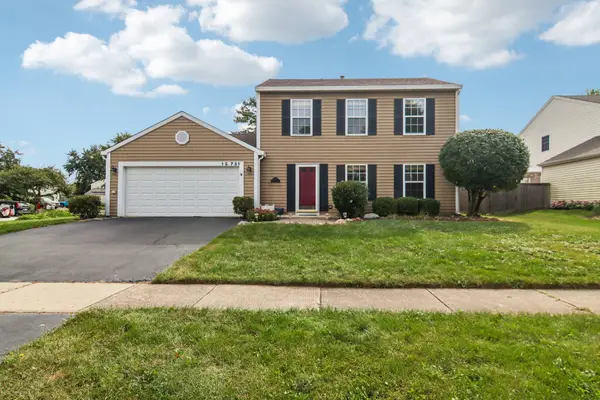 $415,000Active3 beds 2 baths1,400 sq. ft.
Address Withheld By Seller, Warrenville, IL 60555
MLS# 12751778Listed by: REDFIN CORPORATION  $395,000Pending4 beds 2 baths1,664 sq. ft.
30W241 Bedford Lane, Warrenville, IL 60555
MLS# 12753778Listed by: KELLER WILLIAMS PREMIERE PROPERTIES- Open Sat, 11:30am to 1pmNew
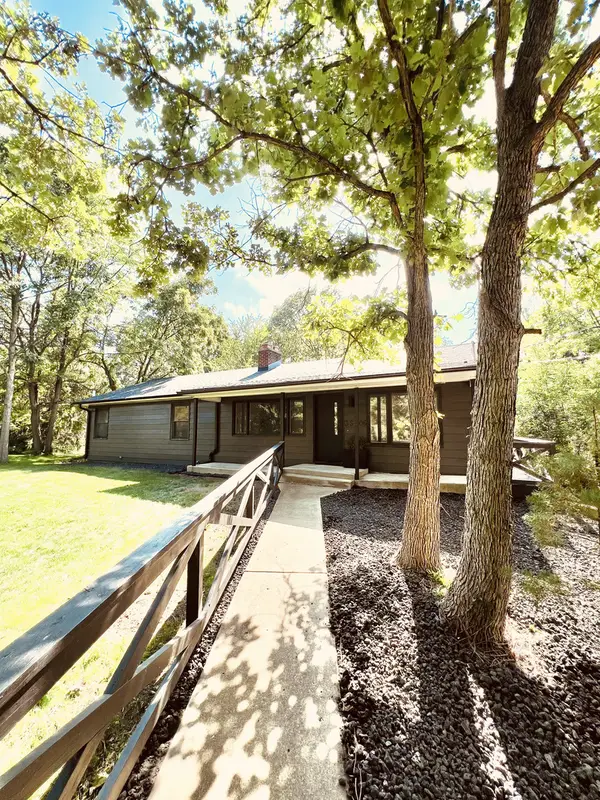 $449,900Active3 beds 2 baths1,430 sq. ft.
3S306 Winfield Road, Warrenville, IL 60555
MLS# 12755361Listed by: JAMESON SOTHEBY'S INTL REALTY - New
 $865,000Active4 beds 4 baths3,166 sq. ft.
27W118 Cove Lane, Warrenville, IL 60555
MLS# 12754831Listed by: KELLER WILLIAMS PREMIERE PROPERTIES  $669,000Pending2 beds 4 baths3,300 sq. ft.
27W187 Breme Drive, Warrenville, IL 60555
MLS# 12746143Listed by: @PROPERTIES CHRISTIE'S INTERNATIONAL REAL ESTATE $465,400Active3 beds 3 baths1,813 sq. ft.
3s565 Camden Street, Warrenville, IL 60555
MLS# 12751869Listed by: KOMAR


Protect your home and budget from life's surprises with an Assurant Home Warranty, backed by a partner that supports you through every step of homeownership. Explore Plans.
© 2023 - 2026 ERA Franchise Systems LLC. All rights reserved. ERA Franchise Systems LLC fully supports the principles of the Fair Housing Act and the Equal Opportunity Act. ERA, ERA Real Estate powered, and their respective logos are registered service marks of ERA Franchise Systems LLC. Each office is independently owned and operated.